
107 Timberlake Avenue, Erlanger, KY 41018
Local realty services provided by:ERA Real Solutions Realty
107 Timberlake Avenue,Erlanger, KY 41018
$275,000
- 3 Beds
- 2 Baths
- 1,163 sq. ft.
- Single family
- Active
Listed by: krista wainscott
Office: pivot realty group
MLS#:645135
Source:KY_NKMLS
Price summary
- Price:$275,000
- Price per sq. ft.:$236.46
About this home
Welcome home to this charming Cape Cod in the heart of Erlanger! With a gorgeous front porch and peaceful three season room overlooking the backyard, it offers 3 bedrooms with 1st floor primary, 2 full baths, and over 1,100 sq ft plus a fully finished basement, this house provides flexible living space for today's lifestyle. The updated kitchen, new carpet (2025), and beautifully maintained interior make it move-in ready. New roof (2024), HVAC (2019) and indoor sewer lines (2025) give plenty of peace of mind. The finished basement offers additional space for a family room, recreational area, home office or guest accommodations. Don't miss your opportunity to own this well-maintained Erlanger gem!
Contact an agent
Home facts
- Listing ID #:645135
- Added:51 day(s) ago
- Updated:September 18, 2026 at 07:05 PM
Rooms and interior
- Bedrooms:3
- Total bathrooms:2
- Full bathrooms:2
- Rooms Total:7
- Kitchen Description:Dishwasher, Disposal, Eat-in Kitchen, Electric Oven, Electric Range, Microwave, Refrigerator, Stainless Steel Appliance(s)
- Bedroom Description:Master Downstairs
- Basement Description:Finished
- Living area:1,163 sq. ft.
Heating and cooling
- Cooling:Central Air
- Heating:Forced Air
- Central air:Yes
Structure and exterior
- Building area:1,163 sq. ft.
- Lot area:0.17 Acres
- Lot Features:Level
- Architectural Style:Cape Cod
- Construction Materials:Block, Vinyl Siding
- Exterior Features:Covered, Enclosed, Porch, Private Yard
- Foundation Description:Block
Schools
- High school:Lloyd High
- Middle school:Tichenor Middle School
- Elementary school:Arnett Elementary
Utilities
- Water:Public
- Sewer:Public Sewer
Finances and disclosures
- Price:$275,000
- Price per sq. ft.:$236.46
Features and amenities
- Appliances:Microwave, Refrigerator, Washer
- Laundry features:Dryer, In Basement, Washer
- Amenities:Ceiling Fan(s), Granite Counters, Master Downstairs, Smoke Detector(s), Vinyl Clad Window(s)
Parking
- Garage:Yes
- Garage spaces:1
New listings near 107 Timberlake Avenue
- New
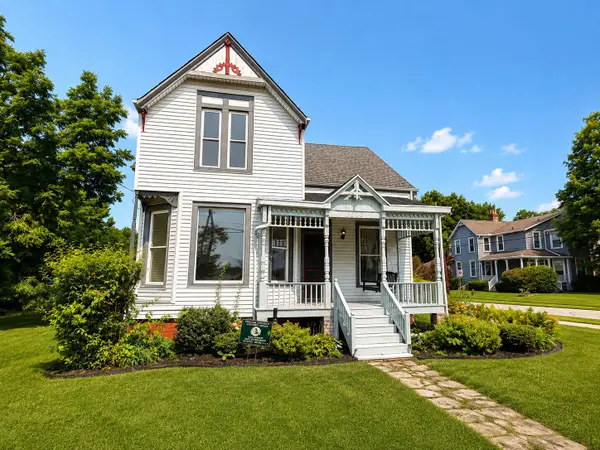 $289,900Active4 beds 2 baths1,440 sq. ft.
3302 Crescent Avenue, Erlanger, KY 41018
MLS# 646703Listed by: HUFF REALTY - FLORENCE - Open Sat, 10:30am to 12pmNew
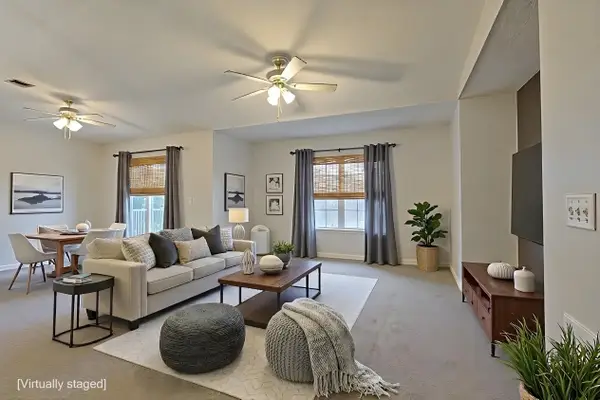 $199,000Active2 beds 2 baths1,183 sq. ft.
927 Summitridge Lane, Erlanger, KY 41018
MLS# 646674Listed by: SIBCY CLINE, REALTORS-CC - New
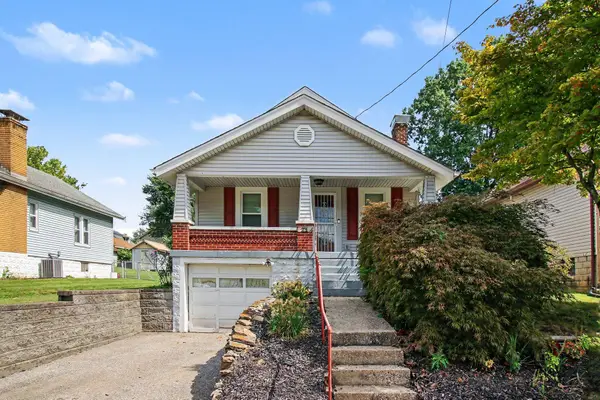 $195,000Active2 beds 1 baths840 sq. ft.
24 Sunset Avenue, Erlanger, KY 41018
MLS# 646666Listed by: KELLER WILLIAMS REALTY SERVICE  $265,000Pending3 beds 2 baths1,000 sq. ft.
10 Fairlawn, Erlanger, KY 41018
MLS# 646661Listed by: COLDWELL BANKER REALTY FM $80,000Pending2 beds 1 baths840 sq. ft.
196 Shaw Avenue, Erlanger, KY 41018
MLS# 646639Listed by: TOP QUALITY SERVICE REALTY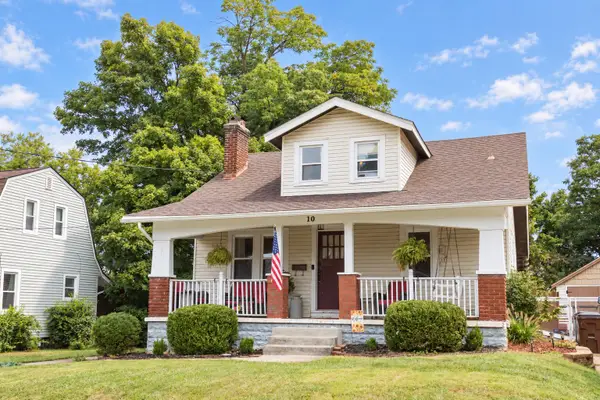 $249,900Pending3 beds 2 baths1,386 sq. ft.
10 Clover Avenue, Erlanger, KY 41018
MLS# 646628Listed by: EXP REALTY, LLC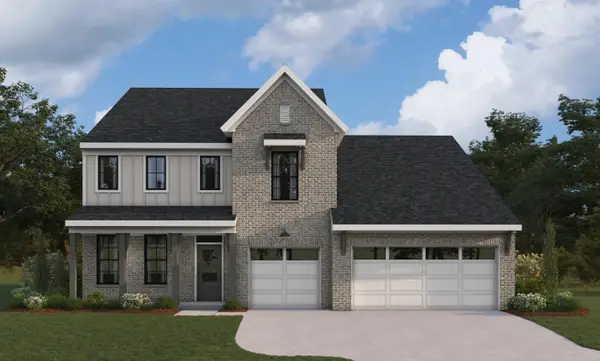 $645,688Pending4 beds 3 baths2,908 sq. ft.
4018 Volterra Lane, Covington, KY 41017
MLS# 646591Listed by: HMS REAL ESTATE- Open Sun, 1 to 3pmNew
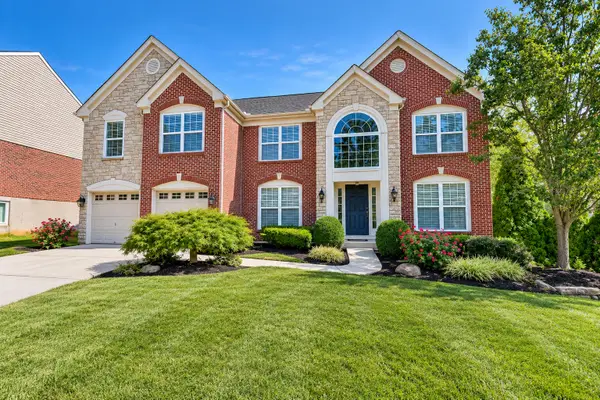 $575,000Active5 beds 4 baths3,696 sq. ft.
3943 Woodgate Court, Erlanger, KY 41018
MLS# 646523Listed by: HUFF REALTY - FLORENCE 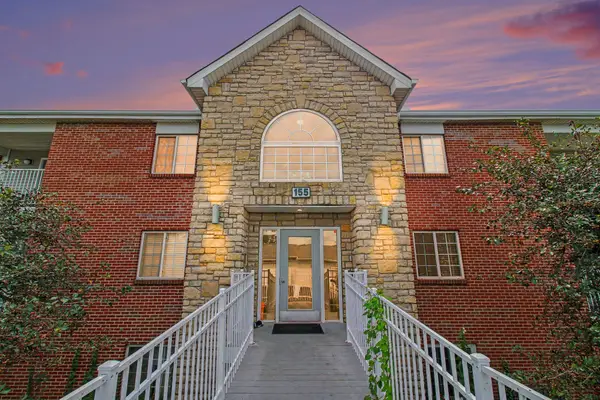 $174,900Pending2 beds 2 baths1,292 sq. ft.
155 Green River Drive #11, Erlanger, KY 41018
MLS# 646472Listed by: RE/MAX VICTORY + AFFILIATES- New
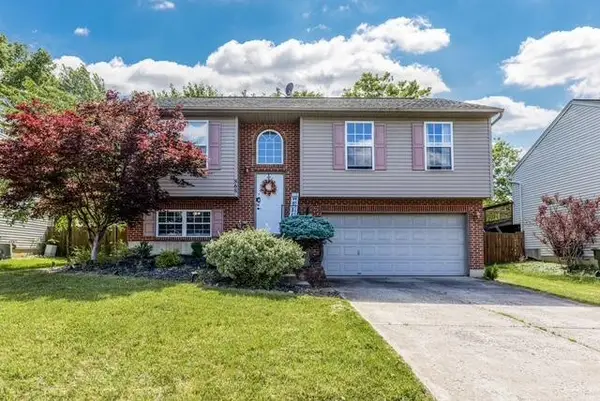 $279,000Active3 beds 3 baths1,980 sq. ft.
868 Virginiabradford Court, Elsmere, KY 41018
MLS# 646426Listed by: KELLER WILLIAMS REALTY SERVICE


Protect your home and budget from life's surprises with an Assurant Home Warranty, backed by a partner that supports you through every step of homeownership. Explore Plans.
© 2023 - 2026 ERA Franchise Systems LLC. All rights reserved. ERA Franchise Systems LLC fully supports the principles of the Fair Housing Act and the Equal Opportunity Act. ERA, ERA Real Estate powered, and their respective logos are registered service marks of ERA Franchise Systems LLC. Each office is independently owned and operated.