
155 Green River Drive #11, Erlanger, KY 41018
Local realty services provided by:ERA Real Solutions Realty
155 Green River Drive #11,Erlanger, KY 41018
$160,000
- 2 Beds
- 2 Baths
- - sq. ft.
- Condominium
- Sold
Listed by: denise mccoy
Office: re/max victory + affiliates
MLS#:646472
Source:KY_NKMLS
Sorry, we are unable to map this address
Price summary
- Price:$160,000
- Monthly HOA dues:$272
About this home
Carefree Condo Living*Spacious 2 Bedrooms*Study*Open Floor Plan with Vaulted Ceilings*Vinyl Plank Flooring Throughout*Newer Windows 2024*New Water Heater 2026*5 Walk-in Closets*Dishwasher 2024*Clean & Neutral Colors*Detached Garage #22*HOA fee includes water, sewer, trash, pool, land maintenance & clubhouse*
Contact an agent
Home facts
- Year built:1998
- Subdivision & Development:Erlanger Lakes
- Listing ID #:646472
- Added:44 day(s) ago
- Updated:October 24, 2026 at 02:52 AM
Rooms and interior
- Bedrooms:2
- Total bathrooms:2
- Full bathrooms:2
- Rooms Total:6
- Kitchen Description:Disposal, Electric Cooktop, Electric Oven, Microwave, Refrigerator, Stainless Steel Appliance(s)
Heating and cooling
- Cooling:Central Air
- Heating:Electric, Forced Air
- Central air:Yes
Structure and exterior
- Year built:1998
- Architectural Style:Traditional
- Construction Materials:Brick, Stone
- Exterior Features:Covered, Deck
- Foundation Description:Poured Concrete
Schools
- High school:Lloyd High
- Middle school:Tichenor Middle School
- Elementary school:Miles Elementary School
Utilities
- Water:Public
- Sewer:Public Sewer
Finances and disclosures
- Price:$160,000
Features and amenities
- Appliances:Microwave, Refrigerator, Washer
- Laundry features:Dryer, Main Level, Washer, Washer Hookup
- Amenities:Ceiling Fan(s), Clubhouse, Double Hung, High Ceilings, Multi Panel Doors, Pool, Smoke Detector(s), Storage, Vinyl Clad Window(s)
- Pool features:In Ground, Pool
Parking
- Garage:Yes
- Garage spaces:1
New listings near 155 Green River Drive #11
- New
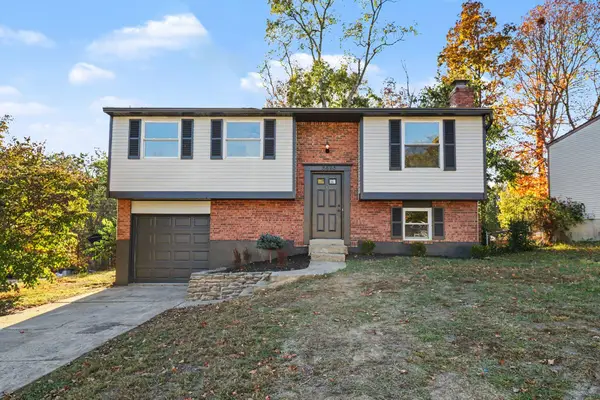 $260,000Active3 beds 2 baths
3495 Ridgewood Drive, Erlanger, KY 41018
MLS# 647811Listed by: HAVEN HOMES GROUP 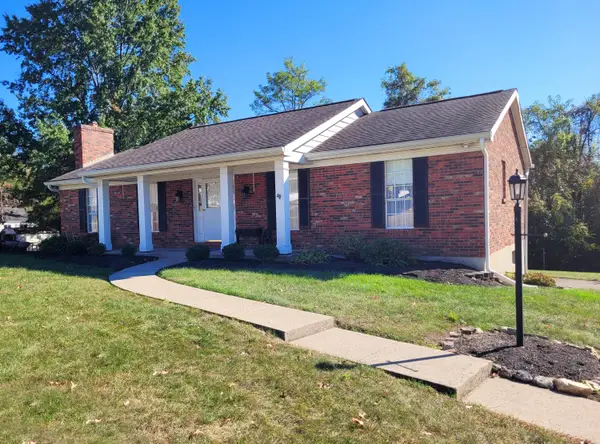 $275,000Pending3 beds 2 baths1,404 sq. ft.
583 Watson Road, Erlanger, KY 41018
MLS# 647780Listed by: RE/MAX VICTORY + AFFILIATES- Open Sun, 12 to 1:30pmNew
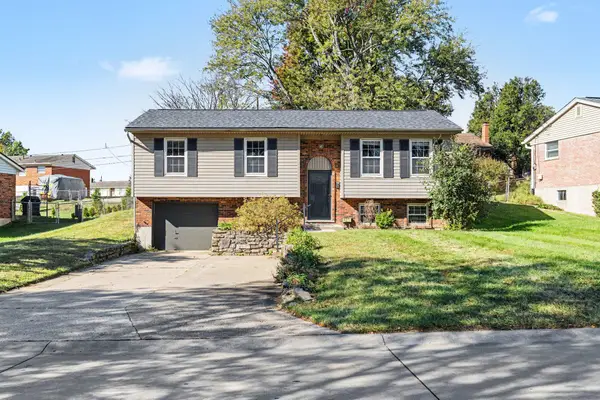 $219,900Active3 beds 2 baths1,050 sq. ft.
623 Perimeter Drive, Erlanger, KY 41018
MLS# 647742Listed by: EXP REALTY LLC - New
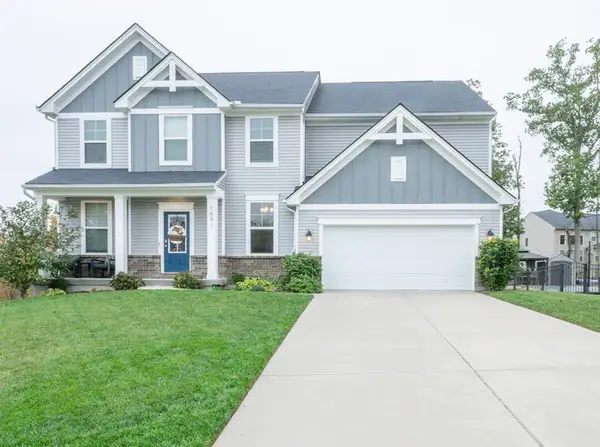 $595,000Active4 beds 4 baths3,200 sq. ft.
1591 Twinridge Way, Independence, KY 41051
MLS# 647722Listed by: HUFF REALTY - FLORENCE - Open Sat, 12 to 2pmNew
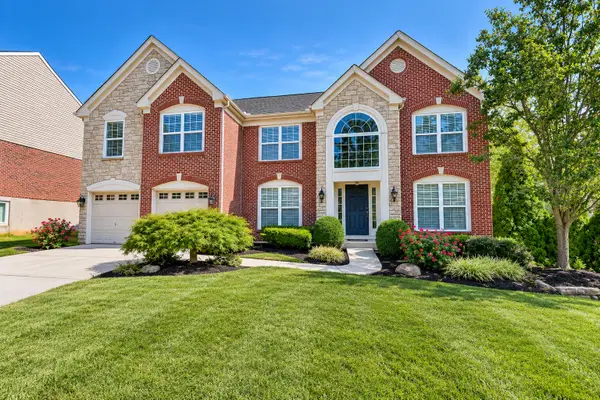 $575,000Active5 beds 4 baths3,696 sq. ft.
3943 Woodgate Court, Erlanger, KY 41018
MLS# 647695Listed by: HUFF REALTY - FLORENCE - New
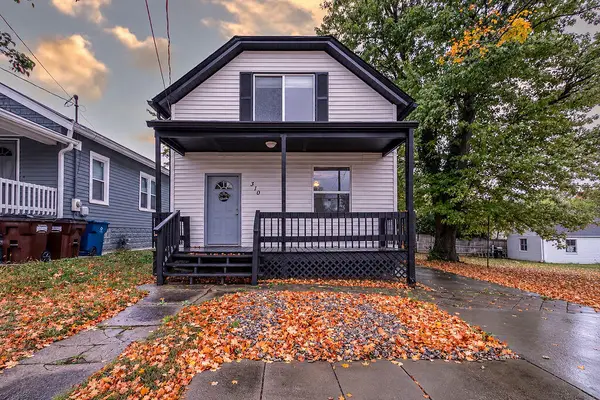 $252,000Active3 beds 2 baths1,272 sq. ft.
310 Commonwealth Avenue, Erlanger, KY 41018
MLS# 647671Listed by: HAVEN HOMES GROUP 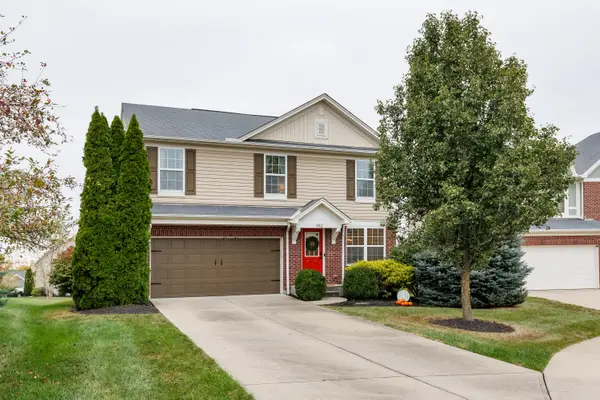 $419,900Pending4 beds 4 baths2,450 sq. ft.
942 Hawkshead Lane, Erlanger, KY 41018
MLS# 647634Listed by: HUFF REALTY - FLORENCE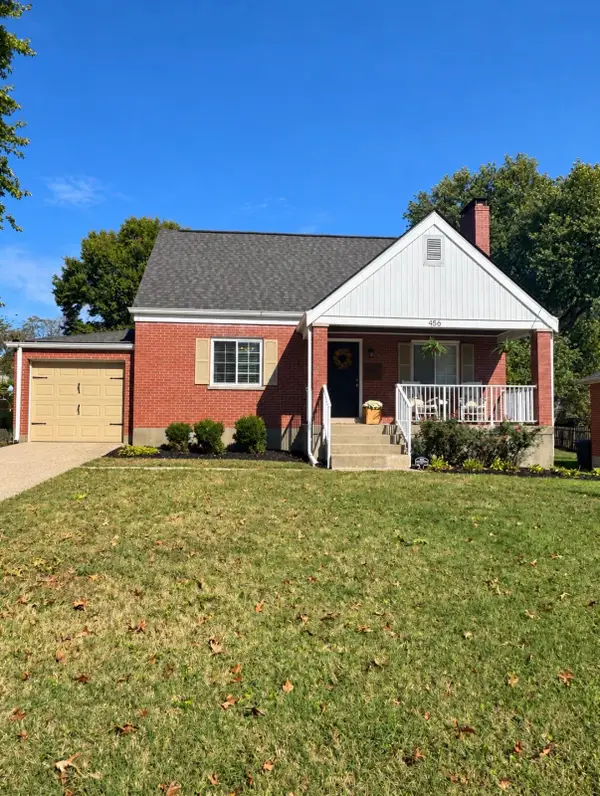 $260,000Pending3 beds 2 baths1,418 sq. ft.
456 Erlanger Road, Erlanger, KY 41018
MLS# 647625Listed by: HUFF REALTY - FLORENCE- New
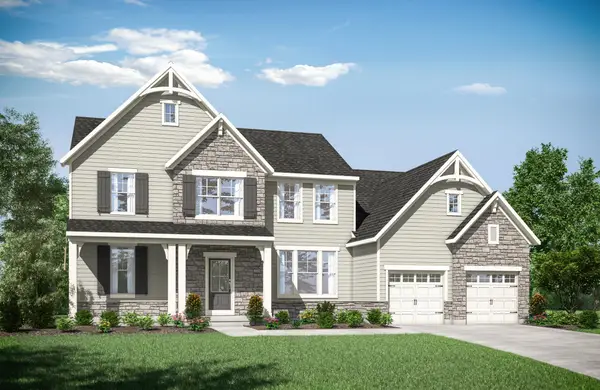 $1,180,031Active6 beds 5 baths4,520 sq. ft.
587 Bluestem Drive, Edgewood, KY 41017
MLS# 647626Listed by: DREES/ZARING REALTY - New
 $655,000Active4 beds 4 baths3,055 sq. ft.
1486 Grand Ledge Court, Independence, KY 41051
MLS# 647597Listed by: CENTURY 21 PREMIERE PROPERTIES


Protect your home and budget from life's surprises with an Assurant Home Warranty, backed by a partner that supports you through every step of homeownership. Explore Plans.
© 2023 - 2026 ERA Franchise Systems LLC. All rights reserved. ERA Franchise Systems LLC fully supports the principles of the Fair Housing Act and the Equal Opportunity Act. ERA, ERA Real Estate powered, and their respective logos are registered service marks of ERA Franchise Systems LLC. Each office is independently owned and operated.