
15 Price Avenue, Erlanger, KY 41018
Local realty services provided by:ERA Real Solutions Realty
15 Price Avenue,Erlanger, KY 41018
$277,000
- 3 Beds
- 3 Baths
- 1,284 sq. ft.
- Single family
- Pending
Listed by: kari goetz
Office: coldwell banker realty fm
MLS#:645889
Source:KY_NKMLS
Price summary
- Price:$277,000
- Price per sq. ft.:$215.73
About this home
Welcome to 15 Price Avenue, a beautifully updated 3-bedroom, 2.5-bath home located in the heart of Erlanger! This move-in-ready home offers the perfect blend of modern updates, flexible living spaces, and an exceptional backyard retreat. The updated kitchen features stainless steel appliances, stylish cabinetry, a designer tile backsplash, and ample counter space. Updated bathrooms and neutral finishes throughout make it easy to move right in and enjoy.
The main level offers both a spacious living room and a cozy family room with a fireplace, providing plenty of room for entertaining, relaxing, or everyday living. The finished walkout basement adds valuable living space and includes a full bathroom, making it ideal for a recreation room, home office, guest suite, or workout area.
Step outside to a large fenced backyard surrounded by fruit trees, plus a private setting for outdoor enjoyment. Garden enthusiasts will love the greenhouse and raised garden beds, while the patio area is perfect for gatherings, grilling, or simply enjoying the outdoors. A storage shed and attached garage provide added convenience and functionality.
Conveniently located near schools, shopping, dining, and major highways, this well-maintained home offers the space, updates, and location today's buyers are looking for....
Contact an agent
Home facts
- Year built:1990
- Subdivision & Development:Other
- Listing ID #:645889
- Added:1 day(s) ago
- Updated:August 21, 2026 at 10:00 PM
Rooms and interior
- Bedrooms:3
- Total bathrooms:3
- Full bathrooms:2
- Half bathrooms:1
- Rooms Total:8
- Kitchen Description:Disposal, Electric Range, Microwave, Refrigerator
- Basement Description:Finished, Walk-Out Access
- Living area:1,284 sq. ft.
Heating and cooling
- Cooling:Central Air
- Heating:Forced Air
- Central air:Yes
Structure and exterior
- Year built:1990
- Building area:1,284 sq. ft.
- Lot area:0.18 Acres
- Lot Features:Level
- Architectural Style:Traditional
- Construction Materials:Brick, Vinyl Siding
- Exterior Features:Patio, Porch
- Foundation Description:Poured Concrete
Schools
- High school:Lloyd High
- Middle school:Tichenor Middle School
- Elementary school:Miles Elementary School
Utilities
- Water:Public
- Sewer:Public Sewer
Finances and disclosures
- Price:$277,000
- Price per sq. ft.:$215.73
Features and amenities
- Appliances:Microwave, Refrigerator, Washer
- Laundry features:Dryer, In Basement, Washer, Washer Hookup
- Amenities:Bay Window(s), Ceiling Fan(s), Recessed Lighting, Smoke Detector(s), Wood Frames
Parking
- Garage:Yes
- Garage spaces:1
New listings near 15 Price Avenue
- New
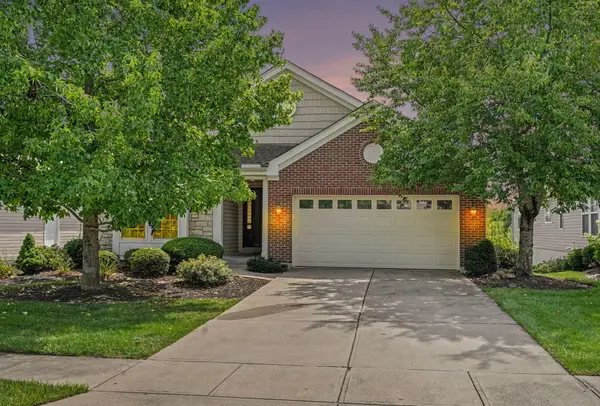 $350,000Active4 beds 3 baths2,077 sq. ft.
3928 Parkplace Drive, Erlanger, KY 41018
MLS# 645929Listed by: EXP REALTY, LLC - New
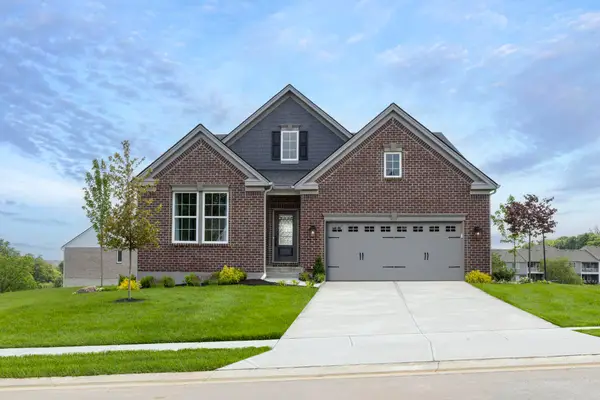 $699,900Active3 beds 3 baths2,681 sq. ft.
1215 Lynn Haven Way, Erlanger, KY 41018
MLS# 645913Listed by: DREES/ZARING REALTY - Open Sun, 1 to 3pmNew
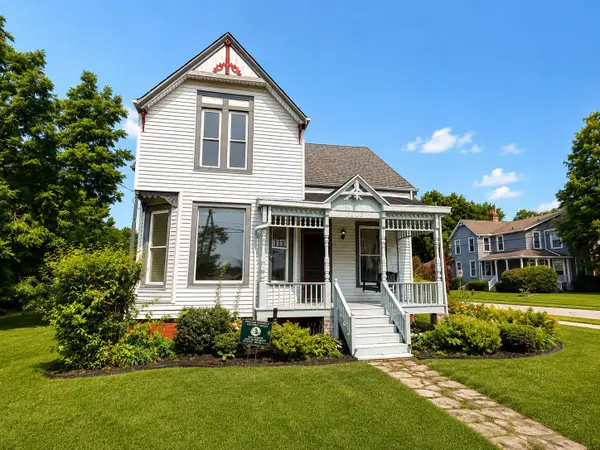 $289,900Active4 beds 2 baths1,440 sq. ft.
3302 Crescent Avenue, Erlanger, KY 41018
MLS# 645871Listed by: HUFF REALTY - FLORENCE - New
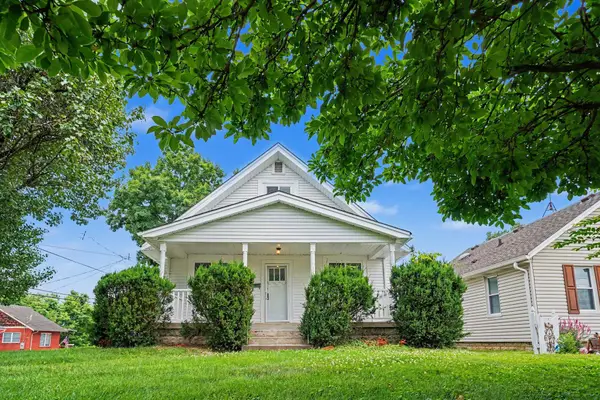 $220,000Active3 beds 1 baths1,092 sq. ft.
648 Bedinger Street, Erlanger, KY 41018
MLS# 645846Listed by: SIMPLE FEE REALTY - New
 $235,000Active3 beds 2 baths846 sq. ft.
4044 Woodchase Drive, Erlanger, KY 41018
MLS# 645829Listed by: PIVOT REALTY GROUP - Open Sun, 12 to 1:30pmNew
 $179,900Active2 beds 2 baths967 sq. ft.
150 Herrington Court #2, Erlanger, KY 41018
MLS# 645830Listed by: REAL BROKER, LLC - New
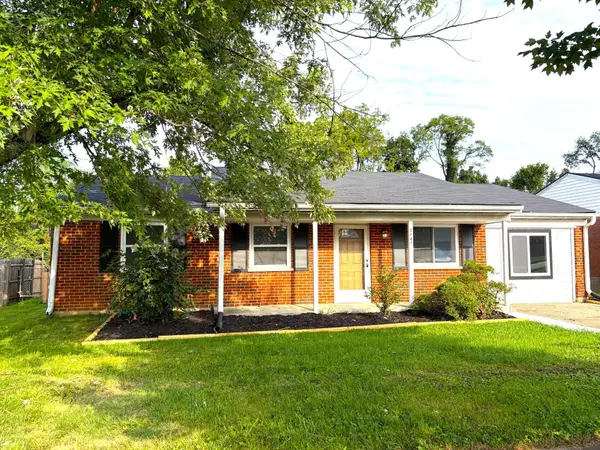 $249,900Active3 beds 1 baths1,363 sq. ft.
3742 Autumn Road, Erlanger, KY 41018
MLS# 645757Listed by: COLDWELL BANKER REALTY FM 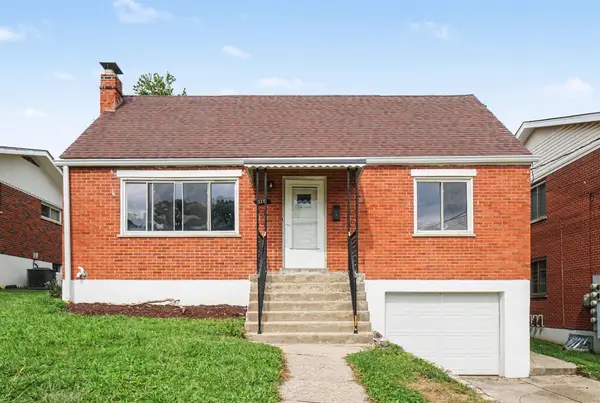 $239,900Pending5 beds 1 baths1,362 sq. ft.
328 Sunset Avenue, Erlanger, KY 41018
MLS# 645699Listed by: BERKSHIRE HATHAWAY HOMESERVICE- Open Sun, 1 to 3pmNew
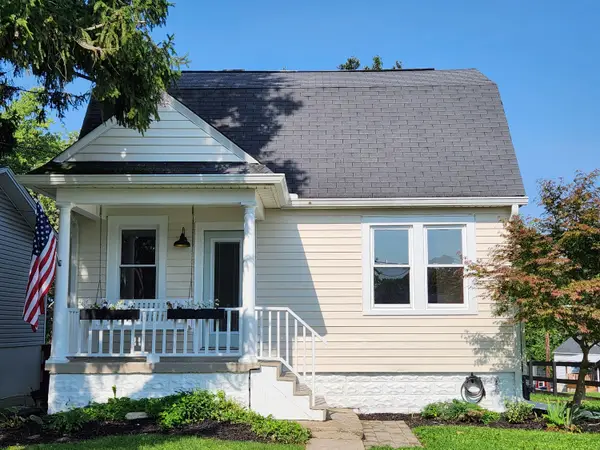 $225,000Active2 beds 1 baths1,330 sq. ft.
914 Central Row Road, Erlanger, KY 41018
MLS# 645691Listed by: RE/MAX VICTORY + AFFILIATES


Protect your home and budget from life's surprises with an Assurant Home Warranty, backed by a partner that supports you through every step of homeownership. Explore Plans.
© 2023 - 2026 ERA Franchise Systems LLC. All rights reserved. ERA Franchise Systems LLC fully supports the principles of the Fair Housing Act and the Equal Opportunity Act. ERA, ERA Real Estate powered, and their respective logos are registered service marks of ERA Franchise Systems LLC. Each office is independently owned and operated.