
1215 Lynn Haven Way, Erlanger, KY 41018
Local realty services provided by:ERA Real Solutions Realty
1215 Lynn Haven Way,Erlanger, KY 41018
$649,900
- 3 Beds
- 3 Baths
- 2,681 sq. ft.
- Single family
- Active
Listed by: john heisler
Office: drees/zaring realty
MLS#:645913
Source:KY_NKMLS
Price summary
- Price:$649,900
- Price per sq. ft.:$242.41
- Monthly HOA dues:$162
About this home
Drees former model home for sale! The Sarasota presents convenient, flexible living mostly on one level. The entry foyer leads to a spacious home office, and an open, inviting arrangement of the family room, well-equipped kitchen and bright, airy dining space - the perfect spot to entertain or relax with friends and family. A covered patio off the family room lets you enjoy the outdoors. Situated in the rear of the home, you will find a private primary suite with its own luxury bath and huge walk-in closet. An additional bedroom and full bath can be found just off the main foyer, while a laundry room and family foyer are situated just inside the garage entry into the home. An added bonus is an optional finished lower level rec room with a wet bar and walkout to the rear yard, a quiet bedroom and a full bath. Any furnishings shown are not a part of listing unless otherwise stated.
Contact an agent
Home facts
- Year built:2026
- Subdivision & Development:Southwick
- Listing ID #:645913
- Added:42 day(s) ago
- Updated:October 02, 2026 at 06:59 PM
Rooms and interior
- Bedrooms:3
- Total bathrooms:3
- Full bathrooms:3
- Rooms Total:12
- Kitchen Description:Dishwasher, Disposal, Eat-in Kitchen, Electric Oven, Gas Cooktop, Kitchen Island, Microwave, Pantry, Stainless Steel Appliance(s)
- Basement Description:Full
- Living area:2,681 sq. ft.
Heating and cooling
- Cooling:Central Air
- Heating:Forced Air
- Central air:Yes
Structure and exterior
- Year built:2026
- Building area:2,681 sq. ft.
- Lot area:0.23 Acres
- Architectural Style:Ranch
- Construction Materials:Brick, Vinyl Siding
- Exterior Features:Patio
- Foundation Description:Poured Concrete
Schools
- High school:Dixie Heights High
- Middle school:Turkey Foot Middle School
- Elementary school:R.C. Hinsdale Elementary
Utilities
- Water:Public
- Sewer:Public Sewer
Finances and disclosures
- Price:$649,900
- Price per sq. ft.:$242.41
Features and amenities
- Appliances:Microwave
- Amenities:Ceiling Fan(s), High Ceilings, Multi Panel Doors, Storage, Vaulted Ceiling(s), Vinyl Frames, Wired for Data
Parking
- Total parking spaces:2
- Garage:Yes
- Garage spaces:2
New listings near 1215 Lynn Haven Way
- New
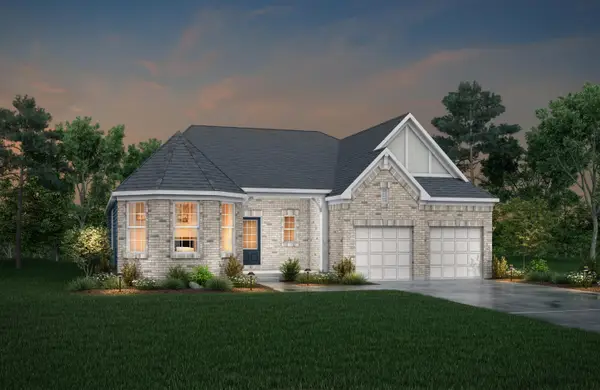 $1,008,828Active3 beds 4 baths3,620 sq. ft.
3276 Amaryllis Court, Edgewood, KY 41017
MLS# 647204Listed by: DREES/ZARING REALTY - Open Sat, 1 to 2:30pmNew
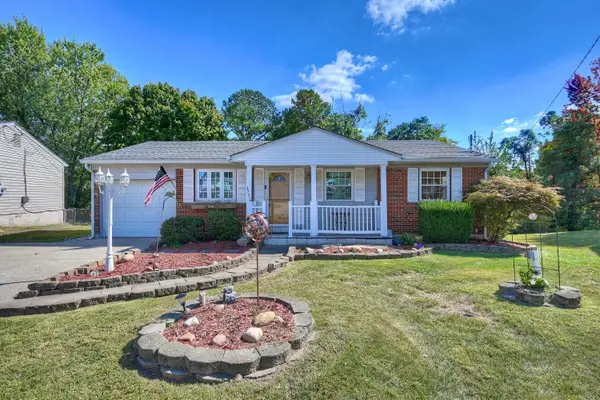 $225,000Active3 beds 1 baths1,564 sq. ft.
3781 Harvest Way, Erlanger, KY 41018
MLS# 647176Listed by: HUFF REALTY - FLORENCE - New
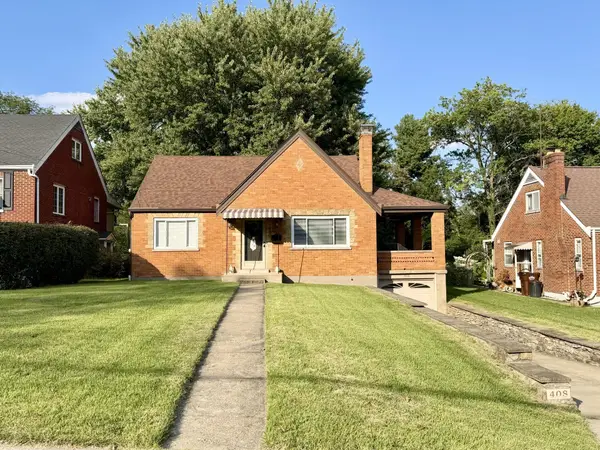 $299,800Active3 beds 1 baths1,487 sq. ft.
408 James Avenue, Erlanger, KY 41018
MLS# 647117Listed by: RE/MAX VICTORY + AFFILIATES - New
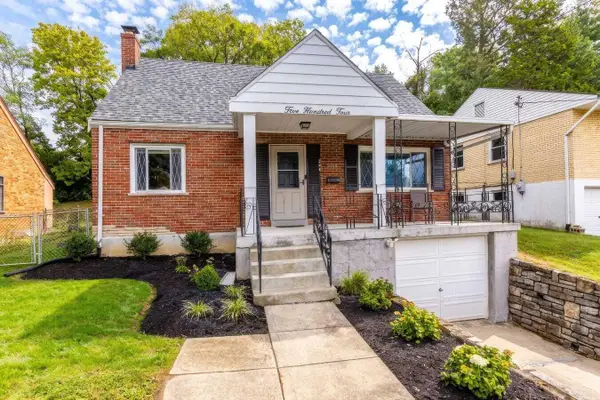 $250,000Active3 beds 1 baths1,209 sq. ft.
504 Hallam Avenue, Erlanger, KY 41018
MLS# 647101Listed by: REDFIN CORPORATION - Open Sat, 12 to 1pmNew
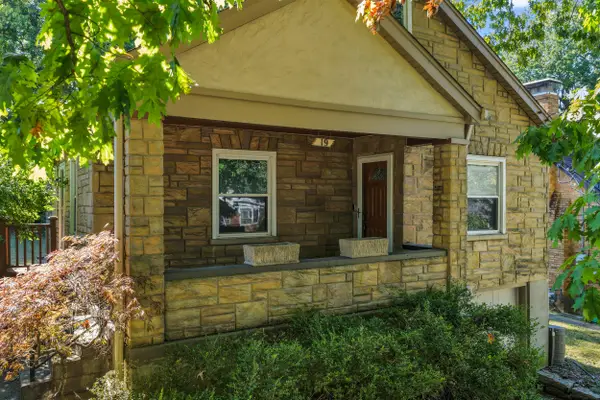 $259,900Active3 beds 2 baths1,125 sq. ft.
19 Price Avenue, Erlanger, KY 41018
MLS# 647092Listed by: KELLER WILLIAMS REALTY SERVICE - New
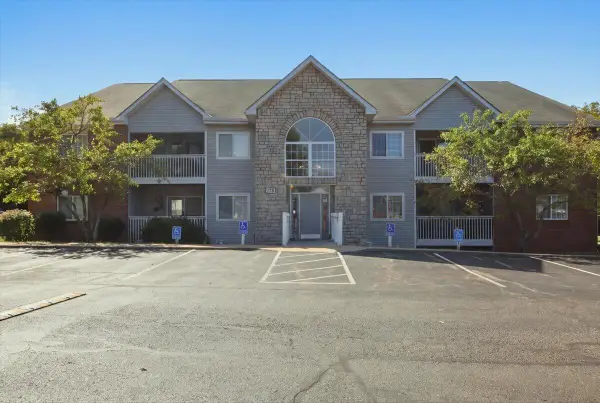 $169,900Active2 beds 2 baths990 sq. ft.
175 Cave Run Drive #10, Erlanger, KY 41018
MLS# 647029Listed by: RE/MAX VICTORY + AFFILIATES - New
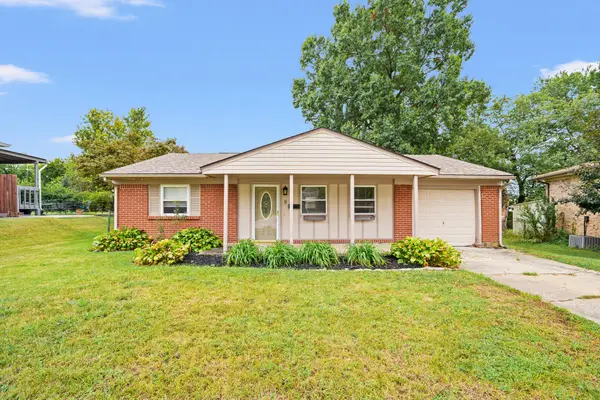 $220,000Active3 beds 1 baths1,134 sq. ft.
9 Yager Court, Erlanger, KY 41018
MLS# 646980Listed by: RE/MAX VICTORY + AFFILIATES 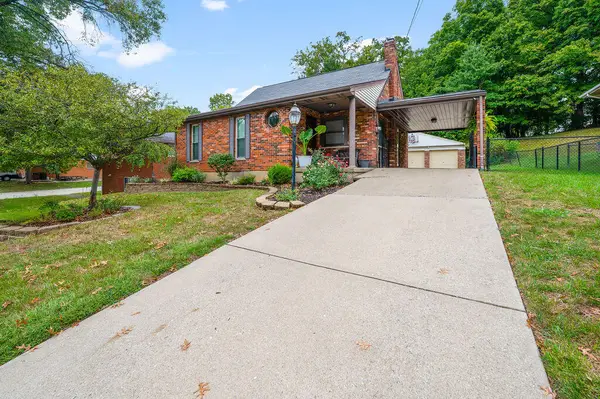 $325,000Pending3 beds 3 baths
552 Perimeter Drive, Erlanger, KY 41018
MLS# 646959Listed by: HUFF REALTY - FT. MITCHELL- New
 $219,900Active2 beds 1 baths923 sq. ft.
405 Clay Street, Erlanger, KY 41018
MLS# 646918Listed by: REAL BROKER, LLC - New
 $230,000Active2 beds 2 baths1,206 sq. ft.
3927 Spire Circle, Erlanger, KY 41018
MLS# 646913Listed by: KELLER WILLIAMS REALTY SERVICE


Protect your home and budget from life's surprises with an Assurant Home Warranty, backed by a partner that supports you through every step of homeownership. Explore Plans.
© 2023 - 2026 ERA Franchise Systems LLC. All rights reserved. ERA Franchise Systems LLC fully supports the principles of the Fair Housing Act and the Equal Opportunity Act. ERA, ERA Real Estate powered, and their respective logos are registered service marks of ERA Franchise Systems LLC. Each office is independently owned and operated.