
942 Hawkshead Lane, Erlanger, KY 41018
Local realty services provided by:ERA Real Solutions Realty
942 Hawkshead Lane,Erlanger, KY 41018
$419,900
- 4 Beds
- 4 Baths
- 2,450 sq. ft.
- Single family
- Pending
Listed by: martha leach, cathy musgrave
Office: huff realty - florence
MLS#:647634
Source:KY_NKMLS
Price summary
- Price:$419,900
- Price per sq. ft.:$158.45
- Monthly HOA dues:$84
About this home
**A little charm, a lot of style, and a wonderful place to call home!** Welcome to this beautiful 4-bedroom, 3.5-bath home in the popular Lakemont community! Larger than it appears, this delightful home is tucked away on a cul-de-sac and is filled with warmth, character, and thoughtful touches throughout. Every room offers an inviting blend of comfort and style. The kitchen features beautiful quartz countertops paired with classic subway tile and gleaming stainless steel appliances, while the adjoining family room showcases a charming shiplap fireplace surround with a cozy gas insert. The easy walkout access to a large patio is a wonderful place to entertain. Generously sized bedrooms offer plenty of room to relax and sleep, while the versatile loft provides that extra space everyone seems to need! The finished lower level adds yet another wonderful gathering space for entertaining or relaxing, and it is complete with a full bathroom and convenient storage. The upstairs laundry room makes life easier by not taking those dirty clothes downstairs. And there's more to love! The low HOA fee includes access to three pools, a clubhouse, fitness center, walking trails, pond with gazebo, lawn mowing, and mulching, plus Flagship Park is nearby. With more space than meets the eye, charming details around every corner, and wonderful community amenities, this home is the perfect combination of personality, practicality, and comfort. **Come see for yourself just how much this special home has to offer!**...
Contact an agent
Home facts
- Year built:2010
- Subdivision & Development:Lakemont
- Listing ID #:647634
- Added:6 day(s) ago
- Updated:October 23, 2026 at 07:53 AM
Rooms and interior
- Bedrooms:4
- Total bathrooms:4
- Full bathrooms:3
- Half bathrooms:1
- Rooms Total:11
- Kitchen Description:Dishwasher, Disposal, Eat-in Kitchen, Electric Range, Microwave, Pantry, Refrigerator, Stainless Steel Appliance(s)
- Basement Description:Finished, Full
- Living area:2,450 sq. ft.
Heating and cooling
- Cooling:Central Air
- Heating:Forced Air
- Central air:Yes
Structure and exterior
- Year built:2010
- Building area:2,450 sq. ft.
- Lot area:0.17 Acres
- Lot Features:Cul-De-Sac, Sloped
- Architectural Style:Traditional
- Construction Materials:Brick, Vinyl Siding
- Exterior Features:Patio
- Foundation Description:Poured Concrete
Schools
- High school:Dixie Heights High
- Middle school:Turkey Foot Middle School
- Elementary school:R.C. Hinsdale Elementary
Utilities
- Water:Public, Water Available
- Sewer:Public Sewer, Sewer Available
Finances and disclosures
- Price:$419,900
- Price per sq. ft.:$158.45
Features and amenities
- Appliances:Microwave, Refrigerator
- Laundry features:Upper Level, Washer Hookup
- Amenities:Ceiling Fan(s), Clubhouse, Fitness Center, Granite Counters, Multi Panel Doors, Playground, Pool, Recessed Lighting, Smoke Detector(s), Storage, Trail(s), Vinyl Frames
- Pool features:Pool
Parking
- Garage:Yes
- Garage spaces:2
New listings near 942 Hawkshead Lane
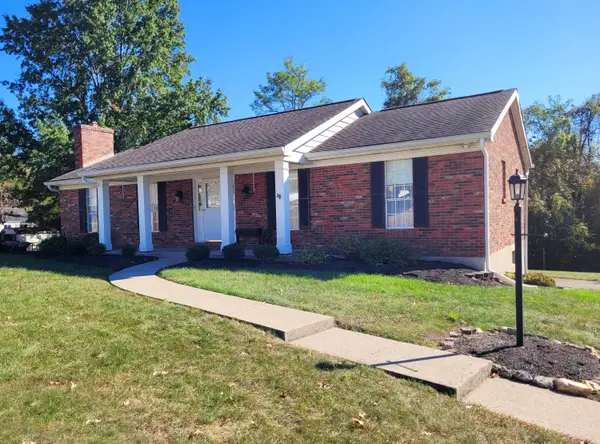 $275,000Pending3 beds 2 baths1,404 sq. ft.
583 Watson Road, Erlanger, KY 41018
MLS# 647780Listed by: RE/MAX VICTORY + AFFILIATES- New
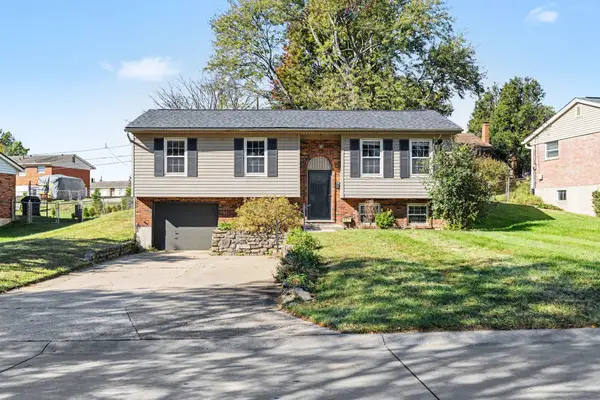 $219,900Active3 beds 2 baths1,050 sq. ft.
623 Perimeter Drive, Erlanger, KY 41018
MLS# 647742Listed by: EXP REALTY LLC - New
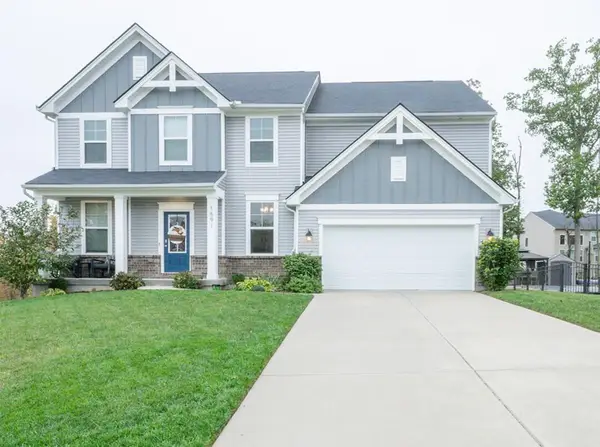 $595,000Active4 beds 4 baths3,200 sq. ft.
1591 Twinridge Way, Independence, KY 41051
MLS# 647722Listed by: HUFF REALTY - FLORENCE - Open Sat, 12 to 2pmNew
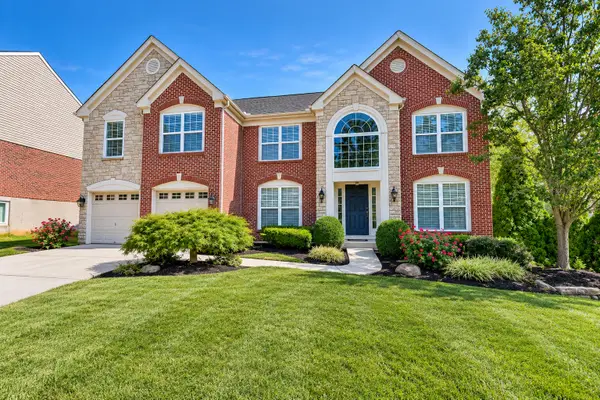 $575,000Active5 beds 4 baths3,696 sq. ft.
3943 Woodgate Court, Erlanger, KY 41018
MLS# 647695Listed by: HUFF REALTY - FLORENCE - New
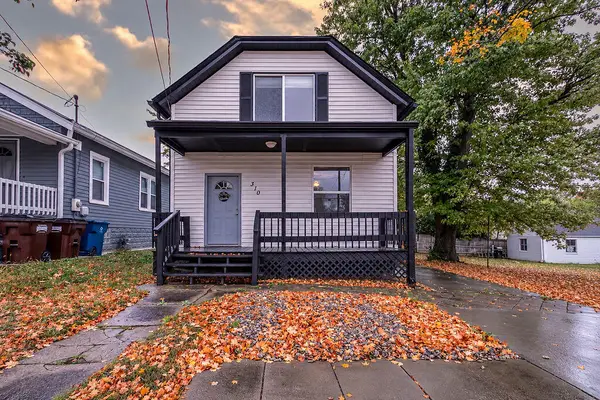 $252,000Active3 beds 2 baths1,272 sq. ft.
310 Commonwealth Avenue, Erlanger, KY 41018
MLS# 647671Listed by: HAVEN HOMES GROUP 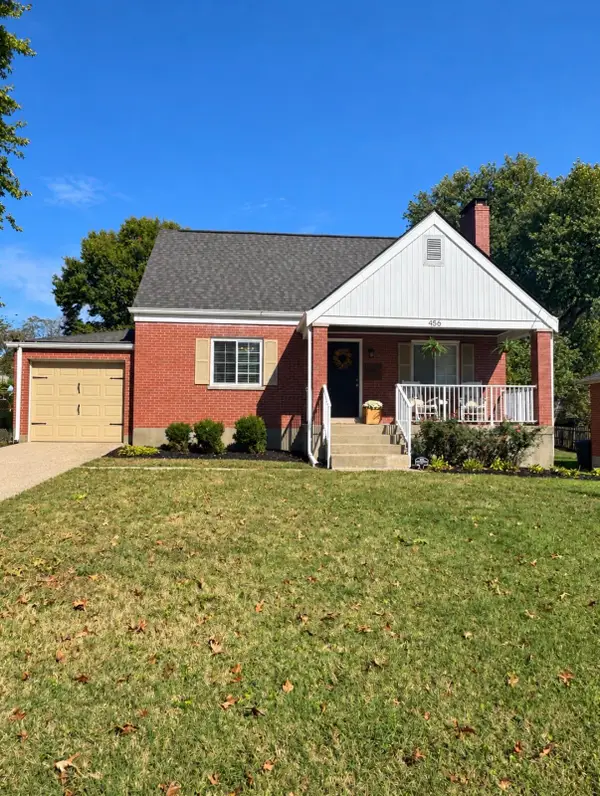 $260,000Pending3 beds 2 baths1,418 sq. ft.
456 Erlanger Road, Erlanger, KY 41018
MLS# 647625Listed by: HUFF REALTY - FLORENCE- New
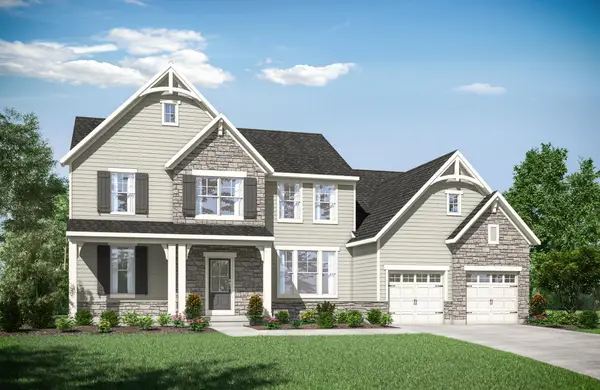 $1,180,031Active6 beds 5 baths4,520 sq. ft.
587 Bluestem Drive, Edgewood, KY 41017
MLS# 647626Listed by: DREES/ZARING REALTY - New
 $655,000Active4 beds 4 baths3,055 sq. ft.
1486 Grand Ledge Court, Independence, KY 41051
MLS# 647597Listed by: CENTURY 21 PREMIERE PROPERTIES - New
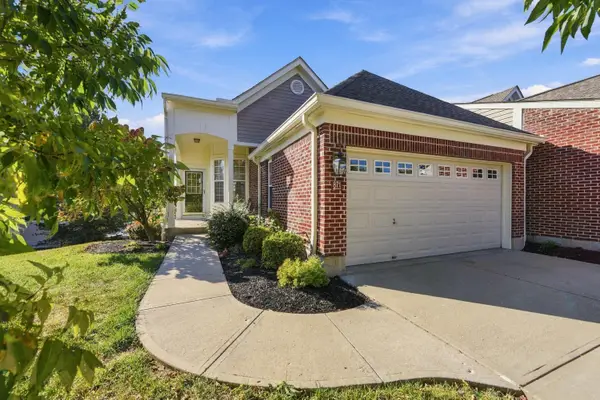 $330,000Active2 beds 3 baths1,998 sq. ft.
871 Borderlands Drive, Erlanger, KY 41018
MLS# 647526Listed by: COLDWELL BANKER REALTY FM


Protect your home and budget from life's surprises with an Assurant Home Warranty, backed by a partner that supports you through every step of homeownership. Explore Plans.
© 2023 - 2026 ERA Franchise Systems LLC. All rights reserved. ERA Franchise Systems LLC fully supports the principles of the Fair Housing Act and the Equal Opportunity Act. ERA, ERA Real Estate powered, and their respective logos are registered service marks of ERA Franchise Systems LLC. Each office is independently owned and operated.