
185 Cave Run Drive #3, Erlanger, KY 41018
Local realty services provided by:ERA Real Solutions Realty
185 Cave Run Drive #3,Erlanger, KY 41018
$140,000
- 2 Beds
- 2 Baths
- 1,044 sq. ft.
- Condominium
- Active
Listed by: dave gutzeit859-250-6000
Office: home quest realty
MLS#:648494
Source:KY_NKMLS
Price summary
- Price:$140,000
- Price per sq. ft.:$134.1
- Monthly HOA dues:$272
About this home
Nice ground level 2 bedroom, 2 bath condo featuring an open floor plan offer oversized rooms and closets. direct access to back yard from the living room and screened in porch. Refrigerator, stove, microwave and dishwasher and washer & dryer stay. The seller will pay $5000 for an air condition unit repair or replacement and $2000 carpet allowance at closing to the contractor of your choice. HOA provides exterior maintenance, sewer, trash, water and use of clubhouse and swimming pool. room sizes approx. Buyer to verify taxes and schools. This community may not be FHA approved.
Contact an agent
Home facts
- Subdivision & Development:Erlanger Lakes
- Listing ID #:648494
- Added:1 day(s) ago
- Updated:November 19, 2026 at 03:52 PM
Rooms and interior
- Bedrooms:2
- Total bathrooms:2
- Full bathrooms:2
- Rooms Total:6
- Kitchen Description:Dishwasher, Electric Range, Microwave, Refrigerator
- Living area:1,044 sq. ft.
Heating and cooling
- Cooling:Central Air
- Heating:Forced Air
- Central air:Yes
Structure and exterior
- Building area:1,044 sq. ft.
- Architectural Style:Ranch
- Construction Materials:Brick
- Foundation Description:Slab
Schools
- High school:Lloyd High
- Middle school:Tichenor Middle School
- Elementary school:Miles Elementary School
Utilities
- Water:Public
- Sewer:Public Sewer
Finances and disclosures
- Price:$140,000
- Price per sq. ft.:$134.1
Features and amenities
- Appliances:Microwave, Refrigerator, Washer
- Laundry features:Dryer, Washer
New listings near 185 Cave Run Drive #3
- New
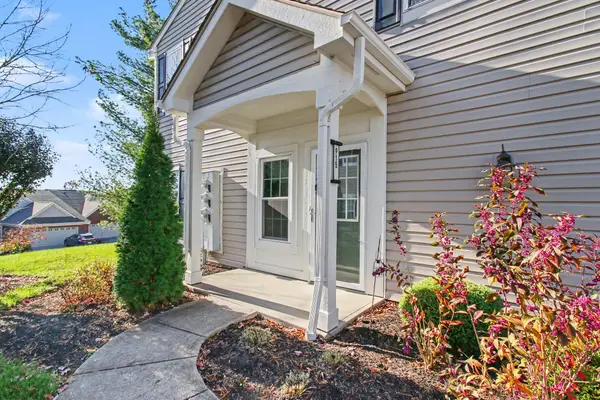 $249,000Active2 beds 2 baths1,422 sq. ft.
915 Summitridge Lane, Erlanger, KY 41018
MLS# 648462Listed by: E-MERGE REAL ESTATE VICTORY - New
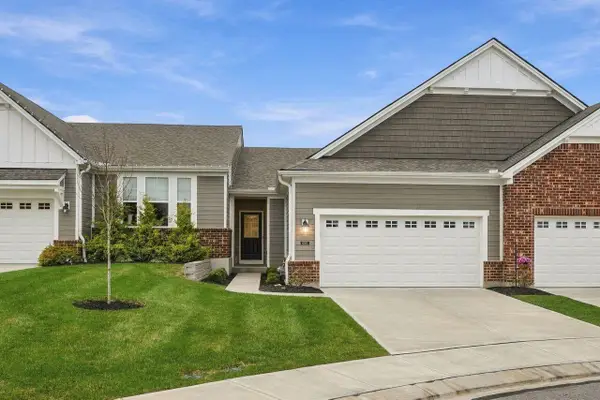 $440,000Active3 beds 3 baths2,392 sq. ft.
4007 Brunswick Court, Erlanger, KY 41018
MLS# 648456Listed by: COLDWELL BANKER REALTY FM - New
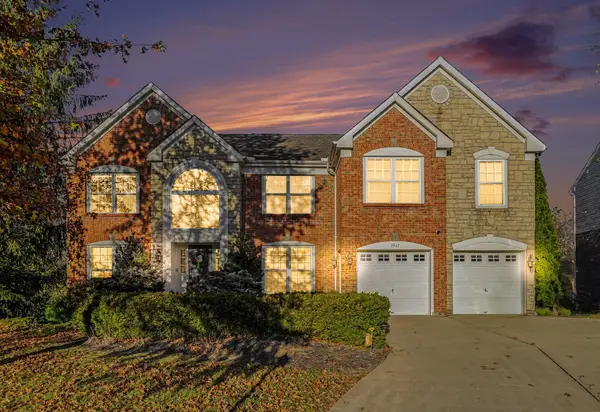 $495,000Active4 beds 3 baths3,177 sq. ft.
3947 Ashmont Drive, Erlanger, KY 41018
MLS# 648453Listed by: EXP REALTY LLC 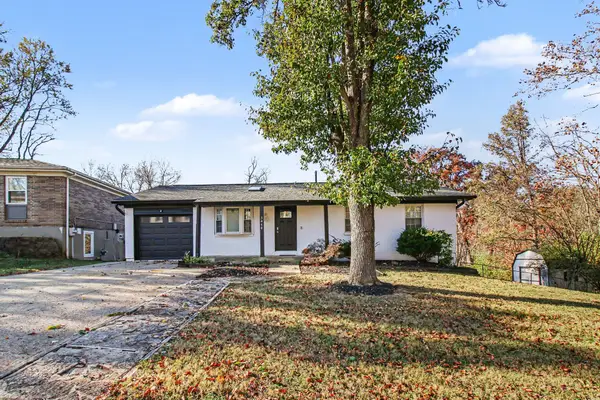 $279,900Pending3 beds 2 baths1,040 sq. ft.
3474 Blue Creek Drive, Erlanger, KY 41018
MLS# 648446Listed by: E-MERGE REAL ESTATE VICTORY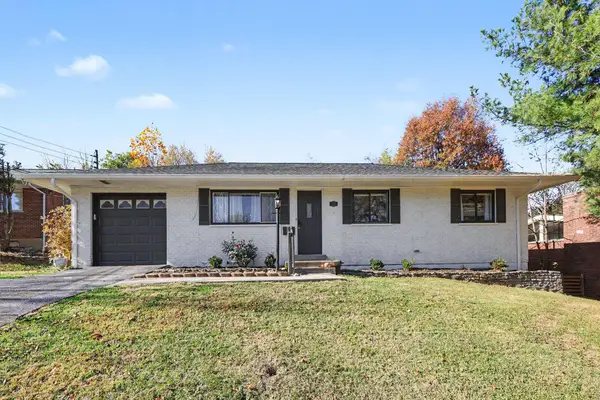 $299,000Pending4 beds 3 baths2,306 sq. ft.
411 Silverlake Avenue, Erlanger, KY 41018
MLS# 648333Listed by: KELLER WILLIAMS REALTY SERVICE- New
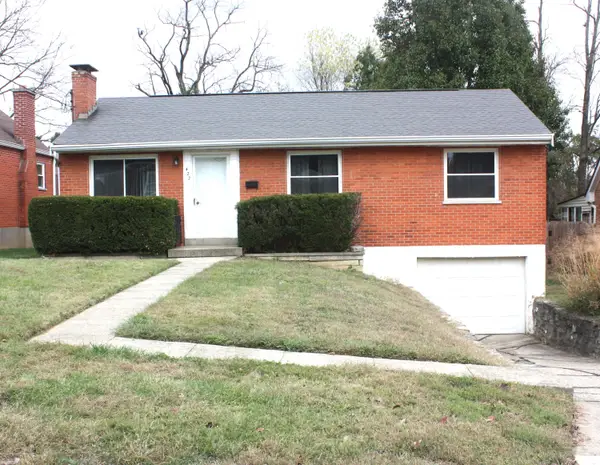 $275,000Active3 beds 1 baths1,008 sq. ft.
422 Locust Street, Erlanger, KY 41018
MLS# 648296Listed by: HUFF REALTY - FLORENCE - New
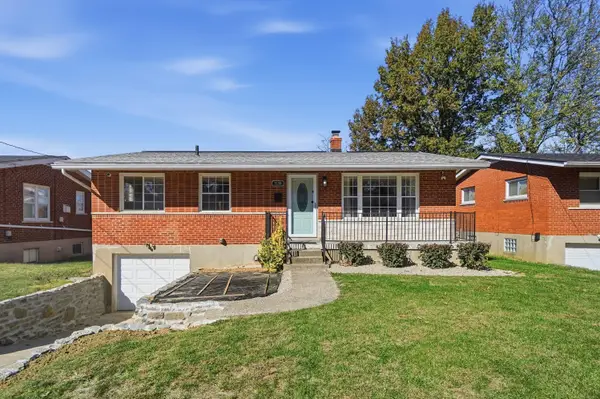 $279,900Active3 beds 2 baths1,000 sq. ft.
3158 Birch Drive, Erlanger, KY 41018
MLS# 648279Listed by: EXP REALTY, LLC - New
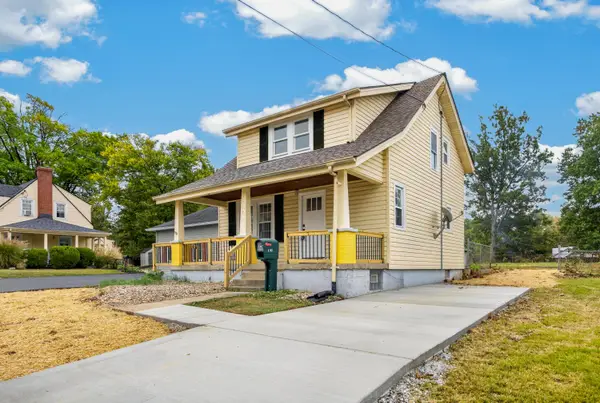 $225,000Active2 beds 1 baths863 sq. ft.
3167 Hulbert Avenue, Erlanger, KY 41018
MLS# 648285Listed by: KELLER WILLIAMS REALTY SERVICE 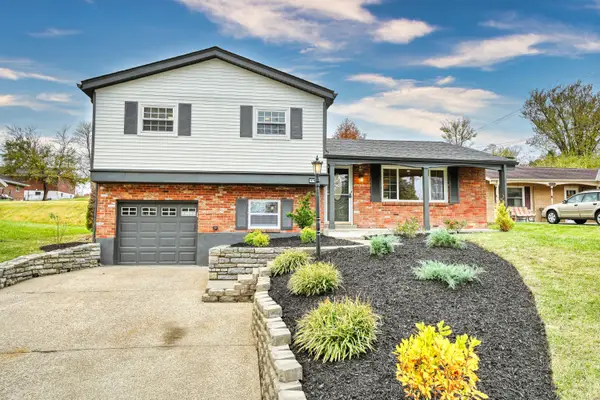 $325,000Active3 beds 2 baths1,171 sq. ft.
665 Peach Tree Lane, Erlanger, KY 41018
MLS# 648227Listed by: KELLER WILLIAMS REALTY SERVICE


Protect your home and budget from life's surprises with an Assurant Home Warranty, backed by a partner that supports you through every step of homeownership. Explore Plans.
© 2023 - 2026 ERA Franchise Systems LLC. All rights reserved. ERA Franchise Systems LLC fully supports the principles of the Fair Housing Act and the Equal Opportunity Act. ERA, ERA Real Estate powered, and their respective logos are registered service marks of ERA Franchise Systems LLC. Each office is independently owned and operated.