
3418 Spring Valley Drive, Erlanger, KY 41018
Local realty services provided by:ERA Real Solutions Realty
3418 Spring Valley Drive,Erlanger, KY 41018
$263,000
- 3 Beds
- 2 Baths
- - sq. ft.
- Single family
- Sold
Listed by: samuel mccormack
Office: exp realty, llc.
MLS#:644185
Source:KY_NKMLS
Sorry, we are unable to map this address
Price summary
- Price:$263,000
About this home
Perfectly positioned 3 Bedroom 1.5 Bath Tri-Level Home in Erlanger! Focus on making this home your own with confidence knowing all the major updates have already been completed within the last three years, including the HVAC system, hot water heater, appliances, and a brand-new roof. Offering multiple living spaces, including a comfortable family room and dedicated office, this home provides the flexibility today's buyers are looking for.
Contact an agent
Home facts
- Listing ID #:644185
- Added:47 day(s) ago
- Updated:August 17, 2026 at 04:01 PM
Rooms and interior
- Bedrooms:3
- Total bathrooms:2
- Full bathrooms:1
- Half bathrooms:1
- Rooms Total:9
- Kitchen Description:Dishwasher, Disposal, Electric Range, Microwave, Refrigerator
- Basement Description:Finished
Heating and cooling
- Cooling:Central Air
- Heating:Electric
- Central air:Yes
Structure and exterior
- Construction Materials:Brick, Vinyl Siding
- Exterior Features:Patio
- Foundation Description:Poured Concrete
Schools
- High school:Dixie Heights High
- Middle school:Turkey Foot Middle School
- Elementary school:JA Caywood Elementary
Utilities
- Water:Public
- Sewer:Public Sewer
Finances and disclosures
- Price:$263,000
Features and amenities
- Appliances:Microwave, Refrigerator, Washer
- Laundry features:Dryer, Lower Level, Washer
- Amenities:Granite Counters, Vinyl Frames
Parking
- Total parking spaces:3
- Garage:Yes
- Garage spaces:1
New listings near 3418 Spring Valley Drive
- New
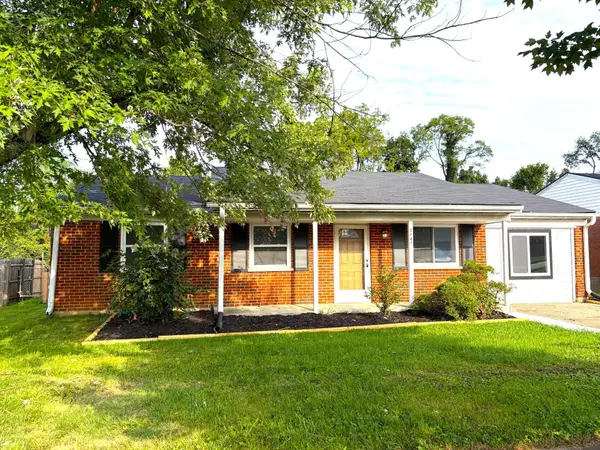 $249,900Active3 beds 1 baths1,363 sq. ft.
3742 Autumn Road, Erlanger, KY 41018
MLS# 645757Listed by: COLDWELL BANKER REALTY FM 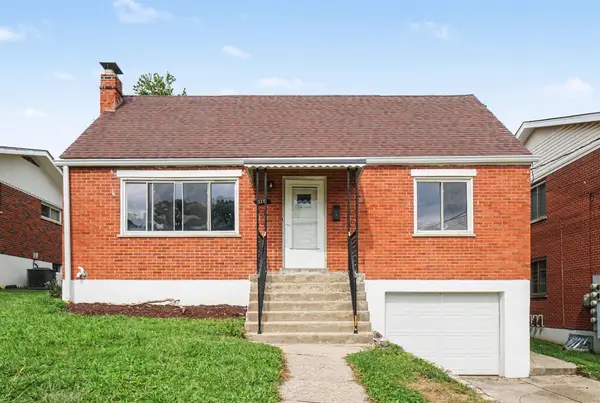 $239,900Pending5 beds 1 baths1,362 sq. ft.
328 Sunset Avenue, Erlanger, KY 41018
MLS# 645699Listed by: BERKSHIRE HATHAWAY HOMESERVICE- New
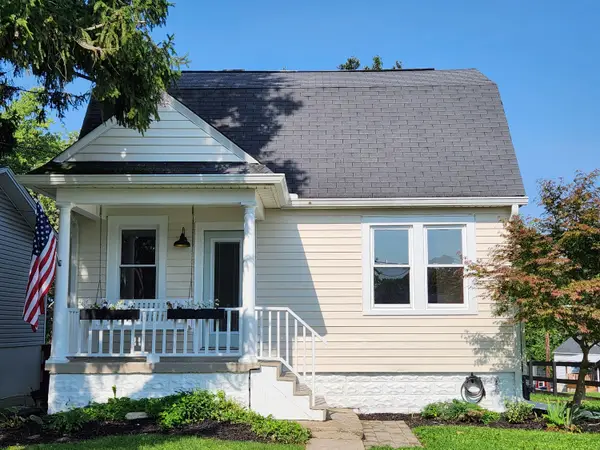 $230,000Active2 beds 1 baths1,330 sq. ft.
914 Central Row Road, Erlanger, KY 41018
MLS# 645691Listed by: RE/MAX VICTORY + AFFILIATES - New
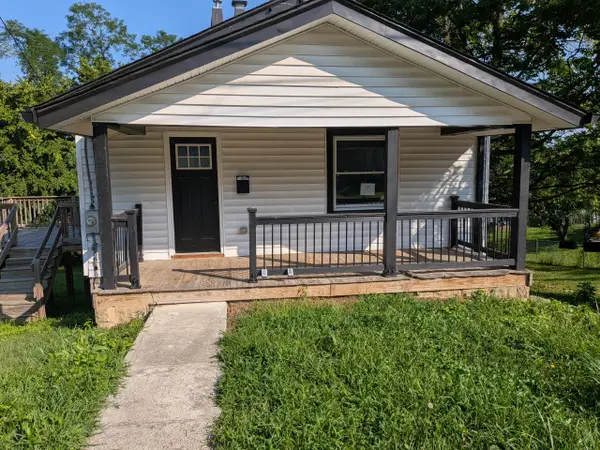 $136,000Active2 beds 1 baths1,125 sq. ft.
3306 Hulbert Avenue, Erlanger, KY 41018
MLS# 645686Listed by: ALEGNA REALTY, LLC - New
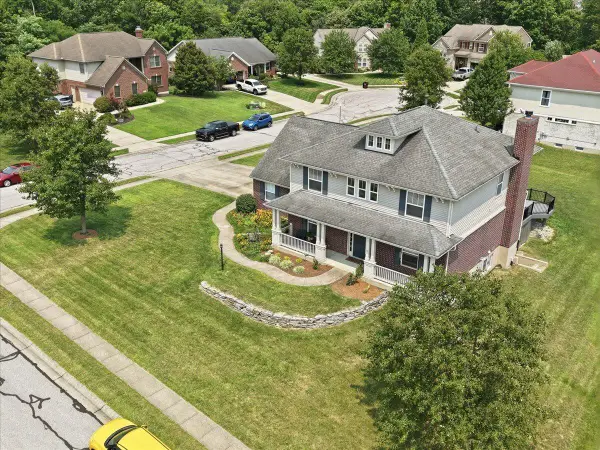 $580,000Active5 beds 4 baths4,279 sq. ft.
796 Rudolph Way, Erlanger, KY 41018
MLS# 645685Listed by: CULBERTSON REAL ESTATE GROUP 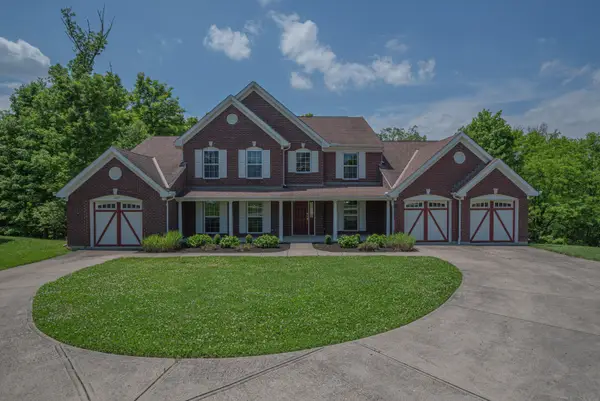 $575,000Pending4 beds 5 baths3,037 sq. ft.
1463 Twinridge Way, Independence, KY 41051
MLS# 645647Listed by: HUFF REALTY - FLORENCE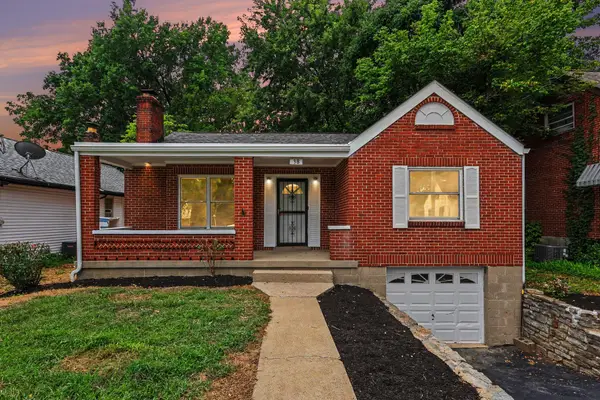 $239,900Pending3 beds 2 baths
38 Eastern Avenue, Erlanger, KY 41018
MLS# 645627Listed by: BERKSHIRE HATHAWAY HOMESERVICE- New
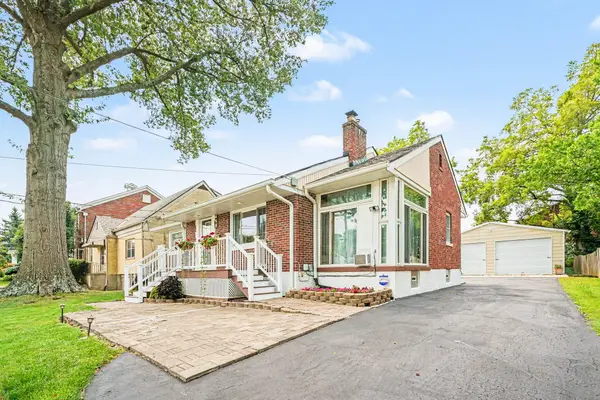 $345,000Active2 beds 2 baths2,007 sq. ft.
453 Commonwealth Avenue, Erlanger, KY 41018
MLS# 645600Listed by: RE/MAX VICTORY + AFFILIATES - New
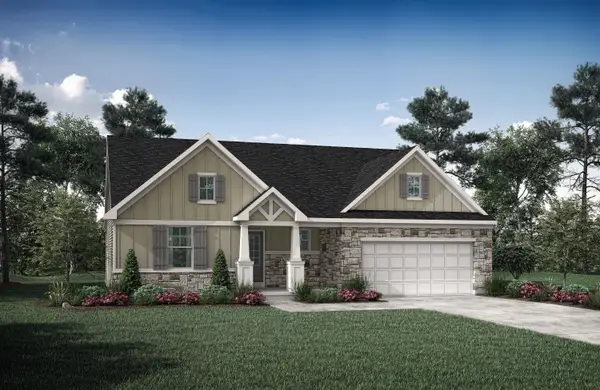 $628,924Active3 beds 3 baths2,637 sq. ft.
1270 Lynn Haven Way, Erlanger, KY 41018
MLS# 645562Listed by: DREES/ZARING REALTY 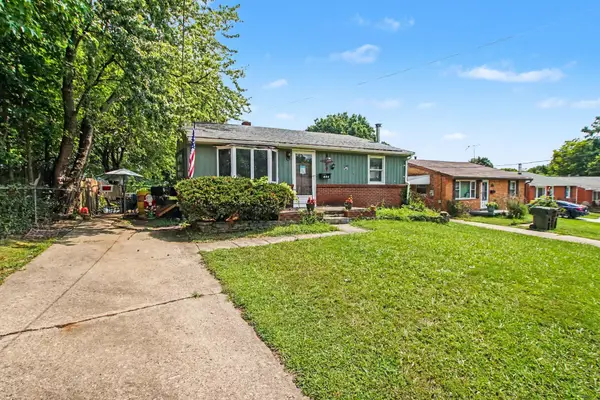 $150,000Pending3 beds 1 baths1,056 sq. ft.
484 Cardinal Court, Erlanger, KY 41018
MLS# 645553Listed by: EXP REALTY, LLC


Protect your home and budget from life's surprises with an Assurant Home Warranty, backed by a partner that supports you through every step of homeownership. Explore Plans.
© 2023 - 2026 ERA Franchise Systems LLC. All rights reserved. ERA Franchise Systems LLC fully supports the principles of the Fair Housing Act and the Equal Opportunity Act. ERA, ERA Real Estate powered, and their respective logos are registered service marks of ERA Franchise Systems LLC. Each office is independently owned and operated.