
509 Rifle Lane, Erlanger, KY 41018
Local realty services provided by:ERA Real Solutions Realty
509 Rifle Lane,Erlanger, KY 41018
$277,000
- 3 Beds
- 2 Baths
- - sq. ft.
- Single family
- Sold
Listed by: kyle art, stacy art
Office: re/max victory + affiliates
MLS#:645244
Source:KY_NKMLS
Sorry, we are unable to map this address
Price summary
- Price:$277,000
About this home
Hard to find a lot like this! This move-in ready 3-bedroom, 2-bath bi-level offers great living space inside and out. The main level is bright and easy to live in, while the lower level features a comfortable family room complete with a gas fireplace--perfect for cozying up in the winter.
If you love being outside, this back yard delivers. Enjoy morning coffee on the deck or relax on the patio overlooking a flat, fully fenced yard with tons of room for pets, play, or gardens. Includes an attached 1-car garage and plenty of extra storage space. Prime Erlanger location close to I-75, local dining, and shopping. Come take a look!
Contact an agent
Home facts
- Year built:1994
- Subdivision & Development:Ripple Creek
- Listing ID #:645244
- Added:48 day(s) ago
- Updated:September 18, 2026 at 06:41 AM
Rooms and interior
- Bedrooms:3
- Total bathrooms:2
- Full bathrooms:2
- Rooms Total:7
- Kitchen Description:Dishwasher, Eat-in Kitchen, Electric Range, Microwave, Refrigerator
Heating and cooling
- Cooling:Central Air
- Central air:Yes
Structure and exterior
- Year built:1994
- Lot Features:Level
- Architectural Style:Traditional
- Construction Materials:Vinyl Siding
- Exterior Features:Deck, Patio
- Foundation Description:Poured Concrete
Schools
- High school:Lloyd High
- Middle school:Tichenor Middle School
- Elementary school:Howell Elementary
Utilities
- Water:Public
- Sewer:Public Sewer
Finances and disclosures
- Price:$277,000
Features and amenities
- Appliances:Microwave, Refrigerator
- Laundry features:Lower Level, Washer Hookup
- Amenities:Vinyl Frames
Parking
- Garage:Yes
- Garage spaces:1
New listings near 509 Rifle Lane
- New
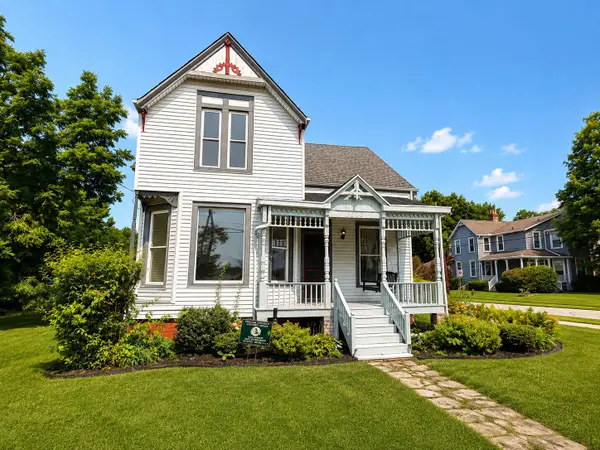 $289,900Active4 beds 2 baths1,440 sq. ft.
3302 Crescent Avenue, Erlanger, KY 41018
MLS# 646703Listed by: HUFF REALTY - FLORENCE - Open Sat, 10:30am to 12pmNew
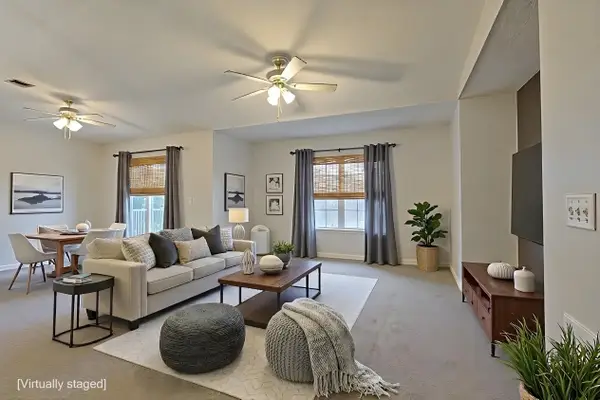 $199,000Active2 beds 2 baths1,183 sq. ft.
927 Summitridge Lane, Erlanger, KY 41018
MLS# 646674Listed by: SIBCY CLINE, REALTORS-CC - New
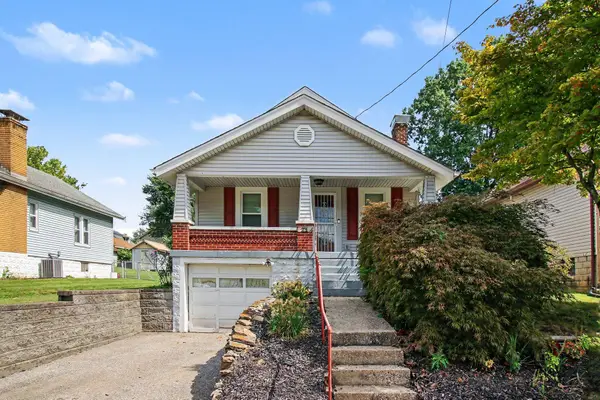 $195,000Active2 beds 1 baths840 sq. ft.
24 Sunset Avenue, Erlanger, KY 41018
MLS# 646666Listed by: KELLER WILLIAMS REALTY SERVICE  $265,000Pending3 beds 2 baths1,000 sq. ft.
10 Fairlawn, Erlanger, KY 41018
MLS# 646661Listed by: COLDWELL BANKER REALTY FM $80,000Pending2 beds 1 baths840 sq. ft.
196 Shaw Avenue, Erlanger, KY 41018
MLS# 646639Listed by: TOP QUALITY SERVICE REALTY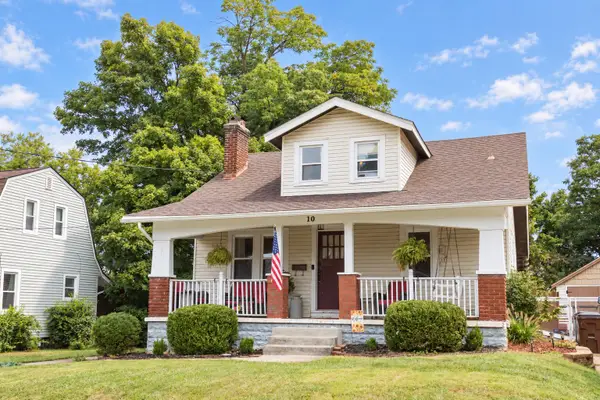 $249,900Pending3 beds 2 baths1,386 sq. ft.
10 Clover Avenue, Erlanger, KY 41018
MLS# 646628Listed by: EXP REALTY, LLC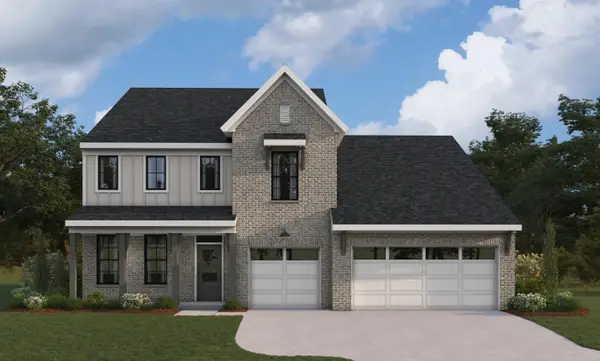 $645,688Pending4 beds 3 baths2,908 sq. ft.
4018 Volterra Lane, Covington, KY 41017
MLS# 646591Listed by: HMS REAL ESTATE- Open Sun, 1 to 3pmNew
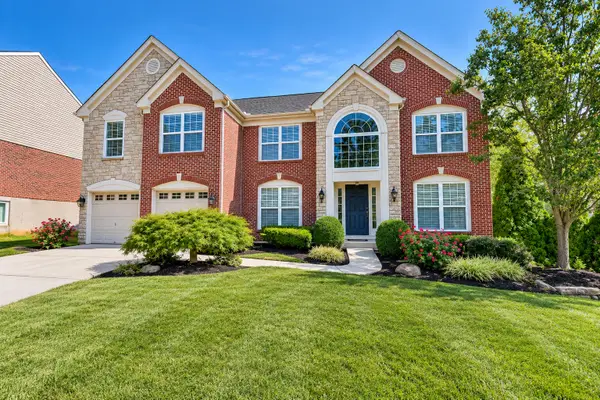 $575,000Active5 beds 4 baths3,696 sq. ft.
3943 Woodgate Court, Erlanger, KY 41018
MLS# 646523Listed by: HUFF REALTY - FLORENCE 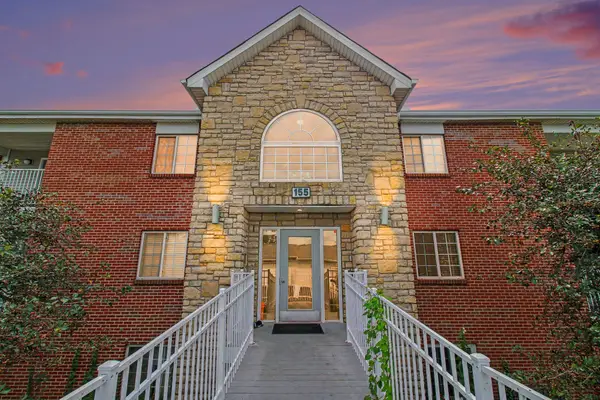 $174,900Pending2 beds 2 baths1,292 sq. ft.
155 Green River Drive #11, Erlanger, KY 41018
MLS# 646472Listed by: RE/MAX VICTORY + AFFILIATES- New
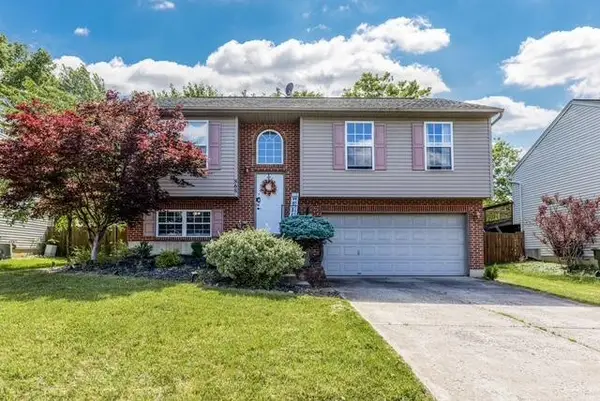 $279,000Active3 beds 3 baths1,980 sq. ft.
868 Virginiabradford Court, Elsmere, KY 41018
MLS# 646426Listed by: KELLER WILLIAMS REALTY SERVICE


Protect your home and budget from life's surprises with an Assurant Home Warranty, backed by a partner that supports you through every step of homeownership. Explore Plans.
© 2023 - 2026 ERA Franchise Systems LLC. All rights reserved. ERA Franchise Systems LLC fully supports the principles of the Fair Housing Act and the Equal Opportunity Act. ERA, ERA Real Estate powered, and their respective logos are registered service marks of ERA Franchise Systems LLC. Each office is independently owned and operated.