
551 Perimeter Drive, Erlanger, KY 41018
Local realty services provided by:ERA Real Solutions Realty
551 Perimeter Drive,Erlanger, KY 41018
$260,000
- 3 Beds
- 1 Baths
- 1,320 sq. ft.
- Single family
- Active
Upcoming open houses
- Sat, Oct 2402:00 pm - 03:30 pm
Listed by: dustin poe
Office: kw seven hills realty
MLS#:647385
Source:KY_NKMLS
Price summary
- Price:$260,000
- Price per sq. ft.:$196.97
About this home
Modern updates and comfortable ranch living come together in this remodeled 3-bedroom, 1-bath home! The open-concept design creates a seamless flow between living spaces, while the oversized front window fills the home with natural light. The updated kitchen features bright white cabinetry, stainless steel appliances, and a center island that adds both style and functionality. Downstairs, a large, clean basement offers abundant storage and room to explore future possibilities. A new driveway and attached 1-car garage add to the appeal. Don't miss the opportunity to make this refreshed ranch your own!
Contact an agent
Home facts
- Year built:1965
- Listing ID #:647385
- Added:15 day(s) ago
- Updated:October 24, 2026 at 03:47 PM
Rooms and interior
- Bedrooms:3
- Total bathrooms:1
- Full bathrooms:1
- Rooms Total:6
- Kitchen Description:Dishwasher, Eat-in Kitchen, Electric Cooktop, Electric Oven, Kitchen Island, Microwave, Refrigerator
- Basement Description:Full, Unfinished, Walk-Out Access
- Living area:1,320 sq. ft.
Heating and cooling
- Cooling:Central Air
- Heating:Forced Air
- Central air:Yes
Structure and exterior
- Year built:1965
- Building area:1,320 sq. ft.
- Lot area:0.2 Acres
- Architectural Style:Ranch
- Construction Materials:Brick
- Exterior Features:Patio
- Foundation Description:Poured Concrete
Schools
- High school:Lloyd High
- Middle school:Tichenor Middle School
- Elementary school:Arnett Elementary
Utilities
- Water:Public, Water Available
- Sewer:Public Sewer
Finances and disclosures
- Price:$260,000
- Price per sq. ft.:$196.97
Features and amenities
- Appliances:Microwave, Refrigerator
- Laundry features:In Basement
- Amenities:Recessed Lighting, Vinyl Frames
Parking
- Garage:Yes
- Garage spaces:1
New listings near 551 Perimeter Drive
- New
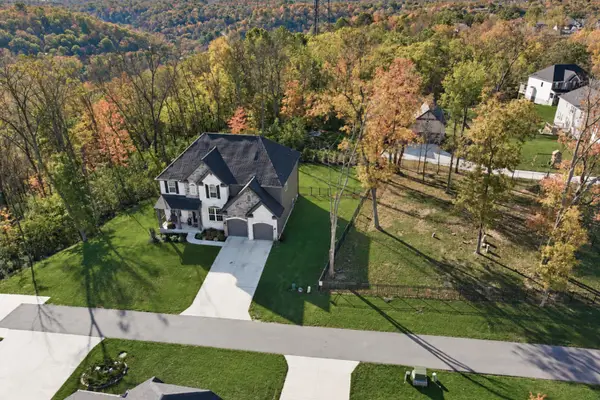 $585,000Active4 beds 3 baths
3842 Sherbourne Drive, Independence, KY 41051
MLS# 647854Listed by: KELLER WILLIAMS REALTY SERVICE - New
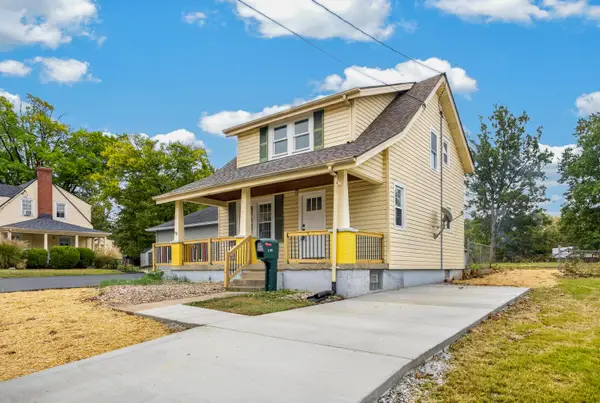 $225,000Active2 beds 1 baths
3167 Hulbert Avenue, Erlanger, KY 41018
MLS# 647794Listed by: KELLER WILLIAMS REALTY SERVICE - New
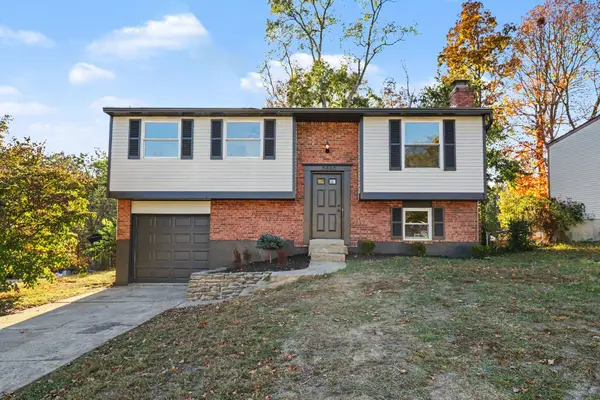 $260,000Active3 beds 2 baths
3495 Ridgewood Drive, Erlanger, KY 41018
MLS# 647811Listed by: HAVEN HOMES GROUP 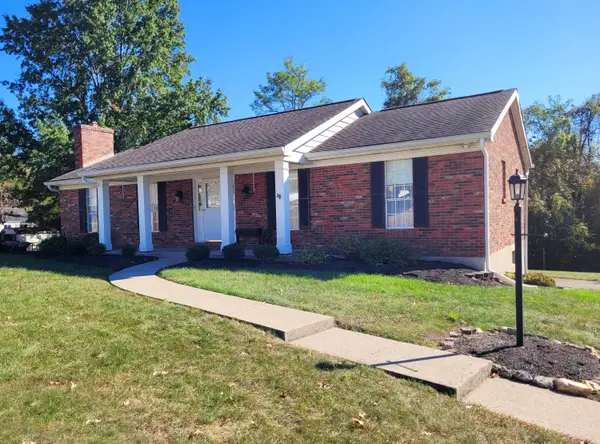 $275,000Pending3 beds 2 baths1,404 sq. ft.
583 Watson Road, Erlanger, KY 41018
MLS# 647780Listed by: RE/MAX VICTORY + AFFILIATES- Open Sun, 12 to 1:30pmNew
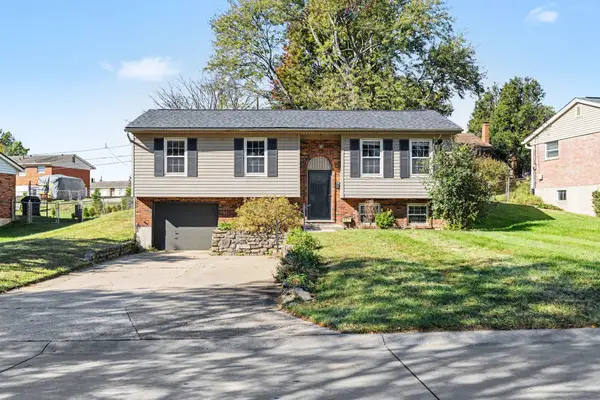 $219,900Active3 beds 2 baths1,050 sq. ft.
623 Perimeter Drive, Erlanger, KY 41018
MLS# 647742Listed by: EXP REALTY LLC - New
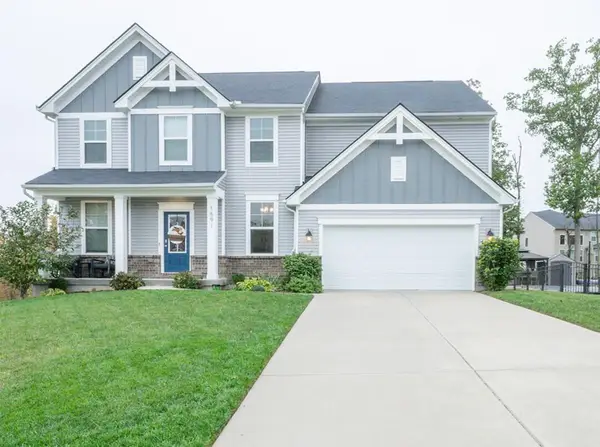 $595,000Active4 beds 4 baths3,200 sq. ft.
1591 Twinridge Way, Independence, KY 41051
MLS# 647722Listed by: HUFF REALTY - FLORENCE - Open Sat, 12 to 2pmNew
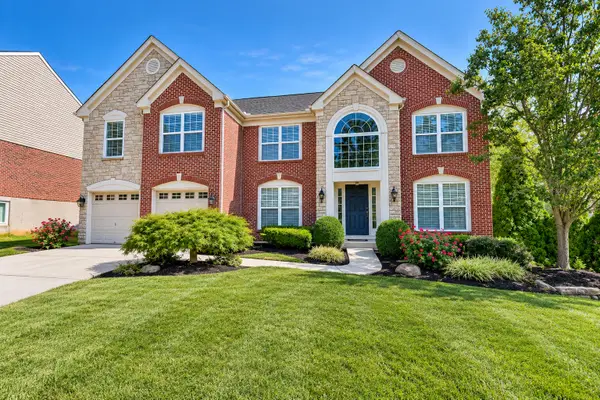 $575,000Active5 beds 4 baths3,696 sq. ft.
3943 Woodgate Court, Erlanger, KY 41018
MLS# 647695Listed by: HUFF REALTY - FLORENCE - New
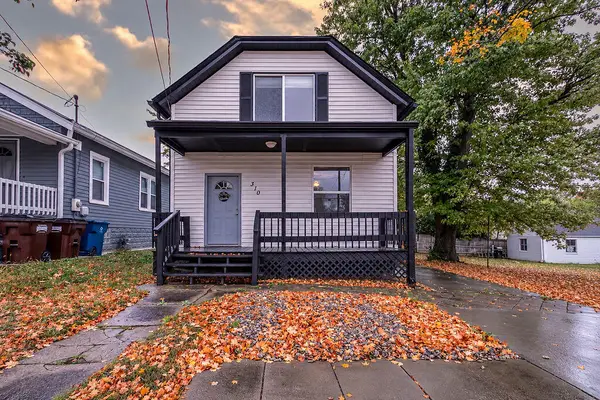 $252,000Active3 beds 2 baths1,272 sq. ft.
310 Commonwealth Avenue, Erlanger, KY 41018
MLS# 647671Listed by: HAVEN HOMES GROUP 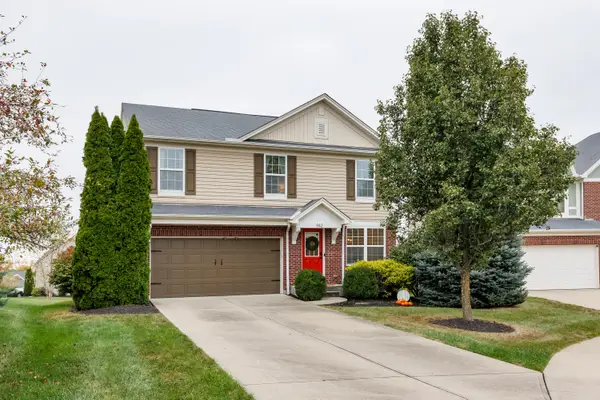 $419,900Pending4 beds 4 baths2,450 sq. ft.
942 Hawkshead Lane, Erlanger, KY 41018
MLS# 647634Listed by: HUFF REALTY - FLORENCE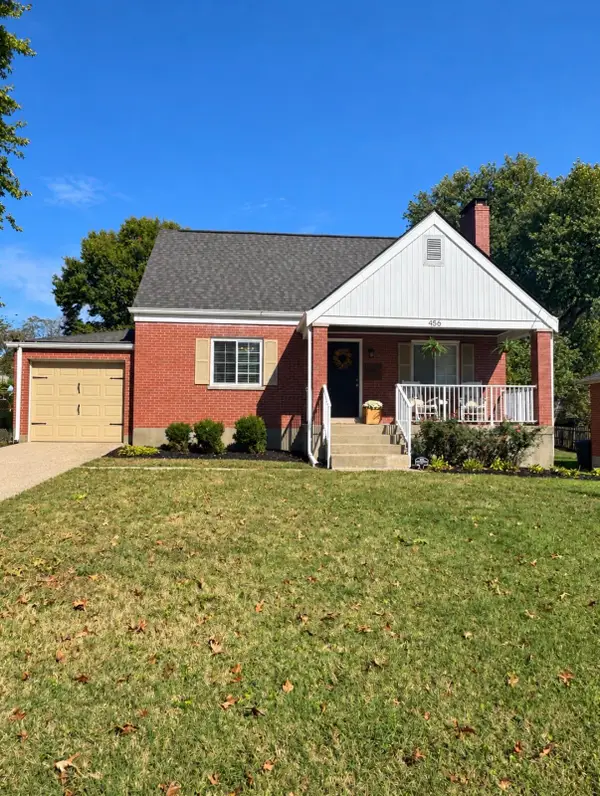 $260,000Pending3 beds 2 baths1,418 sq. ft.
456 Erlanger Road, Erlanger, KY 41018
MLS# 647625Listed by: HUFF REALTY - FLORENCE


Protect your home and budget from life's surprises with an Assurant Home Warranty, backed by a partner that supports you through every step of homeownership. Explore Plans.
© 2023 - 2026 ERA Franchise Systems LLC. All rights reserved. ERA Franchise Systems LLC fully supports the principles of the Fair Housing Act and the Equal Opportunity Act. ERA, ERA Real Estate powered, and their respective logos are registered service marks of ERA Franchise Systems LLC. Each office is independently owned and operated.