
3842 Sherbourne Drive, Independence, KY 41051
Local realty services provided by:ERA Real Solutions Realty
3842 Sherbourne Drive,Independence, KY 41051
$585,000
- 4 Beds
- 3 Baths
- - sq. ft.
- Single family
- Active
Listed by: missy bricking
Office: keller williams realty service
MLS#:647854
Source:KY_NKMLS
Price summary
- Price:$585,000
About this home
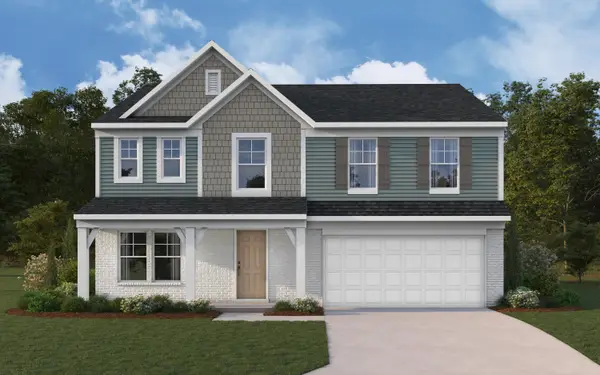
BETTER THAN NEW! BUILT IN 2025! BEAUTIFUL DREES BUCHANAN FLOOR PLAN! Tucked away on a quiet, private street, almost an acre of land, at the back of Sherbourne Summits, this beautifully upgraded 4-bedroom, 2.5-bath home offers a peaceful setting with gorgeous wooded views! Built in 2025, enjoy the benefits of nearly new construction, extensive upgrades throughout, and the peace of mind that comes with a roof and all major mechanical systems less than two years old!
Imagine yourself celebrating the holidays in this impressive TWO-STORY GREAT ROOM featuring soaring ceilings, expansive windows and an abundance of natural light! The spacious, open-concept kitchen flows beautifully into the great room, offering plenty of space for gathering and entertaining.
Upstairs, you'll find four generously sized bedrooms including a spacious primary suite featuring a beautiful tray ceiling and private ensuite bath.
Nestled in the desirable Sherbourne Summits community, enjoy the privacy of a wooded setting while remaining conveniently located near shopping, dining, parks and major highways, with easy access to Florence, Crestview Hills, CVG Airport and downtown Cincinnati.
WHY WAIT TO BUILD? MOVE RIGHT IN! (All wallpaper is peel and stick - easily removable) Sellers are extremely sad to leave this very close net/special street and community - job transfer....
Contact an agent
Home facts
- Year built:2025
- Listing ID #:647854
- Added:1 day(s) ago
- Updated:October 24, 2026 at 06:53 PM
Rooms and interior
- Bedrooms:4
- Total bathrooms:3
- Full bathrooms:2
- Half bathrooms:1
- Rooms Total:10
- Kitchen Description:Dishwasher, Disposal, Eat-in Kitchen, Gas Cooktop, Kitchen Island, Microwave, Pantry, Stainless Steel Appliance(s)
- Basement Description:Full
Heating and cooling
- Cooling:Central Air
- Central air:Yes
Structure and exterior
- Year built:2025
- Lot area:0.98 Acres
- Lot Features:Cul-De-Sac, Wooded
- Architectural Style:Traditional
- Construction Materials:Brick, Stone, Vinyl Siding
- Exterior Features:Covered, Patio, Porch, Private Yard
- Foundation Description:Poured Concrete
Schools
- High school:Dixie Heights High
- Middle school:Turkey Foot Middle School
- Elementary school:R.C. Hinsdale Elementary
Utilities
- Water:Public
- Sewer:Public Sewer
Finances and disclosures
- Price:$585,000
Features and amenities
- Appliances:Microwave
- Laundry features:Upper Level
- Amenities:Ceiling Fan(s), Granite Counters, High Ceilings, Multi Panel Doors, Recessed Lighting, Smoke Detector(s), Storage, Vinyl Frames, Wired for Data, Wired for Sound
Parking
- Garage:Yes
- Garage spaces:2
New listings near 3842 Sherbourne Drive
- New
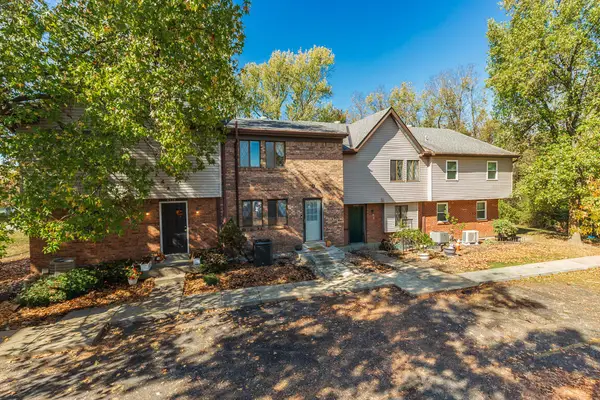 $175,000Active2 beds 2 baths1,172 sq. ft.
4333 Cobblewood Court, Independence, KY 41051
MLS# 647789Listed by: HUFF REALTY - CC - New
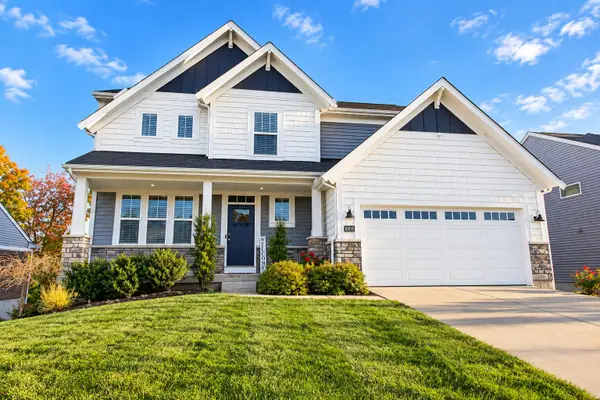 $415,000Active4 beds 3 baths2,516 sq. ft.
10039 Meadow Glen Drive, Independence, KY 41051
MLS# 647837Listed by: HUFF REALTY - FLORENCE - Open Sat, 12 to 1:30pmNew
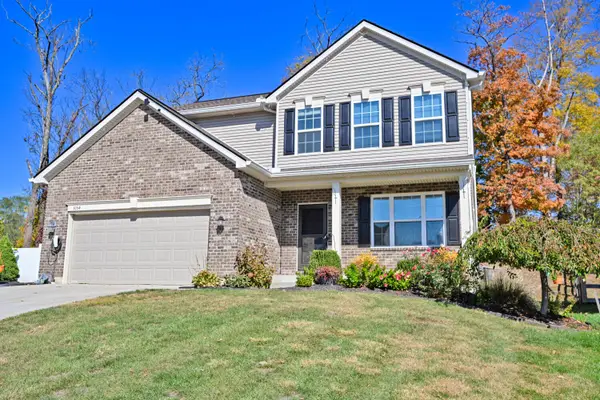 $430,000Active4 beds 3 baths
3054 Alderbrook Drive, Independence, KY 41051
MLS# 647834Listed by: COMEY & SHEPHERD, LLC - New
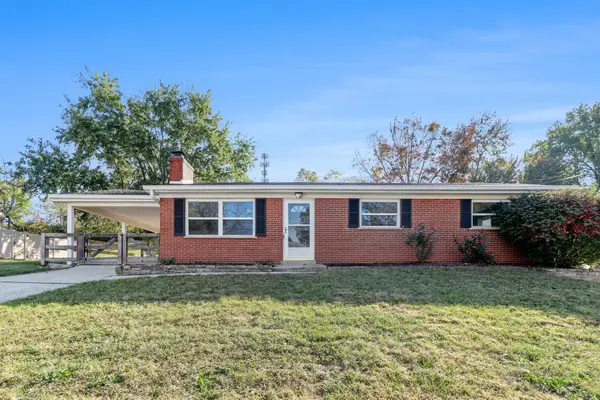 $259,900Active3 beds 1 baths1,247 sq. ft.
6438 Adahi Drive, Independence, KY 41051
MLS# 647828Listed by: BERKSHIRE HATHAWAY HOMESERVICE - Open Sun, 12 to 2pmNew
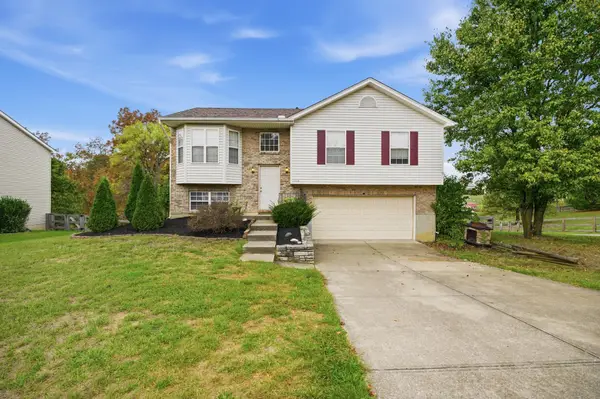 $300,000Active3 beds 3 baths1,106 sq. ft.
1116 Battleridge Drive, Independence, KY 41051
MLS# 647762Listed by: HUFF REALTY - FLORENCE - New
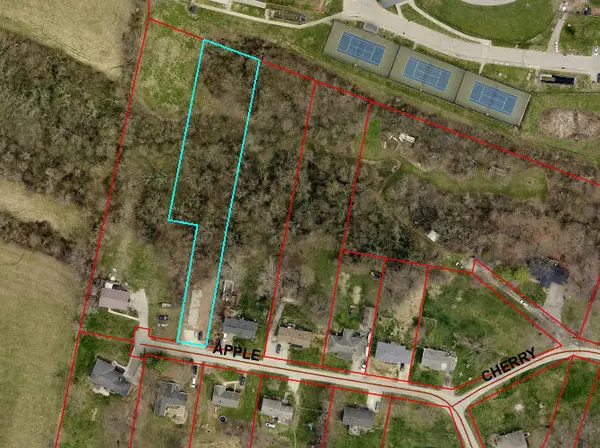 $28,000Active0.9 Acres
56 Apple Drive, Independence, KY 41051
MLS# 647749Listed by: HUFF REALTY - FLORENCE - Open Sat, 2 to 3pmNew
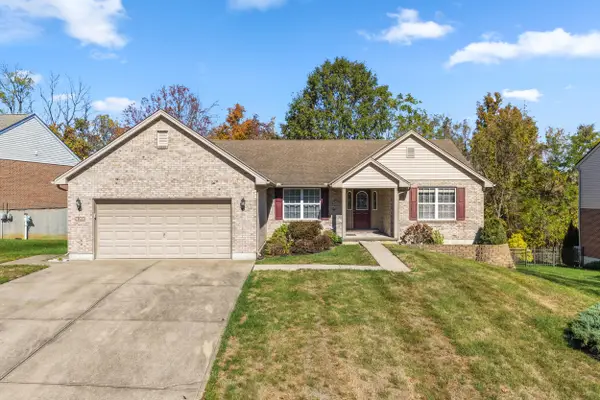 $399,800Active3 beds 3 baths1,859 sq. ft.
4391 Courier Court, Independence, KY 41051
MLS# 647731Listed by: KELLER WILLIAMS REALTY SERVICE - New
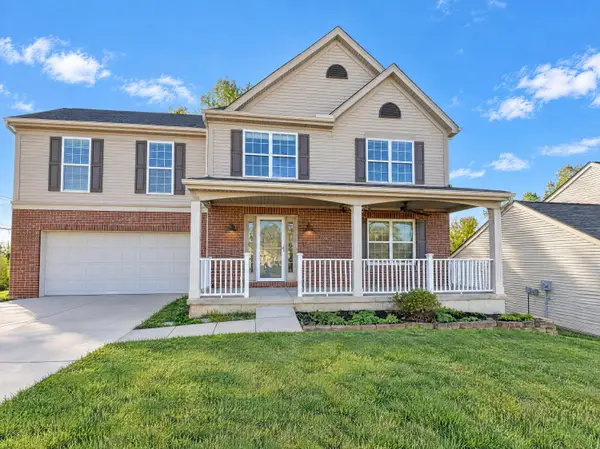 $400,000Active4 beds 4 baths2,394 sq. ft.
10328 Stonewall Court, Independence, KY 41051
MLS# 647744Listed by: REDFIN CORPORATION - New
 $475,000Active4 beds 3 baths2,790 sq. ft.
10701 Buckland Court, Covington, KY 41015
MLS# 647745Listed by: HMS REAL ESTATE


Protect your home and budget from life's surprises with an Assurant Home Warranty, backed by a partner that supports you through every step of homeownership. Explore Plans.
© 2023 - 2026 ERA Franchise Systems LLC. All rights reserved. ERA Franchise Systems LLC fully supports the principles of the Fair Housing Act and the Equal Opportunity Act. ERA, ERA Real Estate powered, and their respective logos are registered service marks of ERA Franchise Systems LLC. Each office is independently owned and operated.