
725 Peach Tree Lane, Erlanger, KY 41018
Local realty services provided by:ERA Real Solutions Realty
725 Peach Tree Lane,Erlanger, KY 41018
$225,500
- 3 Beds
- 2 Baths
- - sq. ft.
- Single family
- Sold
Listed by: kimberly stallsworth, tristate partners
Office: coldwell banker realty fm
MLS#:644639
Source:KY_NKMLS
Sorry, we are unable to map this address
Price summary
- Price:$225,500
About this home
**HIGHEST AND BEST OFFERS BY 5:00 P.M. ON 7-15-26. Welcome home to this charming and beautifully updated 3-bedroom, 1.5-bath ranch in the heart of Erlanger! From the moment you arrive, lush landscaping and classic curb appeal set the tone for everything this home has to offer inside and out. Step inside to a warm and inviting living room showcasing beautiful hardwood floors and an abundance of natural light. The open layout flows effortlessly into the stylishly updated kitchen featuring grey cabinetry, stainless steel appliances, tile flooring, and a dining area with access to the rear expansive deck -- making everyday living and entertaining a breeze. All three bedrooms are thoughtfully appointed and offer comfortable, flexible living space. The updated full bath impresses with designer wallpaper, gold hardware accents, and a marble-look vanity top, while the half bath offers additional everyday convenience. The part-finished (industrial style) basement is a fantastic bonus space with a walkout to a covered brick paver patio -- perfect for relaxing in the shade on warm summer days.
The real showstopper is the incredible outdoor living space. A spacious deck with a privacy wall is ideal for entertaining, while the tree-lined backyard offers a peaceful, private retreat complete with a built-in stone fire pit and wood storage -- perfect for cool evening gatherings under the stars. The beautiful tree-line and generous yard space round out this exceptional outdoor oasis. There is plenty of off street parking available.
Conveniently located in Erlanger with easy access to major highways, shopping, dining, hospitals, and the Cincinnati/Northern Kentucky Airport. Move-in ready with new HVAC-3 Years and new HWH-2 Years. This one is waiting for you and will not wait long at this price!...
Contact an agent
Home facts
- Year built:1968
- Subdivision & Development:Cherry Hill
- Listing ID #:644639
- Added:35 day(s) ago
- Updated:August 17, 2026 at 05:06 PM
Rooms and interior
- Bedrooms:3
- Total bathrooms:2
- Full bathrooms:1
- Half bathrooms:1
- Rooms Total:10
- Kitchen Description:Dishwasher, Eat-in Kitchen, Electric Cooktop, Electric Oven, Electric Range, Microwave, Pantry, Refrigerator, Stainless Steel Appliance(s)
- Basement Description:Finished, Full, Walk-Out Access
Heating and cooling
- Cooling:Central Air
- Heating:Forced Air
- Central air:Yes
Structure and exterior
- Year built:1968
- Lot Features:Sloped
- Architectural Style:Ranch
- Construction Materials:Vinyl Siding
- Exterior Features:Covered, Deck, Fire Pit, Patio
- Foundation Description:Block
Schools
- High school:Boone County High
- Middle school:Jones Middle School
- Elementary school:Florence Elementary
Utilities
- Water:Public
- Sewer:Public Sewer
Finances and disclosures
- Price:$225,500
Features and amenities
- Appliances:Microwave, Refrigerator
- Laundry features:Lower Level, Washer Hookup
- Amenities:Ceiling Fan(s), Smoke Detector(s), Storage, Vinyl Frames
New listings near 725 Peach Tree Lane
- New
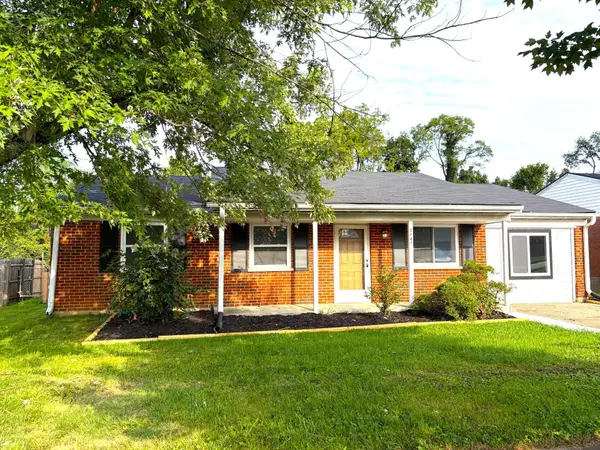 $249,900Active3 beds 1 baths1,363 sq. ft.
3742 Autumn Road, Erlanger, KY 41018
MLS# 645757Listed by: COLDWELL BANKER REALTY FM 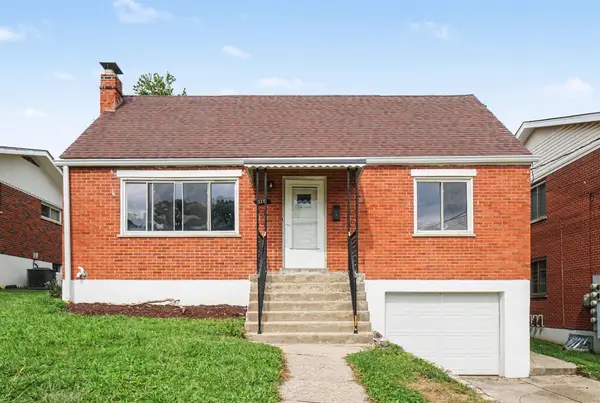 $239,900Pending5 beds 1 baths1,362 sq. ft.
328 Sunset Avenue, Erlanger, KY 41018
MLS# 645699Listed by: BERKSHIRE HATHAWAY HOMESERVICE- New
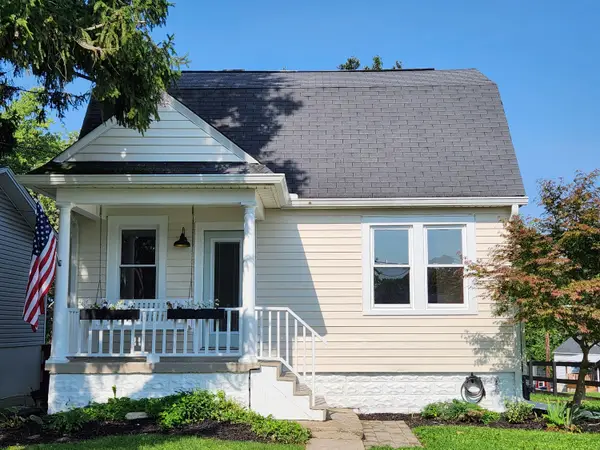 $230,000Active2 beds 1 baths1,330 sq. ft.
914 Central Row Road, Erlanger, KY 41018
MLS# 645691Listed by: RE/MAX VICTORY + AFFILIATES - New
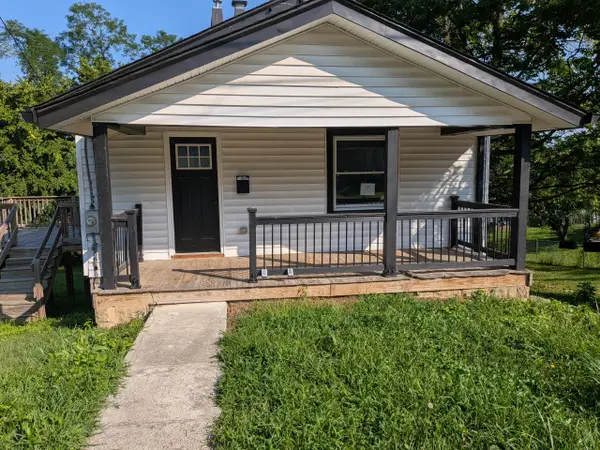 $136,000Active2 beds 1 baths1,125 sq. ft.
3306 Hulbert Avenue, Erlanger, KY 41018
MLS# 645686Listed by: ALEGNA REALTY, LLC - New
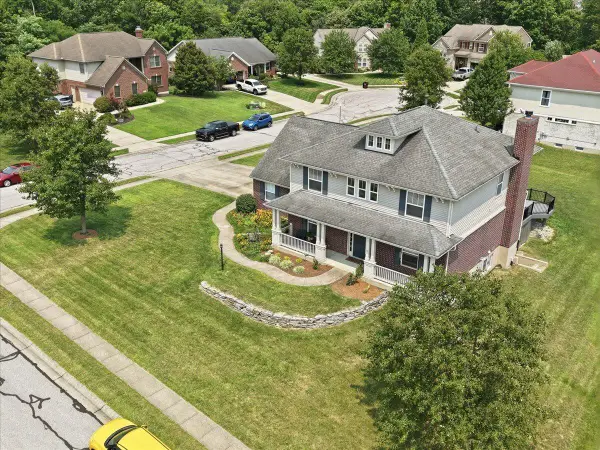 $580,000Active5 beds 4 baths4,279 sq. ft.
796 Rudolph Way, Erlanger, KY 41018
MLS# 645685Listed by: CULBERTSON REAL ESTATE GROUP 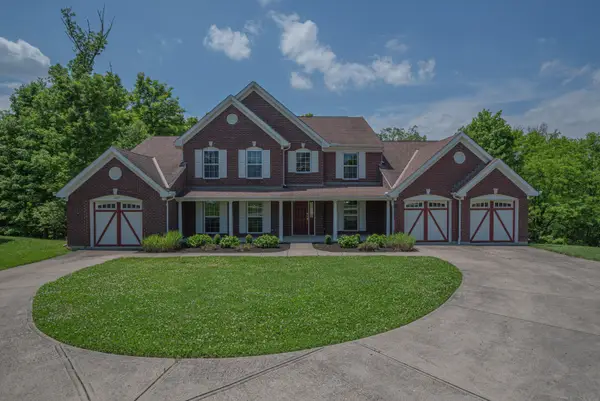 $575,000Pending4 beds 5 baths3,037 sq. ft.
1463 Twinridge Way, Independence, KY 41051
MLS# 645647Listed by: HUFF REALTY - FLORENCE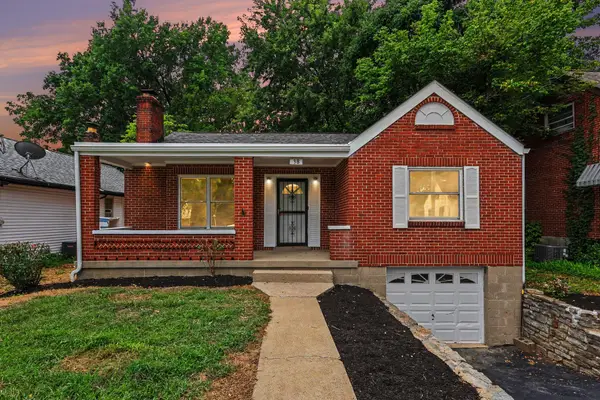 $239,900Pending3 beds 2 baths
38 Eastern Avenue, Erlanger, KY 41018
MLS# 645627Listed by: BERKSHIRE HATHAWAY HOMESERVICE- Open Thu, 5 to 6pmNew
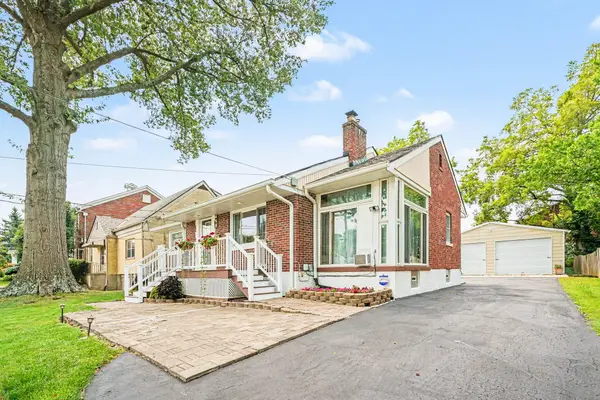 $345,000Active2 beds 2 baths2,007 sq. ft.
453 Commonwealth Avenue, Erlanger, KY 41018
MLS# 645600Listed by: RE/MAX VICTORY + AFFILIATES - New
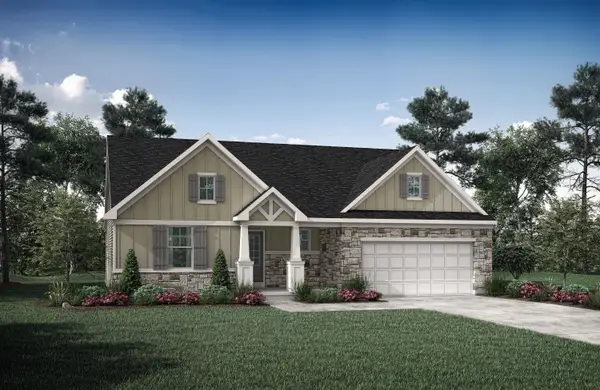 $628,924Active3 beds 3 baths2,637 sq. ft.
1270 Lynn Haven Way, Erlanger, KY 41018
MLS# 645562Listed by: DREES/ZARING REALTY 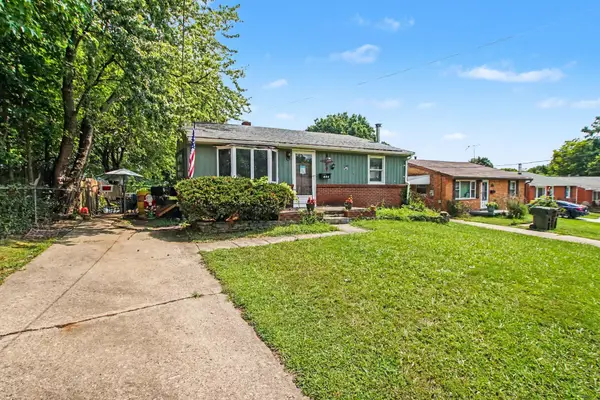 $150,000Pending3 beds 1 baths1,056 sq. ft.
484 Cardinal Court, Erlanger, KY 41018
MLS# 645553Listed by: EXP REALTY, LLC


Protect your home and budget from life's surprises with an Assurant Home Warranty, backed by a partner that supports you through every step of homeownership. Explore Plans.
© 2023 - 2026 ERA Franchise Systems LLC. All rights reserved. ERA Franchise Systems LLC fully supports the principles of the Fair Housing Act and the Equal Opportunity Act. ERA, ERA Real Estate powered, and their respective logos are registered service marks of ERA Franchise Systems LLC. Each office is independently owned and operated.