
871 Borderlands Drive, Erlanger, KY 41018
Local realty services provided by:ERA Real Solutions Realty
Listed by: michael cummiskey
Office: coldwell banker realty fm
MLS#:647526
Source:KY_NKMLS
Price summary
- Price:$330,000
- Price per sq. ft.:$165.17
- Monthly HOA dues:$333
About this home
Enjoy peaceful lake views and easy living in this beautifully situated 2-bedroom, 2.5-bath townhome in Erlanger. With the community lake just feet from your backyard and no home directly behind, you'll enjoy relaxing water views from both the first-floor deck and finished lower-level walkout patio.
The 1,198 sq. ft. main level features a spacious first-floor primary suite with walk-in closet and private en-suite bath with dual vanity, separate shower and tub. The inviting living room features a gas fireplace, while the eat-in kitchen offers hardwood floors, a conveniently located pantry, and stainless steel refrigerator and stove just one year old. First-floor laundry with two-year-old washer and dryer adds everyday convenience.
The 800 sq. ft. finished walkout lower level is made for entertaining, with a spacious family room featuring a second gas fireplace, wet bar and direct access to the lakeside patio. A second bedroom and full bath provide comfortable space for guests. Ceiling speakers throughout the home add to the entertainment experience, while the HVAC was replaced in 2023.
An extra-deep two-car garage provides plenty of room for vehicles and additional storage. Outside, enjoy a community with three lakes, scenic walking trails and a clubhouse featuring adult, family and kiddie pools. Flagship Park is conveniently located at the community entrance.
First-floor living, a finished walkout lower level, two fireplaces, exceptional entertaining space and a beautiful lake just beyond your backyard make this one a must-see!...
Contact an agent
Home facts
- Year built:2006
- Subdivision & Development:Lakemont
- Listing ID #:647526
- Added:11 day(s) ago
- Updated:October 25, 2026 at 10:31 AM
Rooms and interior
- Bedrooms:2
- Total bathrooms:3
- Full bathrooms:2
- Half bathrooms:1
- Rooms Total:6
- Kitchen Description:Dishwasher, Electric Range, Microwave, Pantry, Range, Refrigerator, Stainless Steel Appliance(s)
- Basement Description:Walk-Out Access
- Living area:1,998 sq. ft.
Heating and cooling
- Cooling:Central Air
- Heating:Forced Air
- Central air:Yes
Structure and exterior
- Year built:2006
- Building area:1,998 sq. ft.
- Architectural Style:Traditional
- Construction Materials:Brick, Vinyl Siding
- Exterior Features:Balcony, Covered, Deck, Outdoor Grill, Patio
- Foundation Description:Concrete Perimeter, Poured Concrete
Schools
- High school:Dixie Heights High
- Middle school:Summit View Middle School
- Elementary school:R.C. Hinsdale Elementary
Utilities
- Water:Public
- Sewer:Public Sewer
Finances and disclosures
- Price:$330,000
- Price per sq. ft.:$165.17
Features and amenities
- Appliances:Microwave, Refrigerator, Washer
- Laundry features:Dryer, Main Level, Washer, Washer Hookup
- Amenities:Ceiling Fan(s), Clubhouse, Crown Molding, High Ceilings, Outdoor Grill, Pool, Recessed Lighting, Smoke Detector(s)
- Pool features:Pool
Parking
- Garage:Yes
- Garage spaces:2
New listings near 871 Borderlands Drive
- New
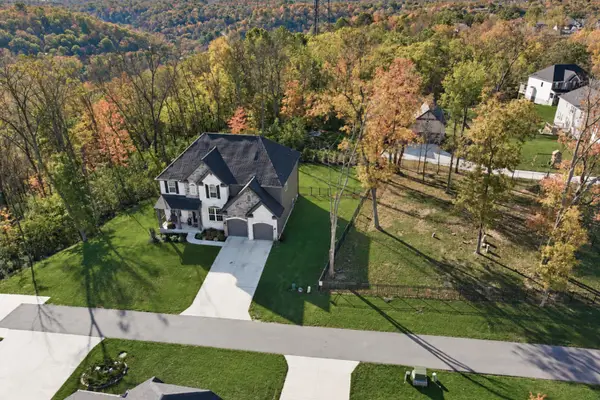 $585,000Active4 beds 3 baths
3842 Sherbourne Drive, Independence, KY 41051
MLS# 647854Listed by: KELLER WILLIAMS REALTY SERVICE - New
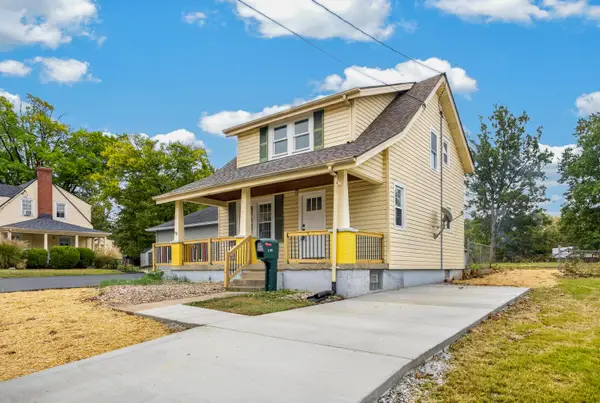 $225,000Active2 beds 1 baths
3167 Hulbert Avenue, Erlanger, KY 41018
MLS# 647794Listed by: KELLER WILLIAMS REALTY SERVICE - New
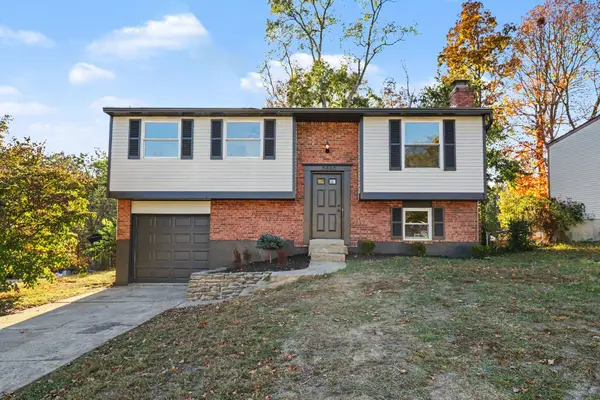 $260,000Active3 beds 2 baths
3495 Ridgewood Drive, Erlanger, KY 41018
MLS# 647811Listed by: HAVEN HOMES GROUP 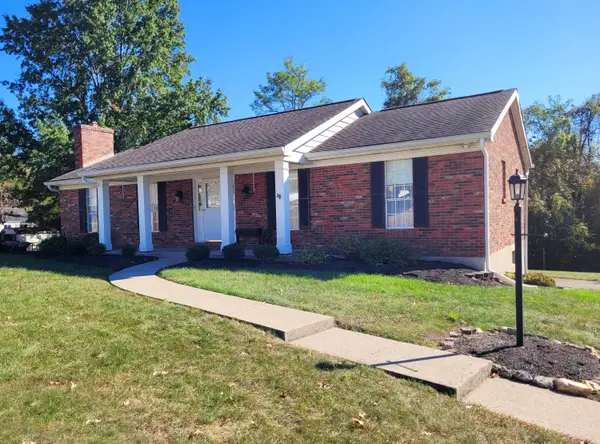 $275,000Pending3 beds 2 baths1,404 sq. ft.
583 Watson Road, Erlanger, KY 41018
MLS# 647780Listed by: RE/MAX VICTORY + AFFILIATES- Open Sun, 12 to 1:30pmNew
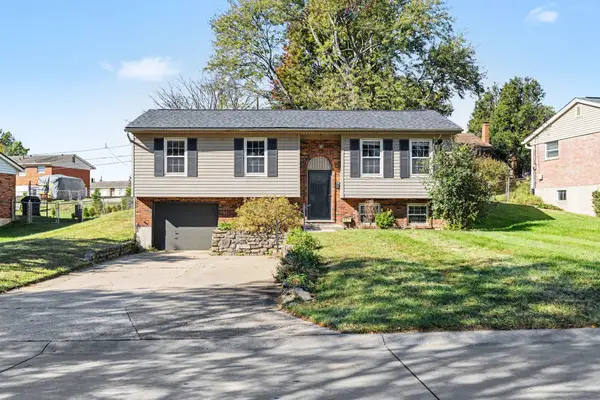 $219,900Active3 beds 2 baths1,050 sq. ft.
623 Perimeter Drive, Erlanger, KY 41018
MLS# 647742Listed by: EXP REALTY LLC - New
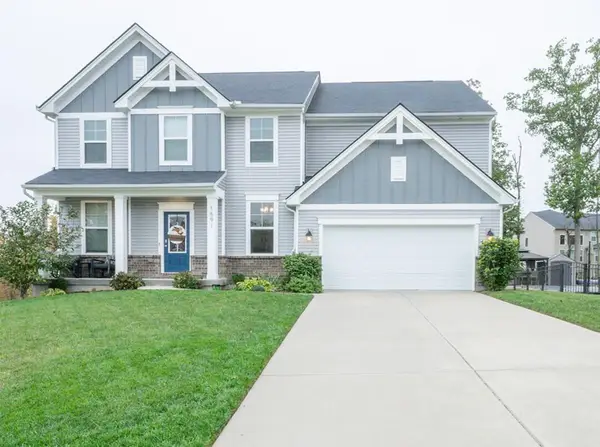 $595,000Active4 beds 4 baths3,200 sq. ft.
1591 Twinridge Way, Independence, KY 41051
MLS# 647722Listed by: HUFF REALTY - FLORENCE - New
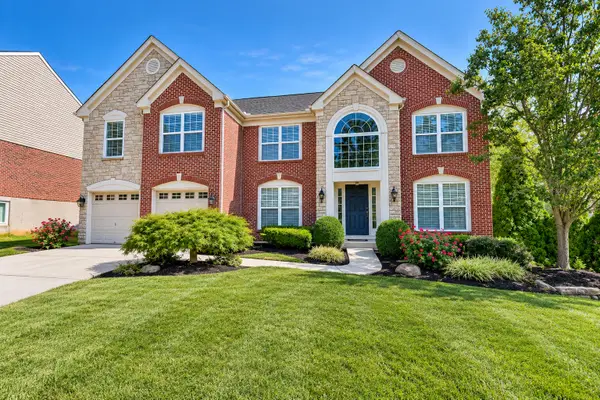 $575,000Active5 beds 4 baths3,696 sq. ft.
3943 Woodgate Court, Erlanger, KY 41018
MLS# 647695Listed by: HUFF REALTY - FLORENCE - New
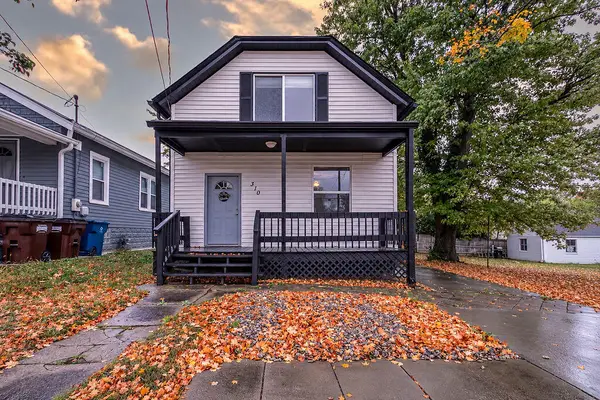 $252,000Active3 beds 2 baths1,272 sq. ft.
310 Commonwealth Avenue, Erlanger, KY 41018
MLS# 647671Listed by: HAVEN HOMES GROUP 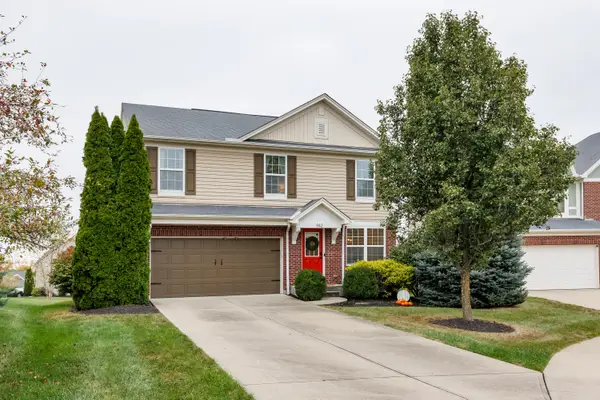 $419,900Pending4 beds 4 baths2,450 sq. ft.
942 Hawkshead Lane, Erlanger, KY 41018
MLS# 647634Listed by: HUFF REALTY - FLORENCE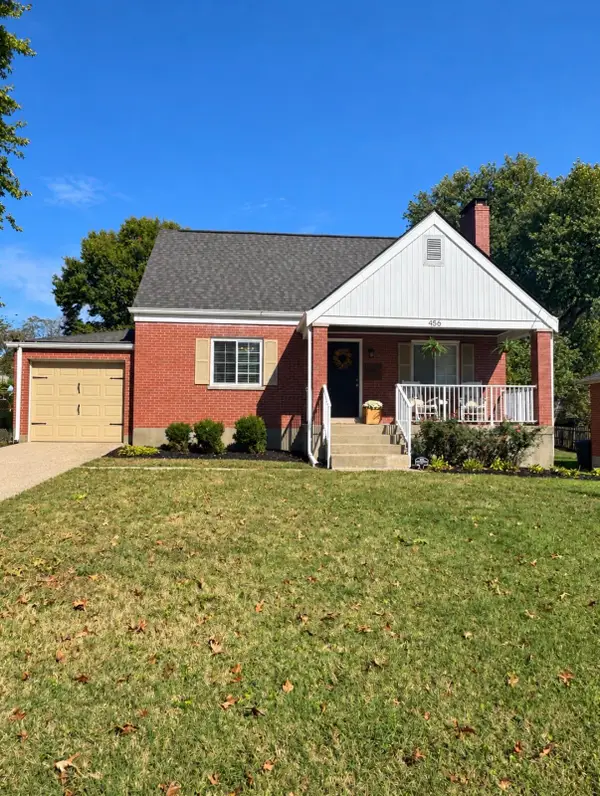 $260,000Pending3 beds 2 baths1,418 sq. ft.
456 Erlanger Road, Erlanger, KY 41018
MLS# 647625Listed by: HUFF REALTY - FLORENCE


Protect your home and budget from life's surprises with an Assurant Home Warranty, backed by a partner that supports you through every step of homeownership. Explore Plans.
© 2023 - 2026 ERA Franchise Systems LLC. All rights reserved. ERA Franchise Systems LLC fully supports the principles of the Fair Housing Act and the Equal Opportunity Act. ERA, ERA Real Estate powered, and their respective logos are registered service marks of ERA Franchise Systems LLC. Each office is independently owned and operated.