
10420 Blacksmith Place, Florence, KY 41042
Local realty services provided by:ERA Real Solutions Realty
10420 Blacksmith Place,Florence, KY 41042
$389,900
- 4 Beds
- 4 Baths
- 2,350 sq. ft.
- Single family
- Pending
Listed by: team sanders, brad sanders
Office: sibcy cline, realtors-florence
MLS#:644221
Source:KY_NKMLS
Price summary
- Price:$389,900
- Price per sq. ft.:$121.16
About this home
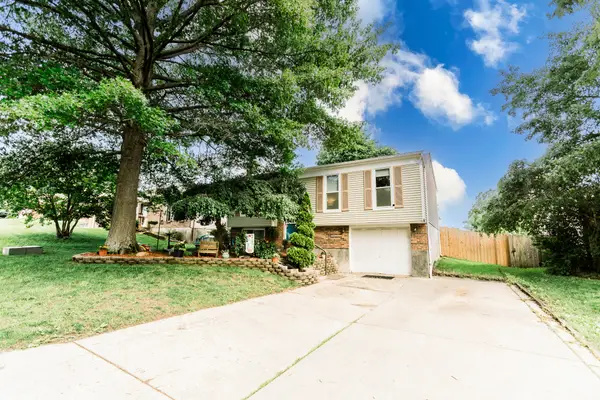
Move in ready 4 bedroom 2-story home on a private wooded lot. Attractive exterior featuring mature well-kept landscaping, inviting covered front porch, & private usable rear yard. Luxury vinyl plank flooring throughout the main level. Foyer has crown molding and a large coat closet. Large living room w/ overhead fan, crown molding, & ceramic tiled gas fireplace. Fully equipped eat in kitchen boasts quartz counters, SS appliances, adjoining 1/2 bath, & breakfast room w/ bay walkout to the paver patio. Convenient 1st floor laundry w/ built in cabinetry & included washer/dryer. Primary suite boasts crown molding, overhead fan, walk in closet, & private full bath double vanity & tiled flooring. 3 additional bedrooms w/ ceiling fans, 1 w/ additional walk-in closet, & full bath w/ LVP on 2nd floor. Finished lower-level family room includes recessed lighting, wet bar, & 1/2 bath. 6 panel doors, updated fixtures, & tasteful decor throughout. Pride of ownership shows as this home is super clean & very well appointed. Beautiful wooded & usable wooded lot. Newer roof, AC, & sump pump w/ battery backup. Tons of usable storage space in the lower level as well. Great location just minutes to interstate, restaurants, & shopping....
Contact an agent
Home facts
- Year built:2003
- Subdivision & Development:Horseshoe Trails
- Listing ID #:644221
- Added:44 day(s) ago
- Updated:August 14, 2026 at 11:48 PM
Rooms and interior
- Bedrooms:4
- Total bathrooms:4
- Full bathrooms:2
- Half bathrooms:2
- Rooms Total:8
- Kitchen Description:Dishwasher, Eat-in Kitchen, Electric Range, Microwave, Pantry, Refrigerator, Stainless Steel Appliance(s)
- Basement Description:Finished, Full
- Living area:2,350 sq. ft.
Heating and cooling
- Cooling:Central Air
- Heating:Forced Air
- Central air:Yes
Structure and exterior
- Year built:2003
- Building area:2,350 sq. ft.
- Lot area:0.2 Acres
- Lot Features:Cul-De-Sac, Wooded
- Architectural Style:Traditional
- Construction Materials:Brick, Vinyl Siding
- Exterior Features:Patio, Private Yard
- Foundation Description:Poured Concrete
Schools
- High school:Ryle High
- Middle school:Jones Middle School
- Elementary school:Ockerman Elementary
Utilities
- Water:Public
- Sewer:Public Sewer
Finances and disclosures
- Price:$389,900
- Price per sq. ft.:$121.16
Features and amenities
- Appliances:Microwave, Refrigerator, Washer
- Laundry features:Dryer, Main Level, Washer
- Amenities:Ceiling Fan(s), Crown Molding, Multi Panel Doors, Recessed Lighting, Vinyl Frames
Parking
- Garage:Yes
- Garage spaces:2
New listings near 10420 Blacksmith Place
- New
 $279,000Active4 beds 4 baths2,308 sq. ft.
8560 Elmcreek Court, Florence, KY 41042
MLS# 645722Listed by: ENTERA REALTY - New
 $950,000Active2.54 Acres
6823 Dixie Hwy, Florence, KY 41042
MLS# 644808Listed by: HUFF REALTY - FLORENCE - Open Sat, 11am to 12:30pmNew
 $450,000Active4 beds 4 baths2,568 sq. ft.
1690 Fairside Court, Florence, KY 41042
MLS# 645682Listed by: KELLER WILLIAMS REALTY SERVICE - Open Sun, 1 to 3pmNew
 $375,000Active4 beds 3 baths
6863 Vantage Court, Florence, KY 41042
MLS# 645673Listed by: COLDWELL BANKER REALTY FM - New
 $249,500Active3 beds 1 baths1,144 sq. ft.
224 Saint Jude Circle, Florence, KY 41042
MLS# 645652Listed by: HUFF REALTY - CC - New
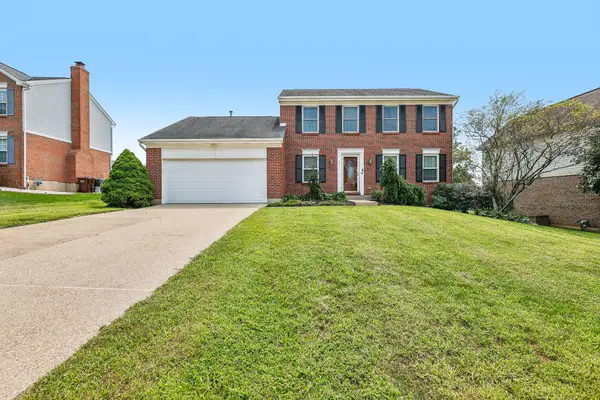 $342,900Active3 beds 3 baths
1317 Cayton Road, Florence, KY 41042
MLS# 645640Listed by: HUFF REALTY - FLORENCE - New
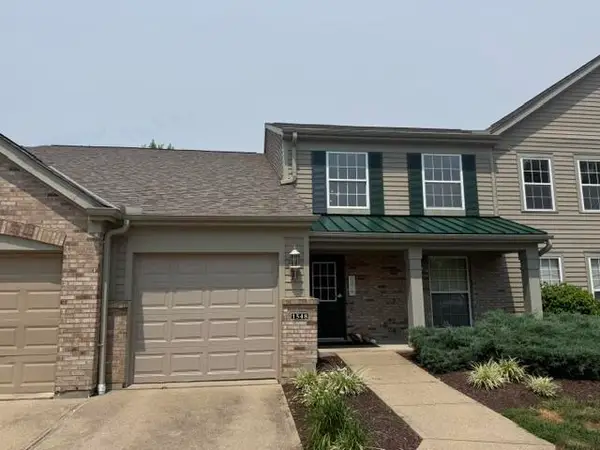 $204,900Active2 beds 2 baths1,130 sq. ft.
1548 Butler Court #302, Florence, KY 41042
MLS# 645625Listed by: COLDWELL BANKER REALTY FM - New
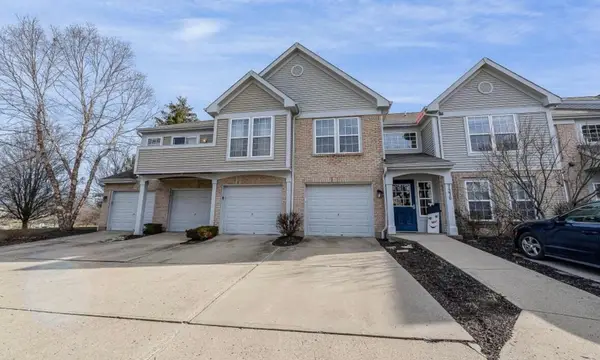 $229,000Active3 beds 2 baths1,418 sq. ft.
7370 Ridge Edge Court #C, Florence, KY 41042
MLS# 645621Listed by: HUFF REALTY - FLORENCE 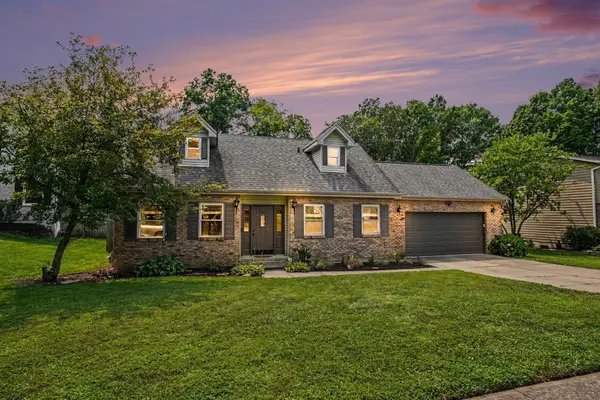 $349,500Pending3 beds 3 baths2,200 sq. ft.
156 Burgess Lane, Florence, KY 41042
MLS# 645618Listed by: RE/MAX VICTORY + AFFILIATES- Open Sat, 11:30am to 1pm
 $275,000Pending3 beds 2 baths894 sq. ft.
1517 Woodside Drive, Florence, KY 41042
MLS# 645607Listed by: KELLER WILLIAMS REALTY SERVICE


Protect your home and budget from life's surprises with an Assurant Home Warranty, backed by a partner that supports you through every step of homeownership. Explore Plans.
© 2023 - 2026 ERA Franchise Systems LLC. All rights reserved. ERA Franchise Systems LLC fully supports the principles of the Fair Housing Act and the Equal Opportunity Act. ERA, ERA Real Estate powered, and their respective logos are registered service marks of ERA Franchise Systems LLC. Each office is independently owned and operated.