
1822 Hamilton Court, Florence, KY 41042
Local realty services provided by:ERA Real Solutions Realty
Listed by:
 Melissa Maxwell(859) 512 - 4444ERA Real Solutions Realty
Office: era real solutions realty
MLS#:648001
Source:KY_NKMLS
Price summary
- Price:$240,000
- Price per sq. ft.:$164.72
- Monthly HOA dues:$429
About this home
Enjoy The Convenience Of Ground-Floor Condo Living With Beautiful Lake Views! 2 Bedrooms PLUS a Study! This Inviting Condo Offers The Ease Of Single-Level Living, An Attached Garage, And A Cozy Electric Fireplace That Creates A Warm And Welcoming Atmosphere. Freshly Painted Throughout, The Interior Feels Bright, Clean, And Move-In Ready!
Step Outside Onto Your Private Patio And Relax While Enjoying The Peaceful Lake Views. Whether You're Sipping Your Morning Coffee Or Unwinding After A Long Day, This Outdoor Space Offers The Perfect Place To Relax.
Conveniently Located In The Heart Of Florence, You'll Enjoy Easy Access To Shopping, Dining, Grocery Stores, Parks, And Everyday Conveniences. Just Minutes From Florence Mall, Local Restaurants, Major Highways, And The Cincinnati/Northern Kentucky International Airport, This Location Makes Commuting And Running Errands A Breeze.
If You're Looking For Low-Maintenance Living, A Convenient Location, And A Beautiful View To Come Home To, This Condo Is A Must-See!...
Contact an agent
Home facts
- Year built:2005
- Listing ID #:648001
- Added:1 day(s) ago
- Updated:October 30, 2026 at 06:59 PM
Rooms and interior
- Bedrooms:2
- Total bathrooms:2
- Full bathrooms:2
- Rooms Total:6
- Kitchen Description:Dishwasher, Electric Cooktop, Electric Oven, Electric Range, Microwave, Refrigerator
- Living area:1,457 sq. ft.
Heating and cooling
- Cooling:Central Air
- Heating:Electric, Heat Pump
- Central air:Yes
Structure and exterior
- Year built:2005
- Building area:1,457 sq. ft.
- Lot area:0.02 Acres
- Lot Features:Level, Sloped
- Architectural Style:Traditional
- Construction Materials:Brick, Vinyl Siding
- Exterior Features:Covered, Lighting, Patio
- Foundation Description:Slab
Schools
- High school:Ryle High
- Middle school:Ockerman Middle School
- Elementary school:Erpenbeck Elementary
Utilities
- Water:Public
- Sewer:Public Sewer
Finances and disclosures
- Price:$240,000
- Price per sq. ft.:$164.72
Features and amenities
- Appliances:Microwave, Refrigerator
- Laundry features:Main Level, Washer Hookup
- Amenities:Ceiling Fan(s), Clubhouse, Landscaping, Multi Panel Doors, Playground, Pool, Smoke Detector(s), Trail(s)
- Pool features:In Ground, Pool
Parking
- Total parking spaces:1
- Garage:Yes
- Garage spaces:1
New listings near 1822 Hamilton Court
- New
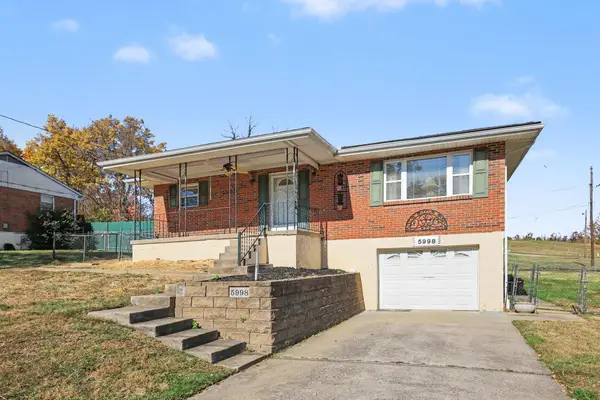 $265,000Active3 beds 3 baths1,890 sq. ft.
5998 Belair Drive, Florence, KY 41042
MLS# 648008Listed by: SIMPLE FEE REALTY - New
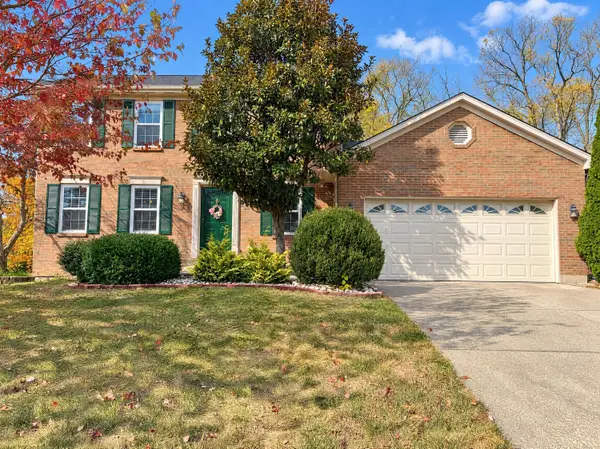 $333,000Active3 beds 4 baths2,830 sq. ft.
1344 Cayton Road, Florence, KY 41042
MLS# 648009Listed by: OPENDOOR BROKERAGE LLC - New
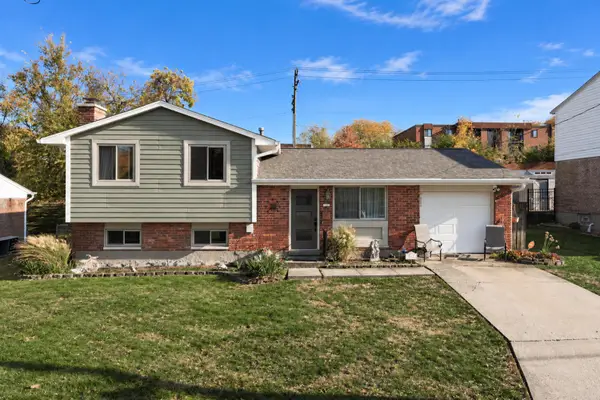 $250,000Active3 beds 2 baths
312 Honeysuckle Terrace, Florence, KY 41042
MLS# 648002Listed by: KELLER WILLIAMS REALTY SERVICE - New
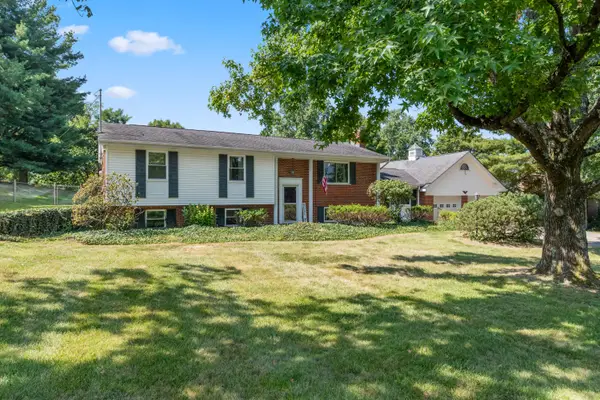 $325,000Active3 beds 3 baths1,453 sq. ft.
7921 Hopeful Church Road, Florence, KY 41042
MLS# 647969Listed by: HUFF REALTY - FLORENCE - New
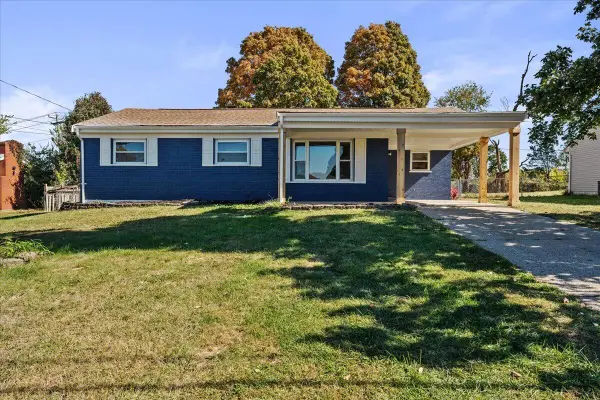 $259,000Active3 beds 2 baths1,209 sq. ft.
4 Airview Drive, Florence, KY 41042
MLS# 647974Listed by: KEN PERRY REALTY - Open Sat, 11am to 12:30pmNew
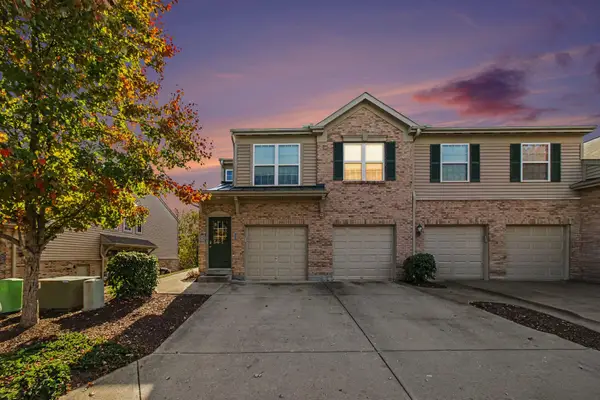 $230,000Active2 beds 2 baths1,457 sq. ft.
2343 Twelve Oaks Drive #101, Florence, KY 41042
MLS# 647962Listed by: KELLER WILLIAMS REALTY SERVICE - New
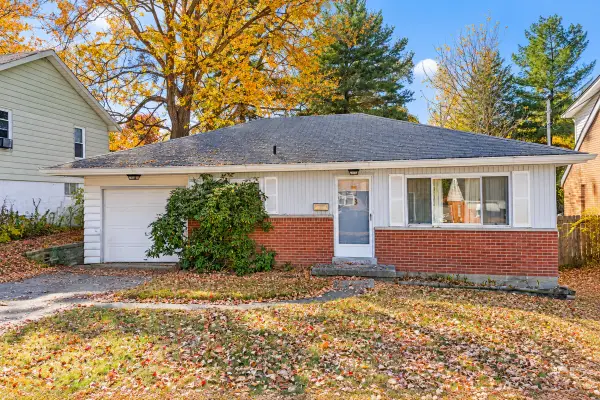 $175,000Active2 beds 1 baths841 sq. ft.
8 Dell Street, Florence, KY 41042
MLS# 647956Listed by: EXP REALTY, LLC - Open Sat, 2 to 3pmNew
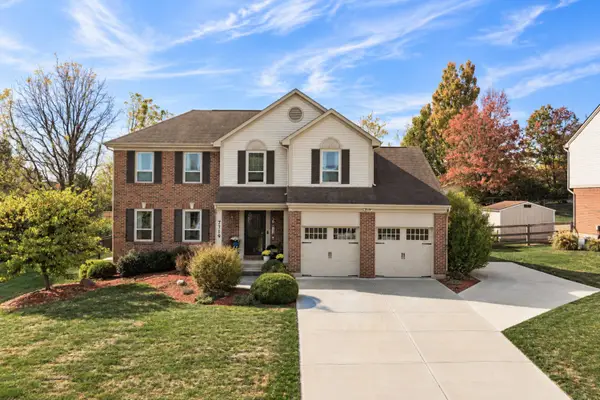 $450,000Active4 beds 4 baths2,017 sq. ft.
7719 Stockton Way, Florence, KY 41042
MLS# 647961Listed by: KELLER WILLIAMS REALTY SERVICE - New
 $264,900Active2 beds 3 baths2,420 sq. ft.
1594 Greens Edge Drive, Florence, KY 41042
MLS# 647915Listed by: HUFF REALTY - FLORENCE


Protect your home and budget from life's surprises with an Assurant Home Warranty, backed by a partner that supports you through every step of homeownership. Explore Plans.
© 2023 - 2026 ERA Franchise Systems LLC. All rights reserved. ERA Franchise Systems LLC fully supports the principles of the Fair Housing Act and the Equal Opportunity Act. ERA, ERA Real Estate powered, and their respective logos are registered service marks of ERA Franchise Systems LLC. Each office is independently owned and operated.