
1344 Cayton Road, Florence, KY 41042
Local realty services provided by:ERA Real Solutions Realty
1344 Cayton Road,Florence, KY 41042
$333,000
- 3 Beds
- 4 Baths
- 2,830 sq. ft.
- Single family
- Active
Listed by: dan beirne610-308-5670
Office: opendoor brokerage llc.
MLS#:648009
Source:KY_NKMLS
Price summary
- Price:$333,000
- Price per sq. ft.:$117.67
About this home
1344 Cayton Rd is a two-story Florence home with over 2,700 square feet of living space, including a finished lower level. A bay-window dining area connects the kitchen and main living room, where a fireplace anchors the seating area. The kitchen has long counter runs and a sink beneath a window, with an adjoining laundry room that includes a utility sink. Upstairs, the primary bedroom has built-in shelving, a walk-in closet and its own bathroom. A separate front room and several enclosed lower-level rooms provide additional space. Outside, a patio opens to the rear lawn, and a two-car garage completes the home.
Contact an agent
Home facts
- Year built:1994
- Listing ID #:648009
- Added:1 day(s) ago
- Updated:October 30, 2026 at 10:45 PM
Rooms and interior
- Bedrooms:3
- Total bathrooms:4
- Full bathrooms:2
- Half bathrooms:2
- Rooms Total:10
- Kitchen Description:Dishwasher, Electric Range, Microwave, Refrigerator
- Basement Description:Finished, Full
- Living area:2,830 sq. ft.
Heating and cooling
- Cooling:Central Air
- Heating:Forced Air
- Central air:Yes
Structure and exterior
- Year built:1994
- Building area:2,830 sq. ft.
- Lot area:0.22 Acres
- Construction Materials:Brick, Vinyl Siding
- Foundation Description:Slab
Schools
- High school:Boone County High
- Middle school:Ockerman Middle School
- Elementary school:Yealey Elementary
Utilities
- Water:Public
- Sewer:Public Sewer
Finances and disclosures
- Price:$333,000
- Price per sq. ft.:$117.67
Features and amenities
- Appliances:Microwave, Refrigerator
- Laundry features:Main Level
- Amenities:Bay Window(s), Double Hung
Parking
- Garage:Yes
- Garage spaces:2
New listings near 1344 Cayton Road
- New
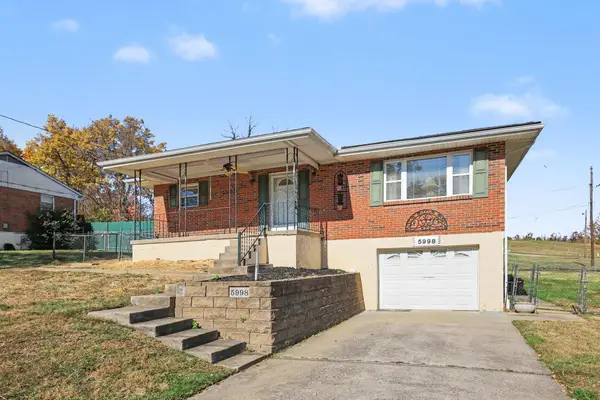 $265,000Active3 beds 3 baths1,890 sq. ft.
5998 Belair Drive, Florence, KY 41042
MLS# 648008Listed by: SIMPLE FEE REALTY - New
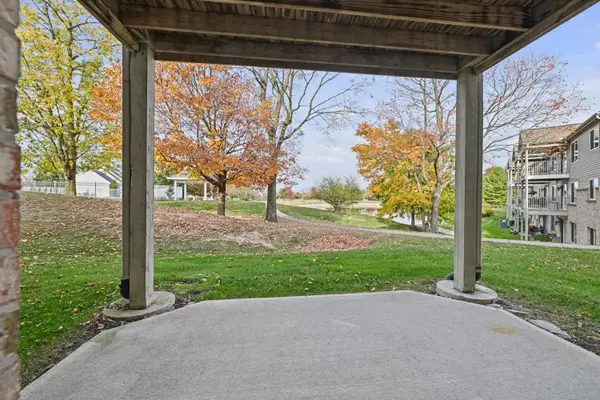 Listed by ERA$240,000Active2 beds 2 baths1,457 sq. ft.
1822 Hamilton Court, Florence, KY 41042
MLS# 648001Listed by: ERA REAL SOLUTIONS REALTY - New
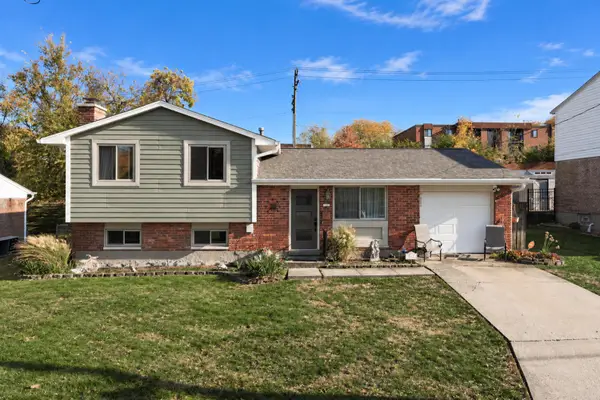 $250,000Active3 beds 2 baths
312 Honeysuckle Terrace, Florence, KY 41042
MLS# 648002Listed by: KELLER WILLIAMS REALTY SERVICE - New
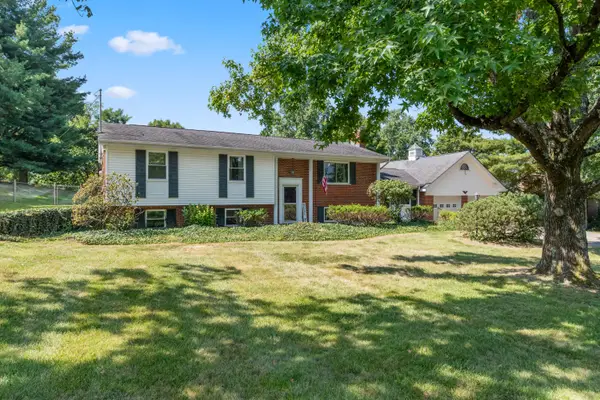 $325,000Active3 beds 3 baths1,453 sq. ft.
7921 Hopeful Church Road, Florence, KY 41042
MLS# 647969Listed by: HUFF REALTY - FLORENCE - New
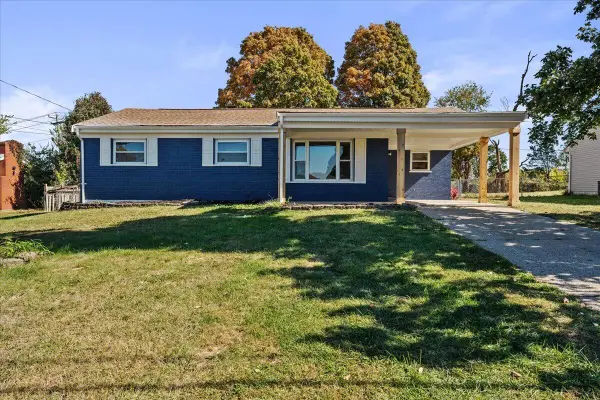 $259,000Active3 beds 2 baths1,209 sq. ft.
4 Airview Drive, Florence, KY 41042
MLS# 647974Listed by: KEN PERRY REALTY - Open Sat, 11am to 12:30pmNew
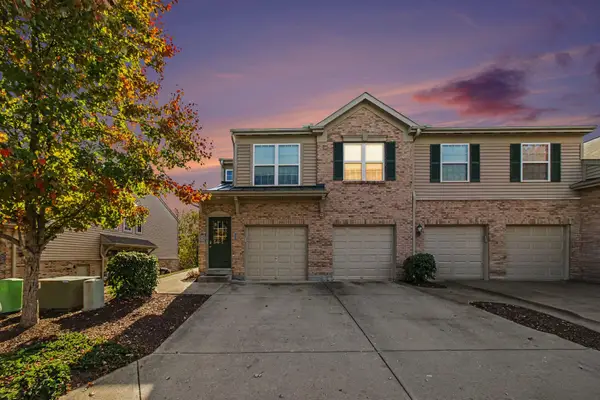 $230,000Active2 beds 2 baths1,457 sq. ft.
2343 Twelve Oaks Drive #101, Florence, KY 41042
MLS# 647962Listed by: KELLER WILLIAMS REALTY SERVICE - New
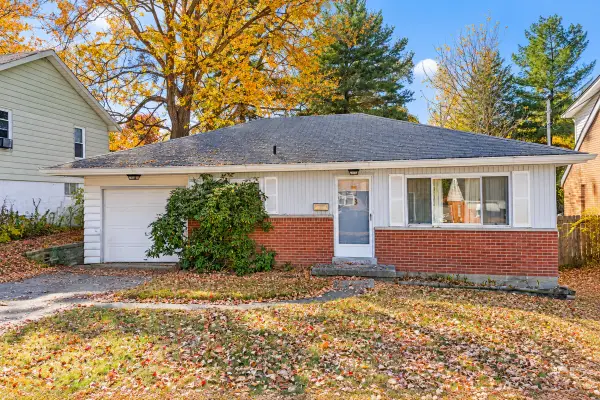 $175,000Active2 beds 1 baths841 sq. ft.
8 Dell Street, Florence, KY 41042
MLS# 647956Listed by: EXP REALTY, LLC - Open Sat, 2 to 3pmNew
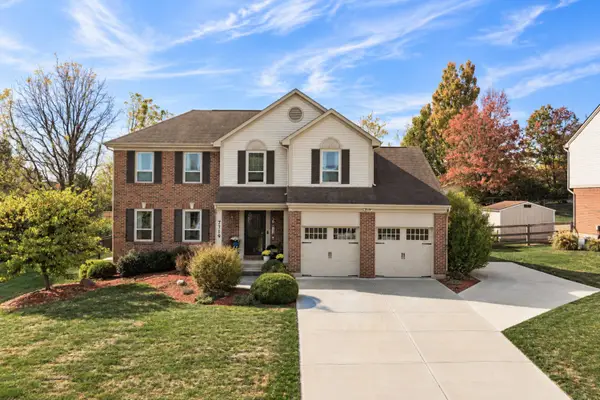 $450,000Active4 beds 4 baths2,017 sq. ft.
7719 Stockton Way, Florence, KY 41042
MLS# 647961Listed by: KELLER WILLIAMS REALTY SERVICE - New
 $264,900Active2 beds 3 baths2,420 sq. ft.
1594 Greens Edge Drive, Florence, KY 41042
MLS# 647915Listed by: HUFF REALTY - FLORENCE


Protect your home and budget from life's surprises with an Assurant Home Warranty, backed by a partner that supports you through every step of homeownership. Explore Plans.
© 2023 - 2026 ERA Franchise Systems LLC. All rights reserved. ERA Franchise Systems LLC fully supports the principles of the Fair Housing Act and the Equal Opportunity Act. ERA, ERA Real Estate powered, and their respective logos are registered service marks of ERA Franchise Systems LLC. Each office is independently owned and operated.