
1241 Retriever Way #4F, Florence, KY 41042
Local realty services provided by:ERA Real Solutions Realty
1241 Retriever Way #4F,Florence, KY 41042
$285,000
- 2 Beds
- 2 Baths
- 1,263 sq. ft.
- Condominium
- Active
Listed by: christy alwell, chelsey goodpaster
Office: pivot realty group
MLS#:646316
Source:KY_NKMLS
Price summary
- Price:$285,000
- Price per sq. ft.:$225.65
- Monthly HOA dues:$292
About this home
Welcome to effortless, one-floor living in the desirable Preston Oaks community! This beautifully maintained 2-bedroom, 2-full-bath condo is only four years young but shows like brand new. The open, light-filled layout features luxury vinyl plank flooring throughout the main living areas, plush carpet in both bedrooms, and an abundance of natural light. The kitchen offers stainless steel appliances, stylish tile backsplash, and a functional design that opens beautifully to the living and dining spaces. Enjoy the convenience of no steps, an oversized 1.5-car garage, and a thoughtfully designed floor plan perfect for easy everyday living. Located in a fantastic Florence location close to shopping, dining, and entertainment, with the new Union Promenade just minutes away. If you're looking for a meticulously cared-for condo that combines modern style, convenience, and low-maintenance living, this one is a must-see!
Contact an agent
Home facts
- Year built:2022
- Listing ID #:646316
- Added:2 day(s) ago
- Updated:September 06, 2026 at 10:23 AM
Rooms and interior
- Bedrooms:2
- Total bathrooms:2
- Full bathrooms:2
- Rooms Total:6
- Kitchen Description:Dishwasher, Disposal, Eat-in Kitchen, Electric Range, Kitchen Island, Microwave, Pantry, Refrigerator, Stainless Steel Appliance(s)
- Living area:1,263 sq. ft.
Heating and cooling
- Cooling:Central Air
- Heating:Electric, Forced Air
- Central air:Yes
Structure and exterior
- Year built:2022
- Building area:1,263 sq. ft.
- Lot area:0.02 Acres
- Lot Features:Cleared
- Architectural Style:Traditional
- Construction Materials:Brick, Vinyl Siding
- Exterior Features:Patio, Porch
- Foundation Description:Poured Concrete
Schools
- High school:Ryle High
- Middle school:Ockerman Middle School
- Elementary school:Erpenbeck Elementary
Utilities
- Water:Public
- Sewer:Public Sewer
Finances and disclosures
- Price:$285,000
- Price per sq. ft.:$225.65
Features and amenities
- Appliances:Microwave, Refrigerator
- Laundry features:Main Level, Washer Hookup
- Amenities:Ceiling Fan(s), Clubhouse, Double Hung, Granite Counters, Landscaping, Pool, Security System, Smoke Detector(s), Vinyl Frames
- Pool features:Pool
Parking
- Garage:Yes
- Garage spaces:1
New listings near 1241 Retriever Way #4F
- New
 $314,900Active3 beds 3 baths1,728 sq. ft.
6851 Vantage Court, Florence, KY 41042
MLS# 646389Listed by: RE/MAX VICTORY + AFFILIATES - New
 $175,000Active2 beds 2 baths956 sq. ft.
27 Rio Grande Circle #7, Florence, KY 41042
MLS# 646374Listed by: BLUE CHICKEN REALTY - New
 $215,000Active2 beds 2 baths2,208 sq. ft.
6646 Fairways Drive, Florence, KY 41042
MLS# 646333Listed by: EXP REALTY, LLC - Open Sun, 12 to 2pmNew
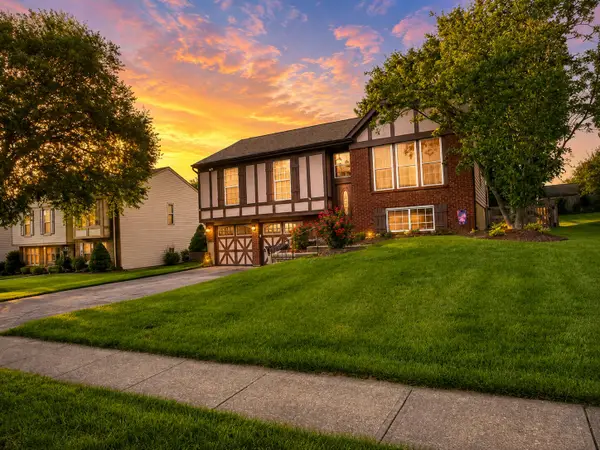 $330,000Active3 beds 2 baths1,032 sq. ft.
6855 Vantage Court, Florence, KY 41042
MLS# 646309Listed by: E-MERGE REAL ESTATE VICTORY - New
 $239,900Active4 beds 1 baths1,152 sq. ft.
36 Utz Drive, Florence, KY 41042
MLS# 646314Listed by: EXP REALTY LLC - New
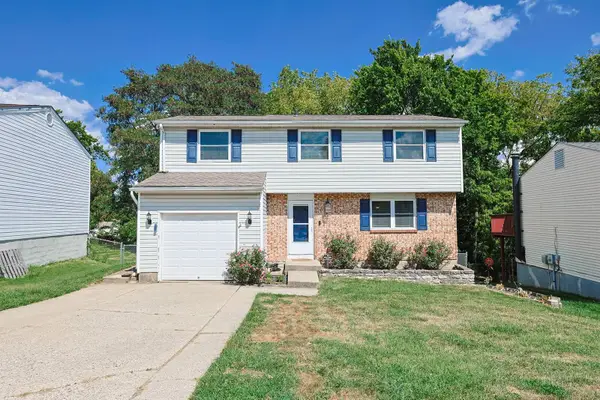 $260,000Active4 beds 2 baths1,560 sq. ft.
6032 Spicewood Avenue, Florence, KY 41042
MLS# 646302Listed by: SIBCY CLINE, REALTORS-CC - New
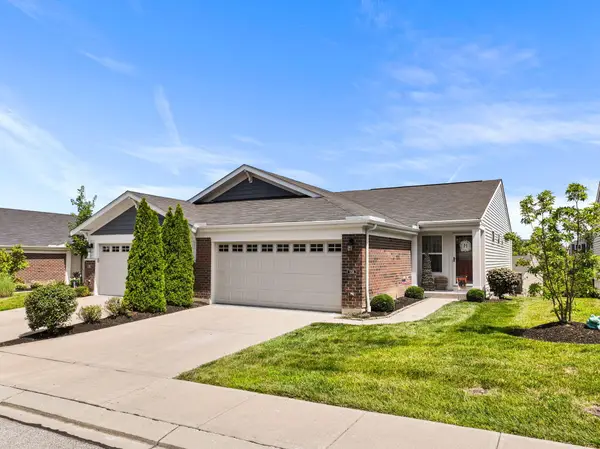 $333,400Active3 beds 3 baths2,166 sq. ft.
1704 Braeburn Court, Florence, KY 41042
MLS# 646295Listed by: HUFF REALTY - FLORENCE - New
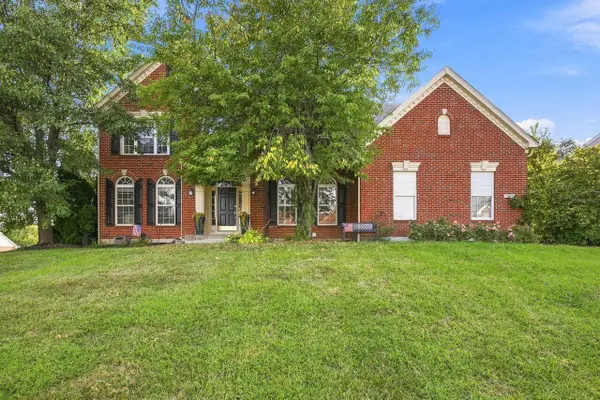 $500,000Active4 beds 4 baths4,000 sq. ft.
1871 Farmhouse Way, Florence, KY 41042
MLS# 646290Listed by: COLDWELL BANKER REALTY FM - New
 $525,000Active4 beds 3 baths2,673 sq. ft.
8652 Eden Court, Union, KY 41091
MLS# 646292Listed by: KELLER WILLIAMS REALTY SERVICE


Protect your home and budget from life's surprises with an Assurant Home Warranty, backed by a partner that supports you through every step of homeownership. Explore Plans.
© 2023 - 2026 ERA Franchise Systems LLC. All rights reserved. ERA Franchise Systems LLC fully supports the principles of the Fair Housing Act and the Equal Opportunity Act. ERA, ERA Real Estate powered, and their respective logos are registered service marks of ERA Franchise Systems LLC. Each office is independently owned and operated.