
1594 Greens Edge Drive, Florence, KY 41042
Local realty services provided by:ERA Real Solutions Realty
1594 Greens Edge Drive,Florence, KY 41042
$264,900
- 2 Beds
- 3 Baths
- 2,420 sq. ft.
- Townhouse
- Active
Listed by: david harshbarger
Office: huff realty - florence
MLS#:647915
Source:KY_NKMLS
Price summary
- Price:$264,900
- Price per sq. ft.:$109.46
- Monthly HOA dues:$285
About this home
Stunning Oakbrook subdivision Townhome:
Nestled along the 1st hole of the Boone County Public Golf Course, this stunning 2420-square-foot townhome is complete with 3 finished levels and a 1-car garage.
The main level boasts rich cherry hardwood floors, elegant crown moldings, and a bright kitchen complete with granite countertops, stainless steel appliances, and a custom-built banquette. Host guests effortlessly in the formal dining room just off the kitchen, or step out onto the composite deck to enjoy premium views of the greens.
Upstairs, the spacious primary bedroom serves as a true sanctuary with a bright skylight and a massive sitting area that could easily be converted back into a 3rd bedroom. A second bedroom and full baths complete the upper levels.
The finished walk-out lower level expands your living space with cozy carpet floors and a custom dry bar perfect for entertaining. Featuring 2 bedrooms, 2.5 baths, and an ideal location minutes from shopping, dining, CVG Airport, and Cincinnati, this townhome is ready for you. Whether you are a golfer or just someone looking for a fantastic townhome, this turnkey gem is much more than par for the course! Schedule your showing today....
Contact an agent
Home facts
- Year built:1984
- Subdivision & Development:Oakbrook
- Listing ID #:647915
- Added:1 day(s) ago
- Updated:October 28, 2026 at 11:35 AM
Rooms and interior
- Bedrooms:2
- Total bathrooms:3
- Full bathrooms:2
- Half bathrooms:1
- Rooms Total:10
- Kitchen Description:Dishwasher, Disposal, Eat-in Kitchen, Electric Oven, Electric Range, Microwave, Pantry, Refrigerator, Stainless Steel Appliance(s)
- Basement Description:Finished, Full, Walk-Out Access
- Living area:2,420 sq. ft.
Heating and cooling
- Cooling:Central Air
- Heating:Electric, Forced Air
- Central air:Yes
Structure and exterior
- Year built:1984
- Building area:2,420 sq. ft.
- Lot area:0.03 Acres
- Lot Features:Cleared, Sloped
- Architectural Style:Traditional
- Construction Materials:Brick, Vinyl Siding, Wood Siding
- Exterior Features:Balcony, Covered, Deck, Patio, Porch
- Foundation Description:Poured Concrete
Schools
- High school:Boone County High
- Middle school:Camp Ernst Middle School
- Elementary school:Stephens Elementary
Utilities
- Water:Public
- Sewer:Public Sewer
Finances and disclosures
- Price:$264,900
- Price per sq. ft.:$109.46
Features and amenities
- Appliances:Microwave, Refrigerator
- Laundry features:In Basement, Lower Level, Washer Hookup
- Amenities:Ceiling Fan(s), Clubhouse, Crown Molding, Granite Counters, Landscaping, Pool, Recessed Lighting, Smoke Detector(s), Vinyl Frames
- Pool features:Pool
Parking
- Total parking spaces:2
- Garage:Yes
- Garage spaces:1
New listings near 1594 Greens Edge Drive
- New
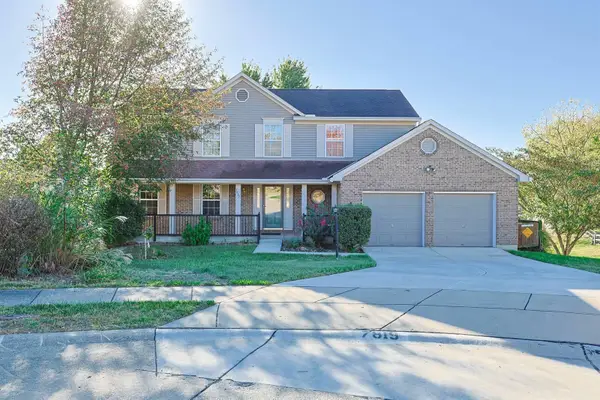 $389,900Active4 beds 3 baths2,372 sq. ft.
7819 Stockton Way, Florence, KY 41042
MLS# 647907Listed by: SIBCY CLINE, REALTORS-FLORENCE - New
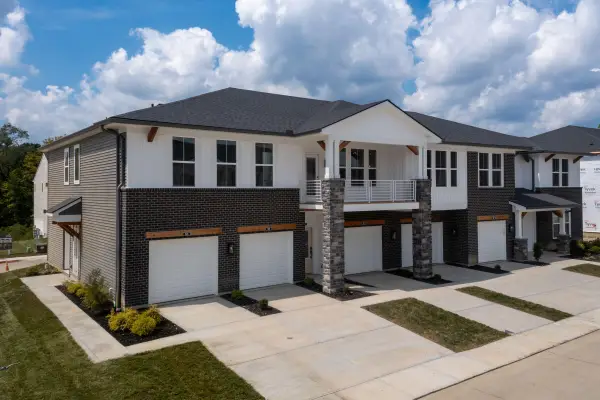 $309,900Active2 beds 2 baths1,633 sq. ft.
565 Tristan Lane, Florence, KY 41042
MLS# 647900Listed by: DREES/ZARING REALTY - New
 $299,900Active2 beds 2 baths1,467 sq. ft.
561 Tristan Lane, Florence, KY 41042
MLS# 647904Listed by: DREES/ZARING REALTY - New
 Listed by ERA$159,900Active2 beds 2 baths952 sq. ft.
10112 Carnation Court #10, Florence, KY 41042
MLS# 647869Listed by: ERA REAL SOLUTIONS REALTY - New
 $550,000Active4 beds 4 baths2,806 sq. ft.
2370 Preservation Way, Florence, KY 41042
MLS# 647862Listed by: KELLER WILLIAMS REALTY SERVICE - Open Wed, 5 to 6pmNew
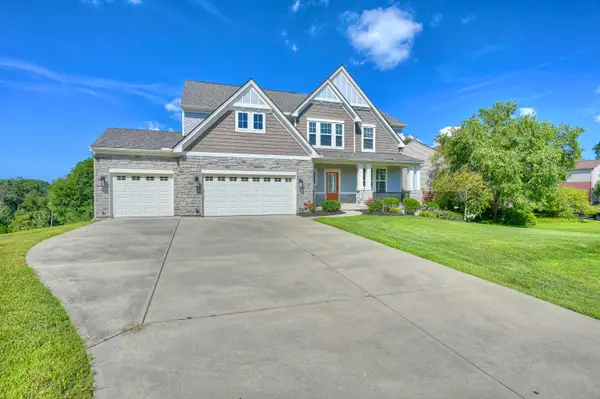 $615,000Active4 beds 3 baths3,032 sq. ft.
10081 Barronne Street, Union, KY 41091
MLS# 647784Listed by: HUFF REALTY - FLORENCE - New
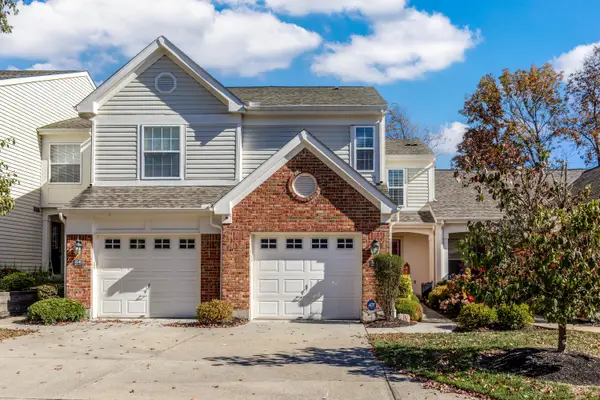 $309,900Active2 beds 4 baths1,236 sq. ft.
8544 Wiltshire Way, Florence, KY 41042
MLS# 647788Listed by: PIVOT REALTY GROUP - New
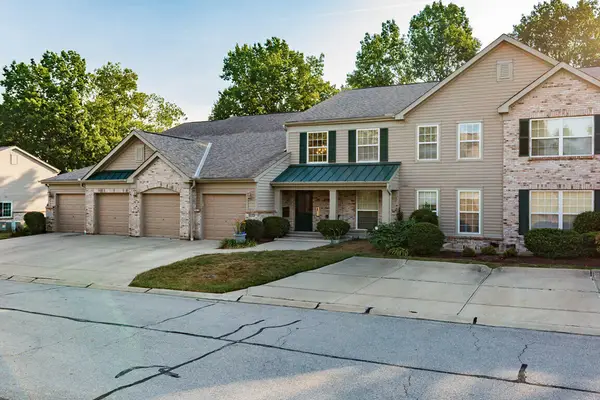 $224,500Active2 beds 2 baths1,130 sq. ft.
1804 Ashley Court #302, Florence, KY 41042
MLS# 647809Listed by: KELLER WILLIAMS REALTY SERVICE - New
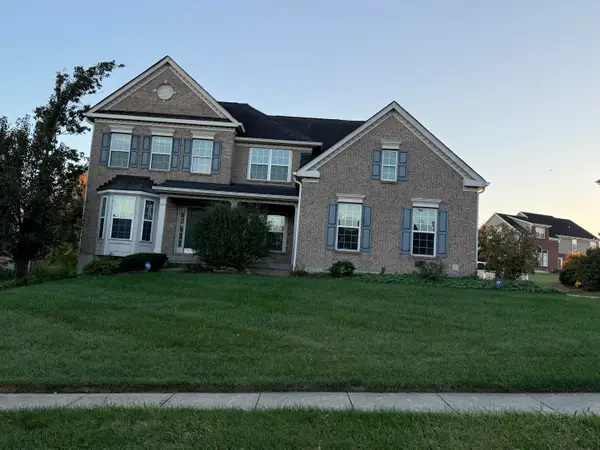 $544,900Active4 beds 4 baths3,347 sq. ft.
1835 Farmhouse Way, Florence, KY 41042
MLS# 647846Listed by: EPIQUE REALTY


Protect your home and budget from life's surprises with an Assurant Home Warranty, backed by a partner that supports you through every step of homeownership. Explore Plans.
© 2023 - 2026 ERA Franchise Systems LLC. All rights reserved. ERA Franchise Systems LLC fully supports the principles of the Fair Housing Act and the Equal Opportunity Act. ERA, ERA Real Estate powered, and their respective logos are registered service marks of ERA Franchise Systems LLC. Each office is independently owned and operated.