
1433 Taramore Drive, Florence, KY 41042
Local realty services provided by:ERA Real Solutions Realty
1433 Taramore Drive,Florence, KY 41042
$242,000
- 3 Beds
- 2 Baths
- 1,345 sq. ft.
- Condominium
- Active
Listed by: bradley cull
Office: re/max victory + affiliates
MLS#:647242
Source:KY_NKMLS
Price summary
- Price:$242,000
- Price per sq. ft.:$179.93
- Monthly HOA dues:$437
About this home
HARD TO FIND, ONE-level living! A Ground-floor END unit provides the privacy you're looking for, with NO Steps! This beautifully updated condo offers an open floor plan perfect for both relaxing and entertaining. Upscale light fixtures and ceiling fans complement the beautiful decor and window coverings. Enjoy the large living room with a wood-burning fireplace. Then relax or entertain on the large End Unit Patio! The generously sized primary suite features a large walk-in closet and a private ensuite bath with a double vanity, soaking tub, and separate shower. Also has decorative glass backsplashes in the bathrooms and kitchen. Plus, for your convenience, there is a large 2-car garage with Direct Access to the unit. For peace of mind, this home includes a new HVAC system installed in 2023. Amenities include two clubhouses & two swimming pools, a fitness center, and scenic walking trails with pristine landscaping. The HOA covers water, sanitation, and trash.
Contact an agent
Home facts
- Year built:2001
- Subdivision & Development:Tara At Plantation Pointe
- Listing ID #:647242
- Added:1 day(s) ago
- Updated:October 03, 2026 at 11:51 PM
Rooms and interior
- Bedrooms:3
- Total bathrooms:2
- Full bathrooms:2
- Rooms Total:6
- Dining Description:Breakfast Bar
- Bathrooms Description:Soaking Tub
- Kitchen Description:Dishwasher, Electric Oven, Electric Range, Microwave, Pantry, Refrigerator, Stainless Steel Appliance(s)
- Living area:1,345 sq. ft.
Heating and cooling
- Cooling:Central Air
- Heating:Electric
- Central air:Yes
Structure and exterior
- Year built:2001
- Building area:1,345 sq. ft.
- Lot area:0.03 Acres
- Architectural Style:Traditional
- Construction Materials:Aluminum Siding, Brick
- Exterior Features:Covered, Patio, Porch
- Foundation Description:Slab
Schools
- High school:Ryle High
- Middle school:Ockerman Middle School
- Elementary school:Erpenbeck Elementary
Utilities
- Water:Public, Water Available
- Sewer:Public Sewer, Sewer Available
Finances and disclosures
- Price:$242,000
- Price per sq. ft.:$179.93
Features and amenities
- Appliances:Microwave, Refrigerator
- Laundry features:Main Level
- Amenities:Ceiling Fan(s), Clubhouse, Fitness Center, Multi Panel Doors, Pool
- Pool features:Pool
Parking
- Garage:Yes
- Garage spaces:2
New listings near 1433 Taramore Drive
- New
 $264,900Active3 beds 2 baths1,930 sq. ft.
1939 Mimosa Trail, Florence, KY 41042
MLS# 647243Listed by: HUFF REALTY - FLORENCE - New
 Listed by ERA$299,900Active4 beds 3 baths1,664 sq. ft.
7066 Manderlay Drive, Florence, KY 41042
MLS# 647230Listed by: ERA REAL SOLUTIONS REALTY - New
 Listed by ERA$225,000Active2 beds 4 baths2,640 sq. ft.
1002 Hackney Court, Florence, KY 41042
MLS# 647196Listed by: ERA REAL SOLUTIONS REALTY - New
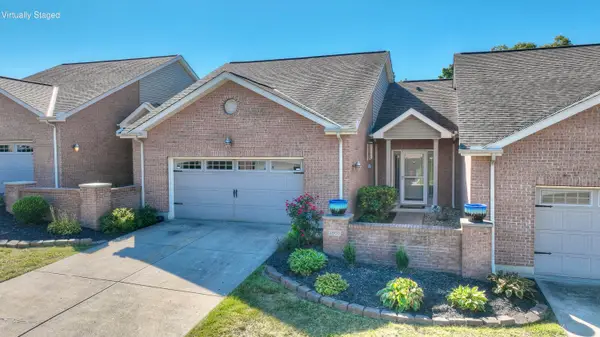 $303,900Active3 beds 3 baths
1865 Quarry Oaks Drive, Florence, KY 41042
MLS# 647178Listed by: HUFF REALTY - FLORENCE - Open Sun, 12 to 2pmNew
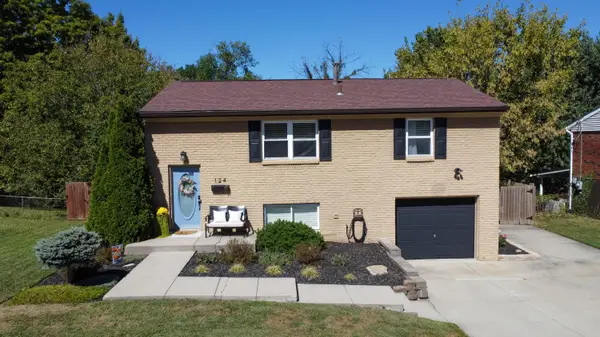 $259,900Active3 beds 2 baths936 sq. ft.
124 Raintree Road, Florence, KY 41042
MLS# 647169Listed by: RE/MAX VICTORY + AFFILIATES - New
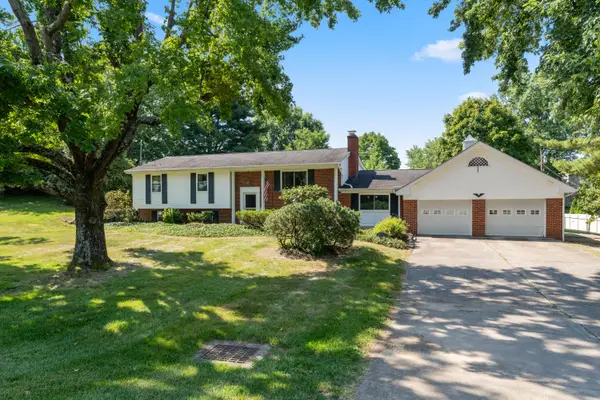 $325,000Active3 beds 3 baths1,453 sq. ft.
7921 Hopeful Church Road, Florence, KY 41042
MLS# 647161Listed by: HUFF REALTY - FLORENCE - New
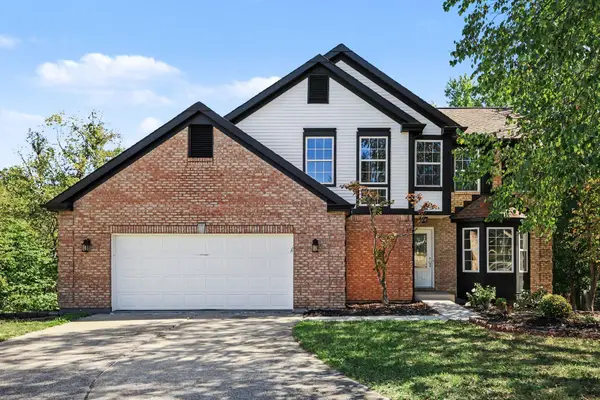 $379,900Active3 beds 3 baths2,007 sq. ft.
643 Elyse Way, Florence, KY 41042
MLS# 647162Listed by: KELLER WILLIAMS REALTY SERVICE - New
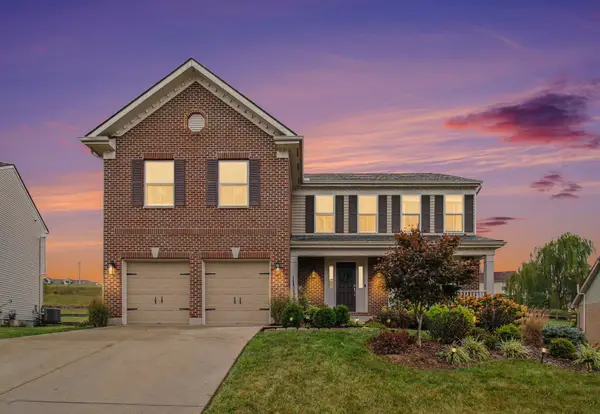 $380,000Active4 beds 4 baths2,202 sq. ft.
7483 Harvestdale Lane, Florence, KY 41042
MLS# 647138Listed by: KELLER WILLIAMS REALTY SERVICE - New
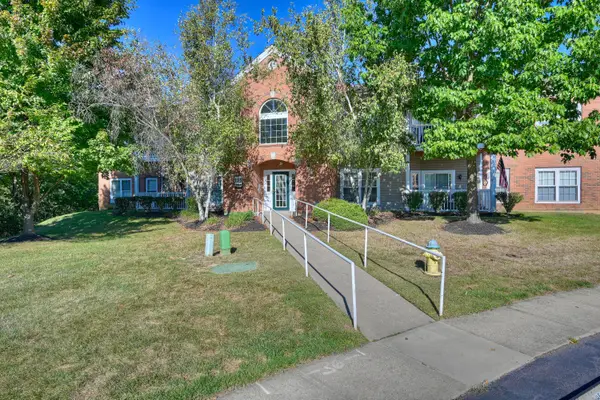 $175,000Active2 beds 2 baths
155 Saddlebrook Lane #395, Florence, KY 41042
MLS# 647123Listed by: HUFF REALTY - FLORENCE


Protect your home and budget from life's surprises with an Assurant Home Warranty, backed by a partner that supports you through every step of homeownership. Explore Plans.
© 2023 - 2026 ERA Franchise Systems LLC. All rights reserved. ERA Franchise Systems LLC fully supports the principles of the Fair Housing Act and the Equal Opportunity Act. ERA, ERA Real Estate powered, and their respective logos are registered service marks of ERA Franchise Systems LLC. Each office is independently owned and operated.