
1490 Arlington Drive, Florence, KY 41042
Local realty services provided by:ERA Real Solutions Realty
1490 Arlington Drive,Florence, KY 41042
$425,000
- 4 Beds
- 3 Baths
- 2,857 sq. ft.
- Single family
- Pending
Listed by: jennifer george
Office: huff realty - florence
MLS#:644287
Source:KY_NKMLS
Price summary
- Price:$425,000
- Price per sq. ft.:$148.76
About this home
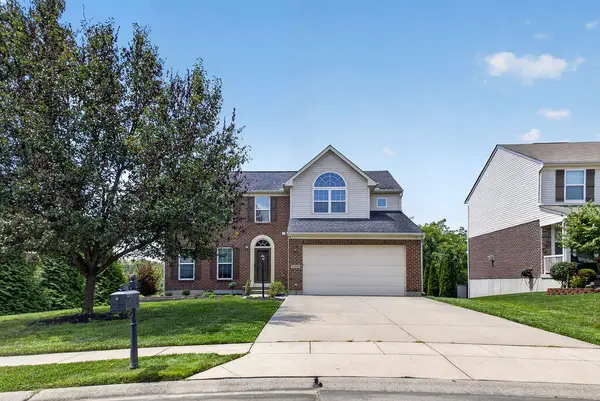
Get ready to fall in love with this Move-in ready, beautifully updated 4 BR, 2.5 bath home on a quiet cul-de-sac street! Convenient to shopping, dining, entertainment and the interstate. No HOA! Enjoy family time or entertaining in the spacious, flat backyard complete with privacy fence and two sheds to store all of your tools and toys. Relax on the huge covered deck with ceiling fan to stay cool during the hot summer months. Fresh paint throughout and stylish details, such as wood look tile on the entire first floor, and a rustic barnwood accent wall, add to this home's appeal! Kitchen features granite countertops, tile backsplash and stainless steel appliances. Finished basement, newer roof and windows. All you have to do is move in and enjoy!
Contact an agent
Home facts
- Year built:1988
- Listing ID #:644287
- Added:40 day(s) ago
- Updated:August 11, 2026 at 07:52 AM
Rooms and interior
- Bedrooms:4
- Total bathrooms:3
- Full bathrooms:2
- Half bathrooms:1
- Rooms Total:12
- Bathrooms Description:Soaking Tub
- Kitchen Description:Dishwasher, Disposal, Electric Range, Kitchen Island, Microwave, Pantry, Refrigerator, Stainless Steel Appliance(s)
- Basement Description:Crawl Space, Finished, Full
- Living area:2,857 sq. ft.
Heating and cooling
- Cooling:Central Air
- Heating:Forced Air
- Central air:Yes
Structure and exterior
- Year built:1988
- Building area:2,857 sq. ft.
- Lot area:0.29 Acres
- Lot Features:Cleared, Level
- Architectural Style:Traditional
- Construction Materials:Brick, Vinyl Siding
- Exterior Features:Covered, Deck, Lighting, Porch, Private Yard
- Foundation Description:Poured Concrete
Schools
- High school:Boone County High
- Middle school:Ockerman Middle School
- Elementary school:Yealey Elementary
Utilities
- Water:Public
- Sewer:Public Sewer
Finances and disclosures
- Price:$425,000
- Price per sq. ft.:$148.76
Features and amenities
- Appliances:Microwave, Refrigerator
- Laundry features:Lower Level
- Amenities:Cathedral Ceiling(s), Ceiling Fan(s), Double Hung, Granite Counters, Multi Panel Doors, Recessed Lighting, Smoke Detector(s), Storage, Vinyl Clad Window(s)
Parking
- Garage:Yes
- Garage spaces:2
New listings near 1490 Arlington Drive
- New
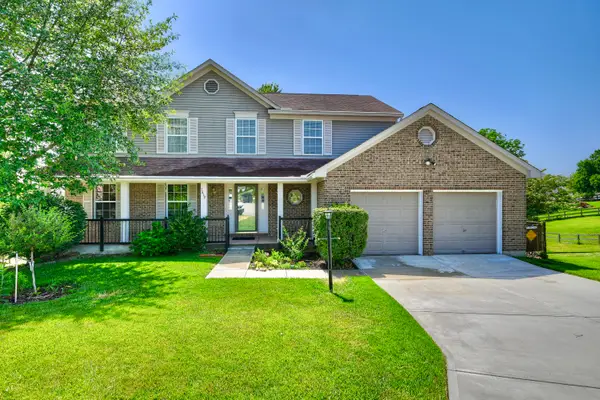 $399,500Active4 beds 3 baths2,372 sq. ft.
7819 Stockton Way, Florence, KY 41042
MLS# 645596Listed by: HUFF REALTY - FLORENCE - Open Sun, 2 to 4pmNew
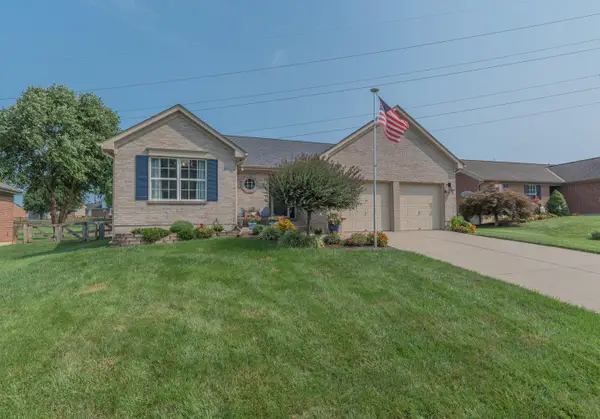 $369,000Active3 beds 2 baths1,353 sq. ft.
6396 Deermeade Drive, Florence, KY 41042
MLS# 645597Listed by: HUFF REALTY - FLORENCE - New
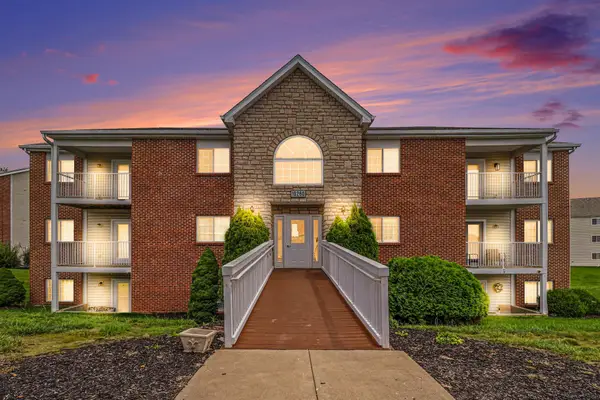 $165,000Active2 beds 2 baths952 sq. ft.
10260 Crossbow Court #10, Florence, KY 41042
MLS# 645595Listed by: COLDWELL BANKER REALTY FM - New
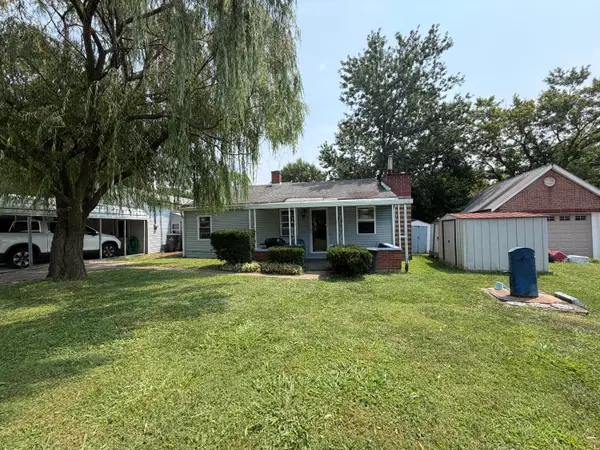 $120,000Active2 beds 2 baths1,024 sq. ft.
10480 Dixie Hwy, Florence, KY 41042
MLS# 645582Listed by: WYNDHAM LYONS REALTY SER LLC - New
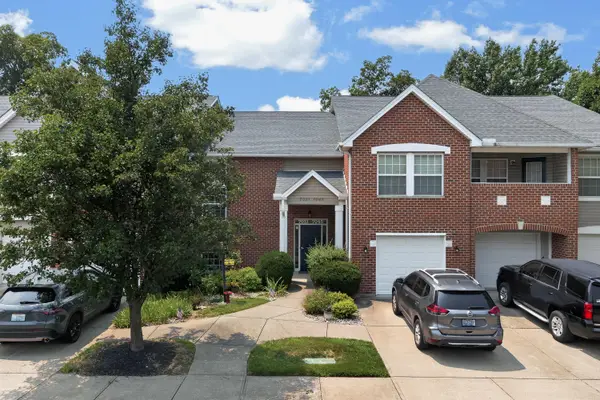 $202,900Active2 beds 2 baths1,194 sq. ft.
7041 Glen Kerry Court, Florence, KY 41042
MLS# 645558Listed by: HAVEN HOMES GROUP 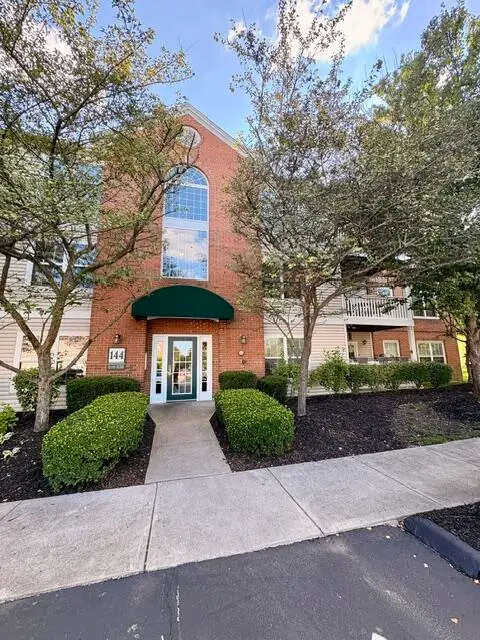 $195,000Pending2 beds 2 baths1,196 sq. ft.
144 Stable Gate Lane #616, Florence, KY 41042
MLS# 645374Listed by: PARAGON REALTY PARTNERS- New
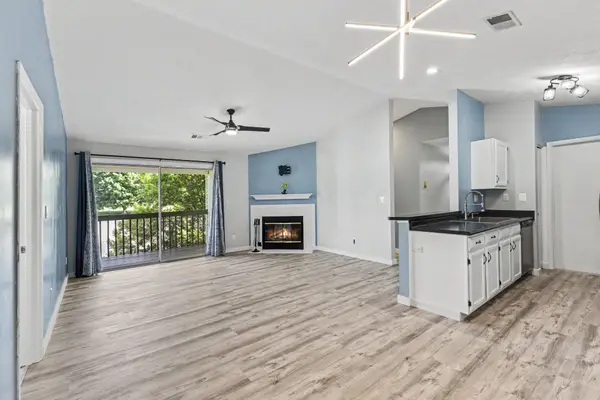 $162,000Active2 beds 2 baths956 sq. ft.
31 Rio Grande Circle #11, Florence, KY 41042
MLS# 645515Listed by: KELLER WILLIAMS REALTY SERVICE - New
 $325,000Active3 beds 2 baths1,296 sq. ft.
6527 Tall Oaks Drive, Florence, KY 41042
MLS# 645495Listed by: RE/MAX VICTORY + AFFILIATES - Open Sat, 12 to 2pmNew
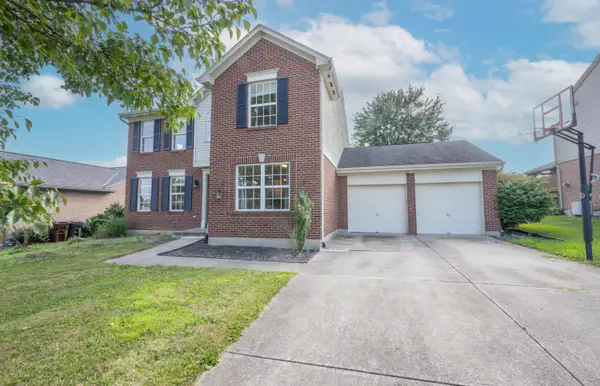 $379,000Active3 beds 4 baths2,250 sq. ft.
7602 Cloudstone Drive, Florence, KY 41042
MLS# 645498Listed by: HUFF REALTY - FLORENCE - New
 $529,900Active3 beds 4 baths3,549 sq. ft.
8523 Crozat Street, Union, KY 41091
MLS# 645485Listed by: CAHILL REAL ESTATE SERVICES


Protect your home and budget from life's surprises with an Assurant Home Warranty, backed by a partner that supports you through every step of homeownership. Explore Plans.
© 2023 - 2026 ERA Franchise Systems LLC. All rights reserved. ERA Franchise Systems LLC fully supports the principles of the Fair Housing Act and the Equal Opportunity Act. ERA, ERA Real Estate powered, and their respective logos are registered service marks of ERA Franchise Systems LLC. Each office is independently owned and operated.