
6396 Deermeade Drive, Florence, KY 41042
Local realty services provided by:ERA Real Solutions Realty
6396 Deermeade Drive,Florence, KY 41042
$369,000
- 3 Beds
- 2 Baths
- - sq. ft.
- Single family
- Sold
Listed by: heather townsend
Office: huff realty - florence
MLS#:645597
Source:KY_NKMLS
Sorry, we are unable to map this address
Price summary
- Price:$369,000
About this home
The One You've Been Waiting For! Spacious Brick Ranch Home - 3 Bedrooms, 2 Full Bathrooms and Laundry All Located on Main Level. Fantastic Open Concept Floorplan with Split Bedrooms, Hardwood Flooring, Vaulted Ceiling, Amazing Natural Light. Home is Nicely Updated Throughout and Absolutely Immaculate...Just Waiting for its next New Homeowner! Primary Suite with En-Suite Bath and Walk-in Closet plus 2 Additional Generously Sized Bedrooms. Kitchen is Complete with Stainless Steel Appliances, Granite Countertops, Ceramic Backsplash and Adjoining Dining Area Walks out to the Super Spacious Flat Yard, Fully Fenced with Fantastic Back Patio Perfect for Entertaining or Just Enjoying a Quiet Evening. Shed for Even More Storage. Huge Lower Level with Bath Rough-In and has Great Potential to be Finished for even More Living Space. So Many Improvements in recent years (please see attached sheet) Super Convenient Location Just Minutes to Shopping, Dining, Expressways and Airport. Buyer to confirm all info...
Contact an agent
Home facts
- Year built:2004
- Subdivision & Development:Silver Creek
- Listing ID #:645597
- Added:43 day(s) ago
- Updated:September 24, 2026 at 09:45 PM
Rooms and interior
- Bedrooms:3
- Total bathrooms:2
- Full bathrooms:2
- Rooms Total:7
- Kitchen Description:Dishwasher, Eat-in Kitchen, Electric Cooktop, Microwave, Pantry, Refrigerator, Stainless Steel Appliance(s)
- Basement Description:Full, Unfinished
Heating and cooling
- Cooling:Central Air
- Heating:Forced Air
- Central air:Yes
Structure and exterior
- Year built:2004
- Architectural Style:Ranch
- Construction Materials:Brick
- Exterior Features:Covered, Patio, Porch
- Foundation Description:Poured Concrete
Schools
- High school:Boone County High
- Middle school:Camp Ernst Middle School
- Elementary school:Stephens Elementary
Utilities
- Water:Public
- Sewer:Public Sewer
Finances and disclosures
- Price:$369,000
Features and amenities
- Appliances:Microwave, Refrigerator
- Laundry features:Main Level
- Amenities:Ceiling Fan(s), Storage, Vaulted Ceiling(s), Vinyl Frames
Parking
- Garage:Yes
- Garage spaces:2
New listings near 6396 Deermeade Drive
- New
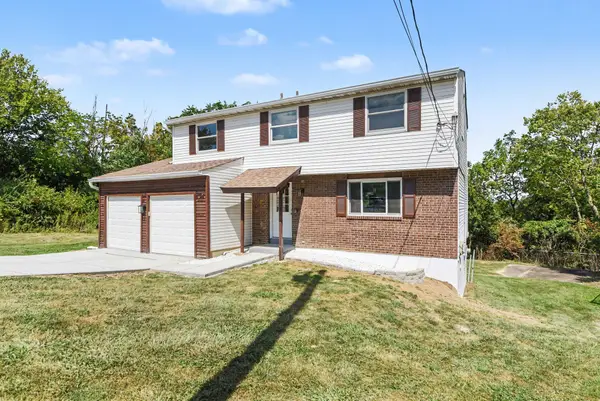 $275,000Active4 beds 2 baths1,720 sq. ft.
6609 Highridge Avenue, Florence, KY 41042
MLS# 646936Listed by: HAVEN HOMES GROUP - New
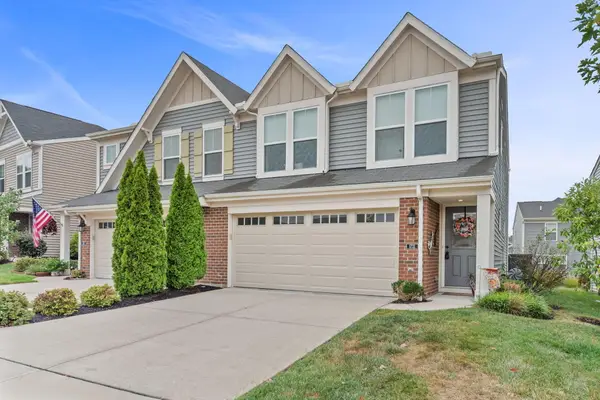 $340,000Active3 beds 3 baths1,668 sq. ft.
1721 Braeburn Court, Florence, KY 41042
MLS# 646938Listed by: HOWARD HANNA REAL ESTATE SERV - New
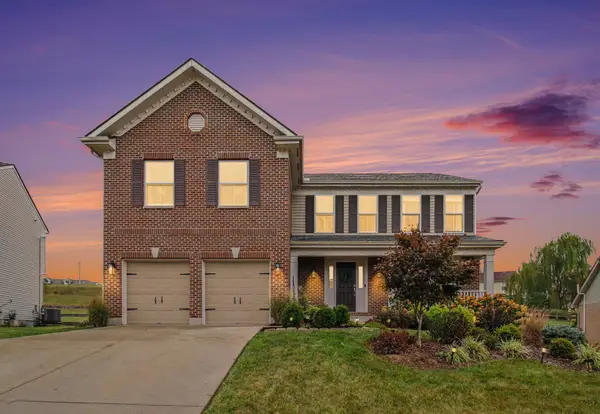 $395,000Active4 beds 4 baths2,202 sq. ft.
7483 Harvestdale Lane, Florence, KY 41042
MLS# 646940Listed by: KELLER WILLIAMS REALTY SERVICE - New
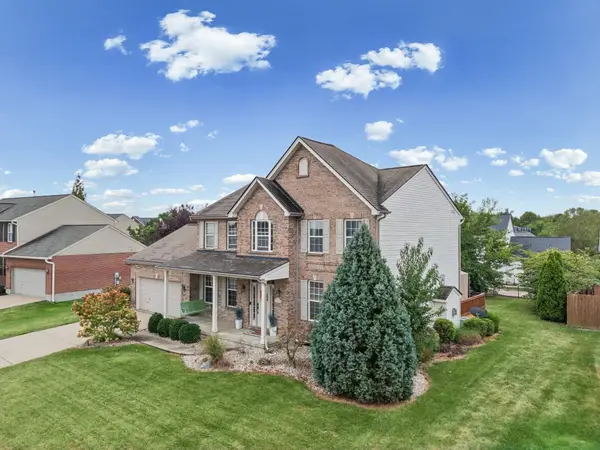 Listed by ERA$425,000Active4 beds 4 baths2,318 sq. ft.
9205 Mill Way, Florence, KY 41042
MLS# 646921Listed by: ERA REAL SOLUTIONS REALTY - New
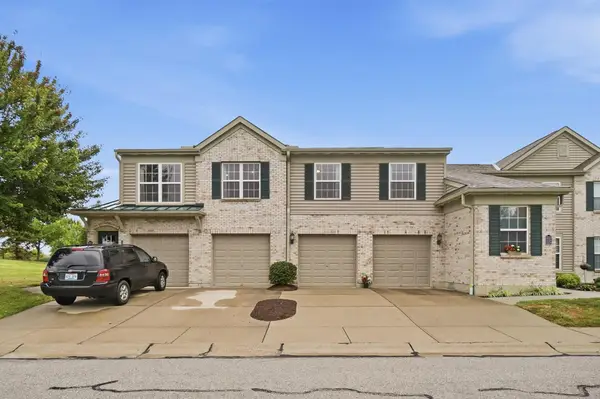 $175,000Active2 beds 2 baths989 sq. ft.
2235 Jackson Court, Florence, KY 41042
MLS# 646922Listed by: EXP REALTY, LLC - JANELL - New
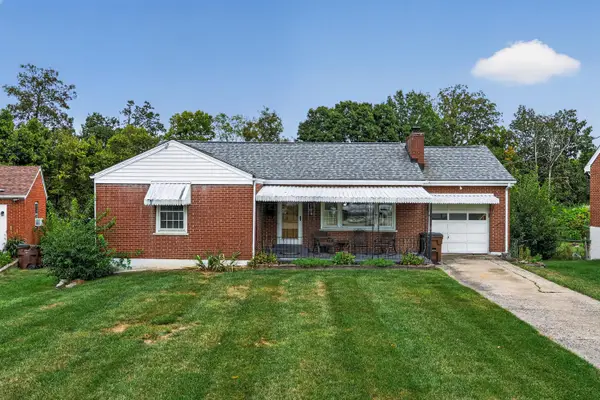 $225,000Active5 beds 2 baths
24 Cardinal Place, Florence, KY 41042
MLS# 646907Listed by: CAHILL REAL ESTATE SERVICES - Open Sat, 11am to 12pmNew
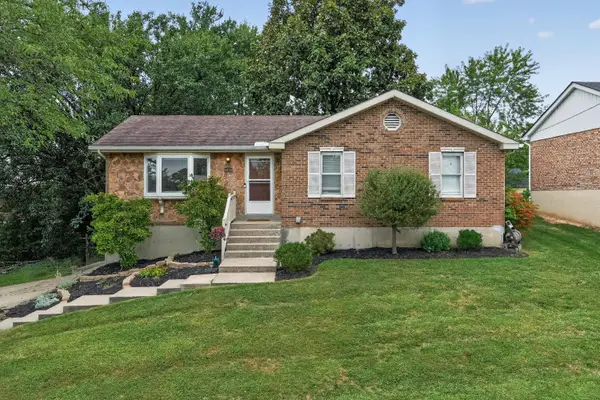 $300,000Active3 beds 2 baths
8542 Quinn Drive, Florence, KY 41042
MLS# 646890Listed by: KELLER WILLIAMS REALTY SERVICE - New
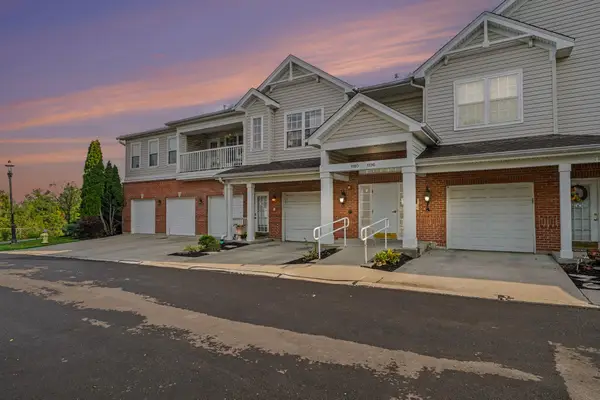 $215,000Active2 beds 2 baths1,350 sq. ft.
1186 Periwinkle Drive, Florence, KY 41042
MLS# 646887Listed by: HUFF REALTY - FLORENCE - New
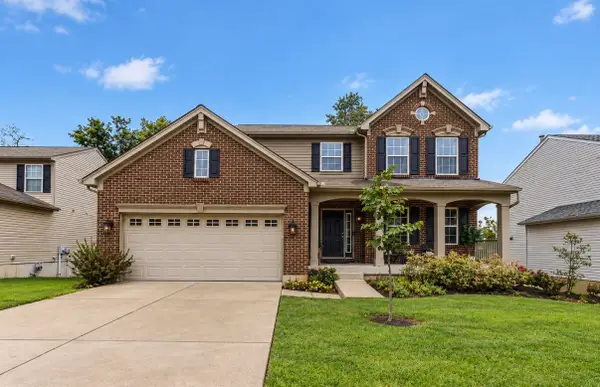 $375,000Active4 beds 4 baths2,900 sq. ft.
2756 Pebble Creek Way, Florence, KY 41042
MLS# 646862Listed by: HUFF REALTY - FT. MITCHELL - New
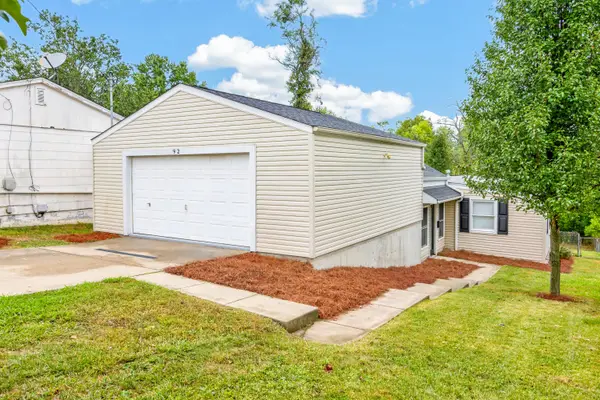 $239,900Active3 beds 2 baths1,600 sq. ft.
92 Goodridge Drive, Florence, KY 41042
MLS# 646865Listed by: EXP REALTY, LLC


Protect your home and budget from life's surprises with an Assurant Home Warranty, backed by a partner that supports you through every step of homeownership. Explore Plans.
© 2023 - 2026 ERA Franchise Systems LLC. All rights reserved. ERA Franchise Systems LLC fully supports the principles of the Fair Housing Act and the Equal Opportunity Act. ERA, ERA Real Estate powered, and their respective logos are registered service marks of ERA Franchise Systems LLC. Each office is independently owned and operated.