
7602 Cloudstone Drive, Florence, KY 41042
Local realty services provided by:ERA Real Solutions Realty
7602 Cloudstone Drive,Florence, KY 41042
$379,000
- 3 Beds
- 4 Baths
- 2,250 sq. ft.
- Single family
- Active
Listed by: alicia becker
Office: huff realty - florence
MLS#:645498
Source:KY_NKMLS
Price summary
- Price:$379,000
- Price per sq. ft.:$168.44
About this home
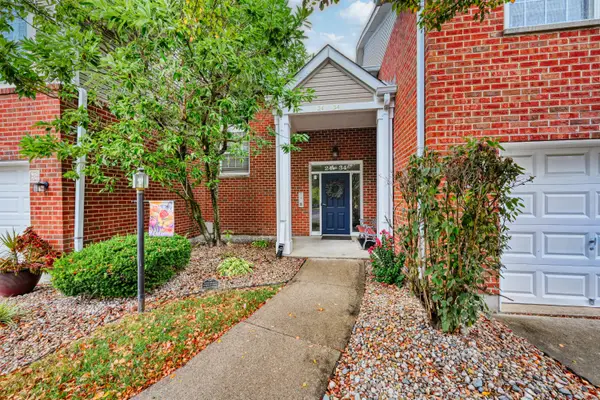
Welcome home to this beautiful 3-4 bedroom home tucked away at the end of a quiet cul-de-sac in a highly desirable neighborhood! Inside, you'll find charming details including crown molding in the dining room and a cozy gas fireplace anchoring the living room. The finished basement adds valuable living space and features a game room that can easily adapt to fit your needs. Whether you're looking for a home office, playroom, workout space, or additional entertaining area, this house gives you options. With a great location, flexible living spaces, and plenty of potential to make it your own, this is one you won't want to miss. Schedule your private showing today, start packing tomorrow!
Contact an agent
Home facts
- Year built:2002
- Subdivision & Development:Silver Creek
- Listing ID #:645498
- Added:41 day(s) ago
- Updated:September 18, 2026 at 07:05 PM
Rooms and interior
- Bedrooms:3
- Total bathrooms:4
- Full bathrooms:2
- Half bathrooms:2
- Rooms Total:9
- Kitchen Description:Dishwasher, Disposal, Eat-in Kitchen, Electric Oven, Electric Range, Kitchen Island, Microwave, Pantry, Refrigerator, Stainless Steel Appliance(s)
- Living area:2,250 sq. ft.
Heating and cooling
- Cooling:Central Air
- Heating:Forced Air
- Central air:Yes
Structure and exterior
- Year built:2002
- Building area:2,250 sq. ft.
- Lot area:0.74 Acres
- Lot Features:Cul-De-Sac, Level
- Architectural Style:Traditional
- Construction Materials:Brick, Vinyl Siding
- Exterior Features:Patio, Porch
- Foundation Description:Poured Concrete
Schools
- High school:Boone County High
- Middle school:Camp Ernst Middle School
- Elementary school:Stephens Elementary
Utilities
- Water:Public, Water Available
- Sewer:Public Sewer
Finances and disclosures
- Price:$379,000
- Price per sq. ft.:$168.44
Features and amenities
- Appliances:Microwave, Refrigerator
- Laundry features:Main Level
- Amenities:Ceiling Fan(s), Crown Molding, Recessed Lighting, Storage, Vinyl Frames
Parking
- Garage:Yes
- Garage spaces:2
New listings near 7602 Cloudstone Drive
- New
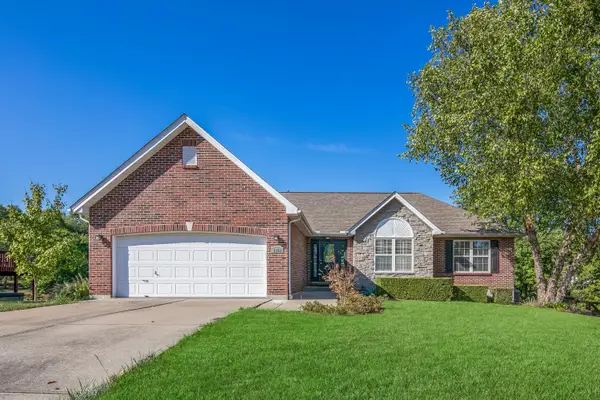 $385,000Active4 beds 3 baths2,727 sq. ft.
9263 Hardwicke Lane, Florence, KY 41042
MLS# 26025818Listed by: THE BROKERAGE - New
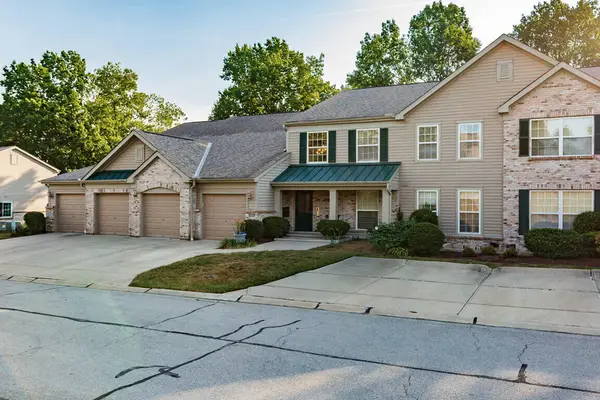 $227,500Active2 beds 2 baths1,130 sq. ft.
1804 Ashley Court #302, Florence, KY 41042
MLS# 646785Listed by: KELLER WILLIAMS REALTY SERVICE - New
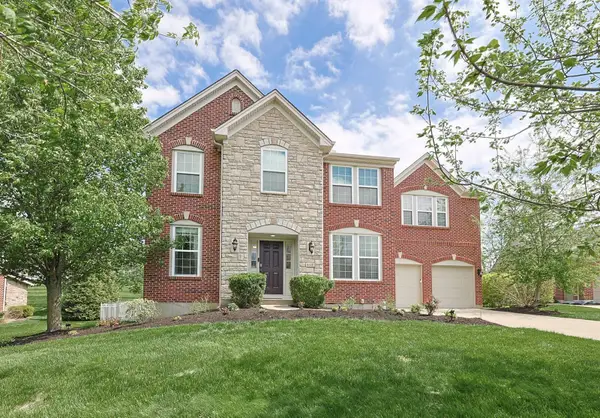 $479,900Active4 beds 3 baths2,452 sq. ft.
8640 Treeline Drive, Florence, KY 41042
MLS# 646784Listed by: SIBCY CLINE, REALTORS-FLORENCE - New
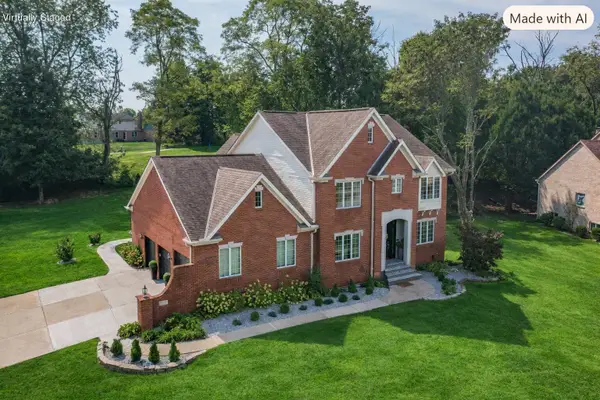 $575,000Active4 beds 6 baths4,772 sq. ft.
1525 Trophy Court, Florence, KY 41042
MLS# 646776Listed by: REGIONAL REALTY - Open Fri, 4:30 to 6pmNew
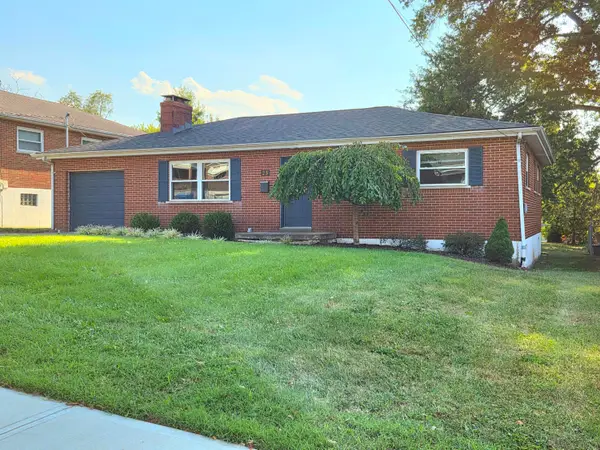 $249,900Active3 beds 1 baths1,860 sq. ft.
23 Edwards, Florence, KY 41042
MLS# 646768Listed by: PARAGON REALTY PARTNERS - Open Sat, 12 to 2pmNew
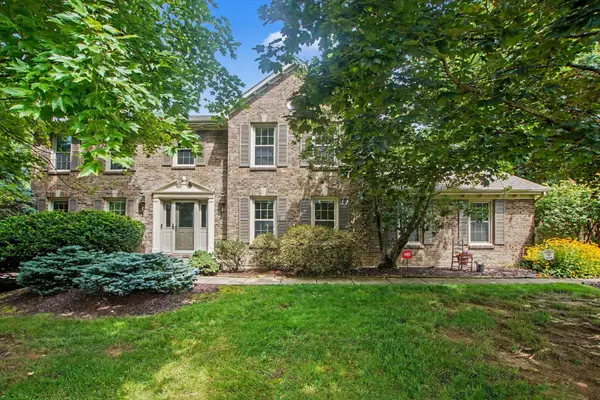 $419,000Active4 beds 3 baths2,184 sq. ft.
1216 Darvyville Drive, Florence, KY 41042
MLS# 646757Listed by: RE/MAX VICTORY + AFFILIATES 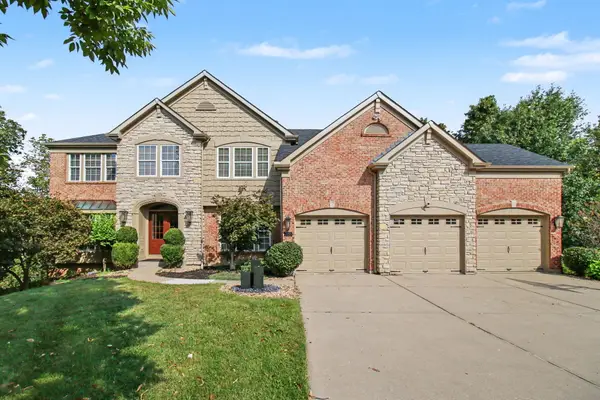 $660,000Pending6 beds 6 baths3,587 sq. ft.
7155 Thornwood Lane, Florence, KY 41042
MLS# 646747Listed by: EXP REALTY, LLC- New
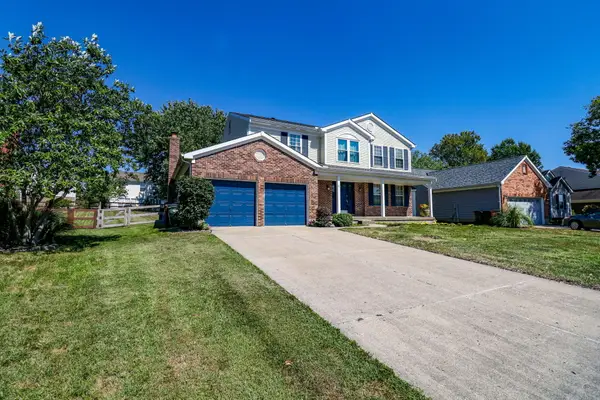 $345,000Active4 beds 3 baths2,223 sq. ft.
12 Sassafrass Lane, Florence, KY 41042
MLS# 646743Listed by: EXP REALTY, LLC - New
 $175,000Active2 beds 2 baths800 sq. ft.
6325 Brookside Drive #7, Florence, KY 41042
MLS# 646740Listed by: SIBCY CLINE, REALTORS-FLORENCE - New
 $201,000Active2 beds 2 baths
30 Parkside Drive, Florence, KY 41042
MLS# 646706Listed by: HUFF REALTY - FLORENCE


Protect your home and budget from life's surprises with an Assurant Home Warranty, backed by a partner that supports you through every step of homeownership. Explore Plans.
© 2023 - 2026 ERA Franchise Systems LLC. All rights reserved. ERA Franchise Systems LLC fully supports the principles of the Fair Housing Act and the Equal Opportunity Act. ERA, ERA Real Estate powered, and their respective logos are registered service marks of ERA Franchise Systems LLC. Each office is independently owned and operated.