
1886 Cliffview Lane, Florence, KY 41042
Local realty services provided by:ERA Real Solutions Realty
1886 Cliffview Lane,Florence, KY 41042
$235,000
- 3 Beds
- 2 Baths
- 2,208 sq. ft.
- Condominium
- Active
Listed by: stacy rust, wesley vanwinkle
Office: huff realty - florence
MLS#:645730
Source:KY_NKMLS
Price summary
- Price:$235,000
- Price per sq. ft.:$106.43
- Monthly HOA dues:$260
About this home
Welcome to this beautiful condo offering comfort, convenience, and an array of desirable amenities. Private entrance to your foyer from the garage or front door. Slip your shoes off and relax in the family room. The family room has so many options-third bedroom, movie theater, pool room-let your imagination transform this space. Enjoy dinners on your patio off the dining area! Enjoy easy access to the airport, major highways, shopping, dining, and everyday conveniences, making commuting and errands a breeze. Enjoy the clubhouse, swimming pool, and walking trails, Golf enthusiasts will appreciate the close proximity to Boone Links Golf Course. Whether you're looking for a comfortable primary residence or a convenient low-maintenance lifestyle, this condo offers an excellent combination of location, amenities, and accessibility. Book your showing today!!!
Contact an agent
Home facts
- Year built:1992
- Listing ID #:645730
- Added:1 day(s) ago
- Updated:August 15, 2026 at 04:54 PM
Rooms and interior
- Bedrooms:3
- Total bathrooms:2
- Full bathrooms:2
- Rooms Total:5
- Kitchen Description:Dishwasher, Electric Cooktop, Electric Oven, Refrigerator, Stainless Steel Appliance(s)
- Basement Description:Finished
- Living area:2,208 sq. ft.
Heating and cooling
- Cooling:Central Air
- Heating:Electric, Forced Air
- Central air:Yes
Structure and exterior
- Year built:1992
- Building area:2,208 sq. ft.
- Lot area:0.02 Acres
- Architectural Style:Traditional
- Construction Materials:Brick, Vinyl Siding
- Exterior Features:Patio
- Foundation Description:Poured Concrete
Schools
- High school:Boone County High
- Middle school:Camp Ernst Middle School
- Elementary school:Stephens Elementary
Utilities
- Water:Public
- Sewer:Public Sewer
Finances and disclosures
- Price:$235,000
- Price per sq. ft.:$106.43
Features and amenities
- Appliances:Refrigerator
- Laundry features:Lower Level
- Amenities:Aluminum Frames, Clubhouse, Landscaping, Pool, Trail(s)
- Pool features:Pool
Parking
- Garage:Yes
- Garage spaces:1
New listings near 1886 Cliffview Lane
- New
 $195,000Active2 beds 2 baths1,196 sq. ft.
144 Stable Gate Lane #616, Walton, KY 41094
MLS# 645726Listed by: PARAGON REALTY PARTNERS - New
 $279,000Active4 beds 4 baths2,308 sq. ft.
8560 Elmcreek Court, Florence, KY 41042
MLS# 645722Listed by: ENTERA REALTY - New
 $950,000Active2.54 Acres
6823 Dixie Hwy, Florence, KY 41042
MLS# 644808Listed by: HUFF REALTY - FLORENCE - Open Sat, 11am to 12:30pm
 $450,000Pending4 beds 4 baths2,568 sq. ft.
1690 Fairside Court, Florence, KY 41042
MLS# 645682Listed by: KELLER WILLIAMS REALTY SERVICE - Open Sun, 1 to 3pmNew
 $375,000Active4 beds 3 baths
6863 Vantage Court, Florence, KY 41042
MLS# 645673Listed by: COLDWELL BANKER REALTY FM - New
 $249,500Active3 beds 1 baths1,144 sq. ft.
224 Saint Jude Circle, Florence, KY 41042
MLS# 645652Listed by: HUFF REALTY - CC - New
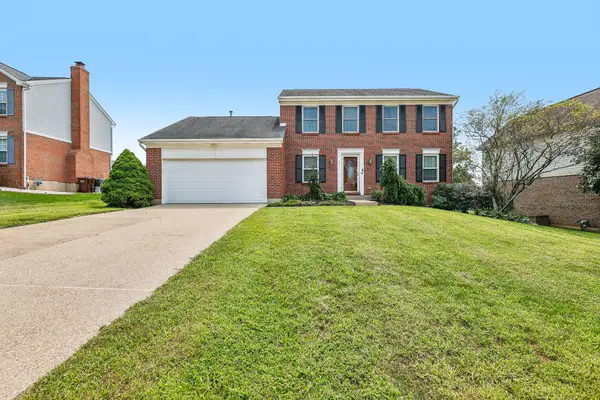 $342,900Active3 beds 3 baths
1317 Cayton Road, Florence, KY 41042
MLS# 645640Listed by: HUFF REALTY - FLORENCE - New
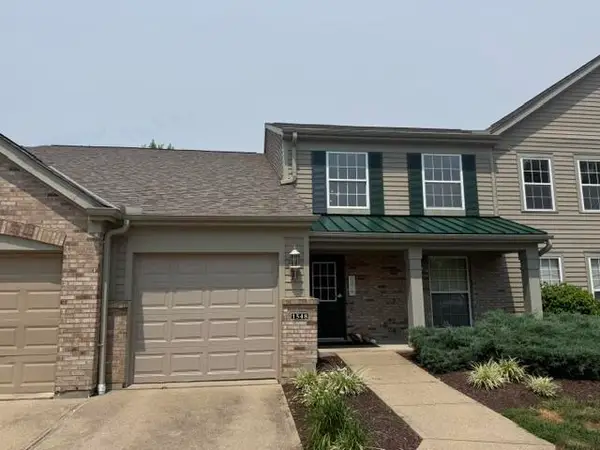 $204,900Active2 beds 2 baths1,130 sq. ft.
1548 Butler Court #302, Florence, KY 41042
MLS# 645625Listed by: COLDWELL BANKER REALTY FM - New
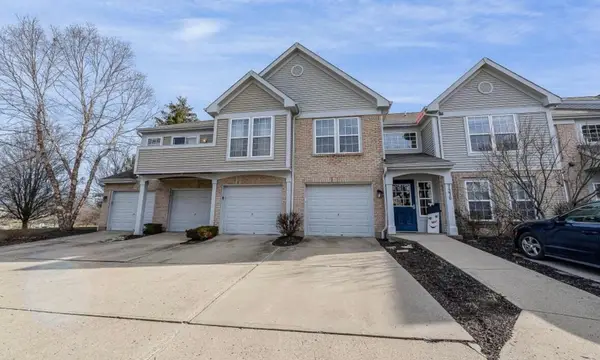 $229,000Active3 beds 2 baths1,418 sq. ft.
7370 Ridge Edge Court #C, Florence, KY 41042
MLS# 645621Listed by: HUFF REALTY - FLORENCE


Protect your home and budget from life's surprises with an Assurant Home Warranty, backed by a partner that supports you through every step of homeownership. Explore Plans.
© 2023 - 2026 ERA Franchise Systems LLC. All rights reserved. ERA Franchise Systems LLC fully supports the principles of the Fair Housing Act and the Equal Opportunity Act. ERA, ERA Real Estate powered, and their respective logos are registered service marks of ERA Franchise Systems LLC. Each office is independently owned and operated.