
308 Chelsea Square, Florence, KY 41042
Local realty services provided by:ERA Real Solutions Realty
Listed by: melissa van treeck
Office: simple fee realty
MLS#:645738
Source:KY_NKMLS
Price summary
- Price:$324,900
- Price per sq. ft.:$207.47
About this home
Completely refreshed Ranch home w/ 3 beds/ 3 baths and a full finished basement! New flooring, new carpet, fresh paint! Spacious living room w/ cozy brick fireplace. Formal dining room w/ crown molding. Master bedroom w/ updated en suite. Finished basement features a great room w/ wet bar, pool table, poker tables, everything you need to entertain and enjoy the space. There is also a full finished bath, extra room that could be a bedroom, office, or hobby room and laundry room w/ storage. Large, flat, fenced in backyard. 2 car garage. NEW HVAC, water heater, insulated garage door, washer and dryer, and gutters installed 2025. All that is left to do is move right in!
Contact an agent
Home facts
- Year built:1979
- Listing ID #:645738
- Added:1 day(s) ago
- Updated:August 15, 2026 at 11:49 PM
Rooms and interior
- Bedrooms:3
- Total bathrooms:3
- Full bathrooms:3
- Rooms Total:7
- Kitchen Description:Dishwasher, Electric Range, Refrigerator
- Basement Description:Finished
- Living area:1,566 sq. ft.
Heating and cooling
- Cooling:Central Air
- Heating:Electric, Heat Pump
- Central air:Yes
Structure and exterior
- Year built:1979
- Building area:1,566 sq. ft.
- Lot area:0.28 Acres
- Architectural Style:Ranch
- Construction Materials:Brick
- Exterior Features:Patio
- Foundation Description:Poured Concrete
Schools
- High school:Boone County High
- Middle school:Ockerman Middle School
- Elementary school:Yealey Elementary
Utilities
- Water:Public
- Sewer:Public Sewer
Finances and disclosures
- Price:$324,900
- Price per sq. ft.:$207.47
Features and amenities
- Appliances:Refrigerator, Washer
- Laundry features:Dryer, Washer
- Amenities:Ceiling Fan(s), Multi Panel Doors
Parking
- Garage:Yes
- Garage spaces:2
New listings near 308 Chelsea Square
- New
 $235,000Active3 beds 2 baths2,208 sq. ft.
1886 Cliffview Lane, Florence, KY 41042
MLS# 645730Listed by: HUFF REALTY - FLORENCE - New
 $195,000Active2 beds 2 baths1,196 sq. ft.
144 Stable Gate Lane #616, Walton, KY 41094
MLS# 645726Listed by: PARAGON REALTY PARTNERS - New
 $279,000Active4 beds 4 baths2,308 sq. ft.
8560 Elmcreek Court, Florence, KY 41042
MLS# 645722Listed by: ENTERA REALTY - New
 $950,000Active2.54 Acres
6823 Dixie Hwy, Florence, KY 41042
MLS# 644808Listed by: HUFF REALTY - FLORENCE - Open Sat, 11am to 12:30pm
 $450,000Pending4 beds 4 baths2,568 sq. ft.
1690 Fairside Court, Florence, KY 41042
MLS# 645682Listed by: KELLER WILLIAMS REALTY SERVICE - Open Sun, 1 to 3pmNew
 $375,000Active4 beds 3 baths
6863 Vantage Court, Florence, KY 41042
MLS# 645673Listed by: COLDWELL BANKER REALTY FM - New
 $249,500Active3 beds 1 baths1,144 sq. ft.
224 Saint Jude Circle, Florence, KY 41042
MLS# 645652Listed by: HUFF REALTY - CC - New
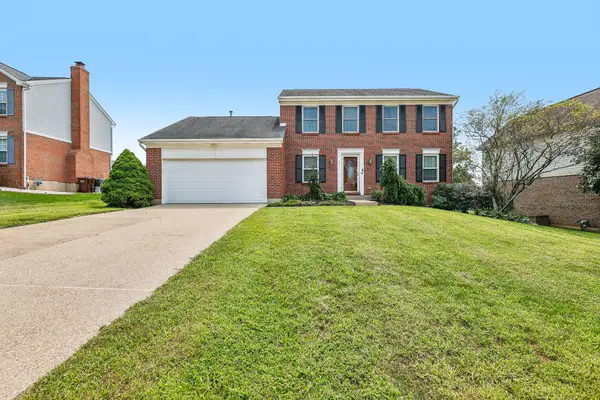 $342,900Active3 beds 3 baths
1317 Cayton Road, Florence, KY 41042
MLS# 645640Listed by: HUFF REALTY - FLORENCE - New
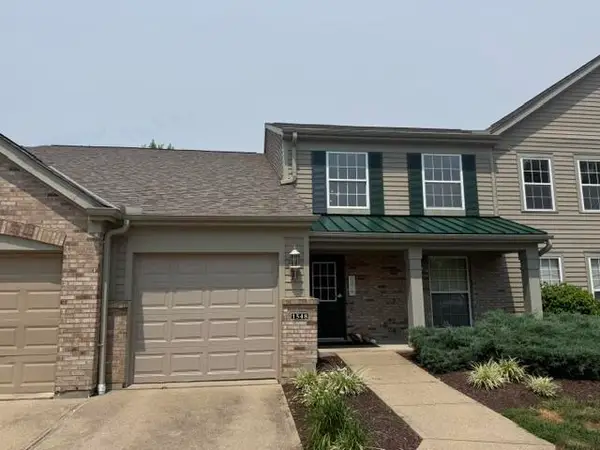 $204,900Active2 beds 2 baths1,130 sq. ft.
1548 Butler Court #302, Florence, KY 41042
MLS# 645625Listed by: COLDWELL BANKER REALTY FM


Protect your home and budget from life's surprises with an Assurant Home Warranty, backed by a partner that supports you through every step of homeownership. Explore Plans.
© 2023 - 2026 ERA Franchise Systems LLC. All rights reserved. ERA Franchise Systems LLC fully supports the principles of the Fair Housing Act and the Equal Opportunity Act. ERA, ERA Real Estate powered, and their respective logos are registered service marks of ERA Franchise Systems LLC. Each office is independently owned and operated.