
635 Sunnybrook Drive, Florence, KY 41042
Local realty services provided by:ERA Real Solutions Realty
Listed by: christon belden
Office: huff realty - florence
MLS#:644368
Source:KY_NKMLS
Price summary
- Price:$995,000
- Price per sq. ft.:$367.97
About this home
Rare Lifestyle Property with Private Pond and Barn-Acreage is SUBDIVIDABLE for even more opportunities!
Welcome to your private oasis. Priced sharply below its original listing price after a major price improvement, this unique property offers an incredible country estate lifestyle at an unmistakable value. While other homes offer standard lots, this rare gem pairs comfortable living with exceptional outdoor freedom and premium amenities you simply cannot find anywhere else this close to everyday conveniences.
Step outside into your own personal retreat. The centerpiece of the expansive 5.4 acres is a stunning private pond-perfect for peaceful mornings, fishing or relaxing by the water's edge. Additionally, the functional barn AND garage provide endless possibilities for the hobbyist, car enthusiast, homesteader or simply premium storage for your toys and outdoor equipment.
These outdoor buildings deliver massive utility that standard properties lack.
Inside, the home welcomes you with bright open spaces and an inviting atmosphere. Host guests in the pub room, work remotely in secluded main level home office, stay fit in your private gym, use the second-floor flex room as a fourth bedroom, a dedicated hobby room, or media den.
Opportunity to own a true lifestyle property that stands out from other cookie cutter options in a location as convenient to interstates, retail, dining and the greater Cincinnati-Northern Kentucky airport as this home do not come along often, especially at this price point....
Contact an agent
Home facts
- Year built:1976
- Subdivision & Development:Collins Estates
- Listing ID #:644368
- Added:38 day(s) ago
- Updated:August 14, 2026 at 03:37 PM
Rooms and interior
- Bedrooms:4
- Total bathrooms:4
- Full bathrooms:3
- Half bathrooms:1
- Rooms Total:15
- Dining Description:Breakfast Bar
- Bathrooms Description:Soaking Tub
- Kitchen Description:Dishwasher, Electric Oven, Kitchen Island, Microwave, Pantry, Stainless Steel Appliance(s)
- Basement Description:Finished, Walk-Out Access
- Living area:2,704 sq. ft.
Heating and cooling
- Heating:Geothermal
Structure and exterior
- Year built:1976
- Building area:2,704 sq. ft.
- Lot area:5.4 Acres
- Lot Features:Creek, Waterfront, Wooded
- Architectural Style:Traditional
- Construction Materials:Brick, Stone
- Exterior Features:Balcony, Covered, Lighting, Patio, Private Yard
- Foundation Description:Poured Concrete
Schools
- High school:Boone County High
- Middle school:Ockerman Middle School
- Elementary school:Ockerman Elementary
Utilities
- Water:Public
- Sewer:Public Sewer
Finances and disclosures
- Price:$995,000
- Price per sq. ft.:$367.97
Features and amenities
- Appliances:Microwave
- Amenities:Cathedral Ceiling(s), Ceiling Fan(s), Crown Molding, Granite Counters, High Ceilings, Multi Panel Doors, Recessed Lighting, Storage, Vaulted Ceiling(s)
Parking
- Garage:Yes
- Garage spaces:5
New listings near 635 Sunnybrook Drive
- New
 $950,000Active2.54 Acres
6823 Dixie Hwy, Florence, KY 41042
MLS# 644808Listed by: HUFF REALTY - FLORENCE - Open Sat, 11am to 12:30pmNew
 $450,000Active4 beds 4 baths2,568 sq. ft.
1690 Fairside Court, Florence, KY 41042
MLS# 645682Listed by: KELLER WILLIAMS REALTY SERVICE - Open Sun, 1 to 3pmNew
 $375,000Active4 beds 3 baths
6863 Vantage Court, Florence, KY 41042
MLS# 645673Listed by: COLDWELL BANKER REALTY FM - New
 $249,500Active3 beds 1 baths1,144 sq. ft.
224 Saint Jude Circle, Florence, KY 41042
MLS# 645652Listed by: HUFF REALTY - CC - New
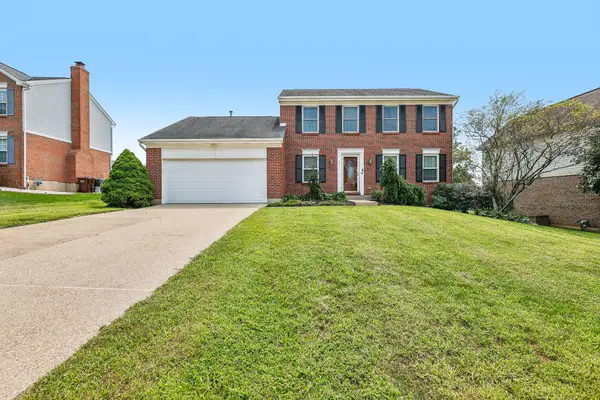 $342,900Active3 beds 3 baths
1317 Cayton Road, Florence, KY 41042
MLS# 645640Listed by: HUFF REALTY - FLORENCE - New
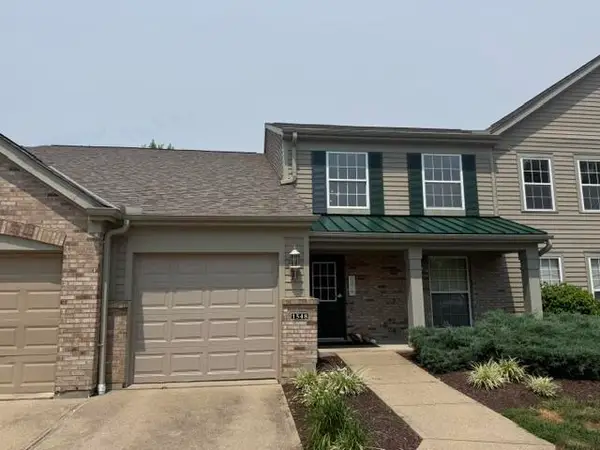 $204,900Active2 beds 2 baths1,130 sq. ft.
1548 Butler Court #302, Florence, KY 41042
MLS# 645625Listed by: COLDWELL BANKER REALTY FM - New
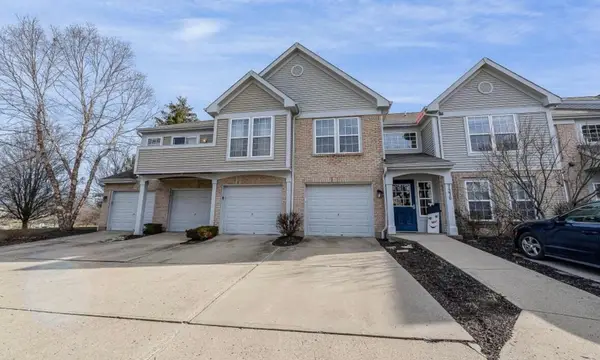 $229,000Active3 beds 2 baths1,418 sq. ft.
7370 Ridge Edge Court #C, Florence, KY 41042
MLS# 645621Listed by: HUFF REALTY - FLORENCE 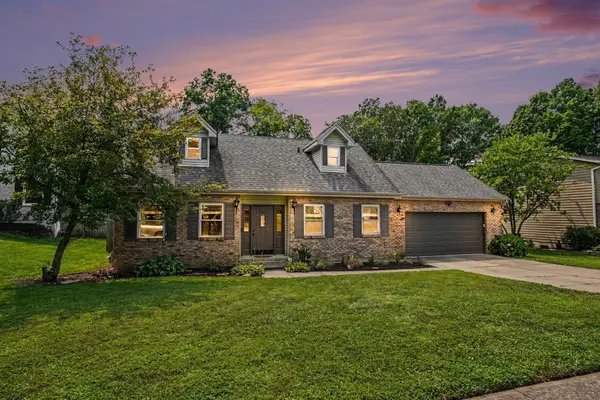 $349,500Pending3 beds 3 baths2,200 sq. ft.
156 Burgess Lane, Florence, KY 41042
MLS# 645618Listed by: RE/MAX VICTORY + AFFILIATES- Open Sat, 11:30am to 1pm
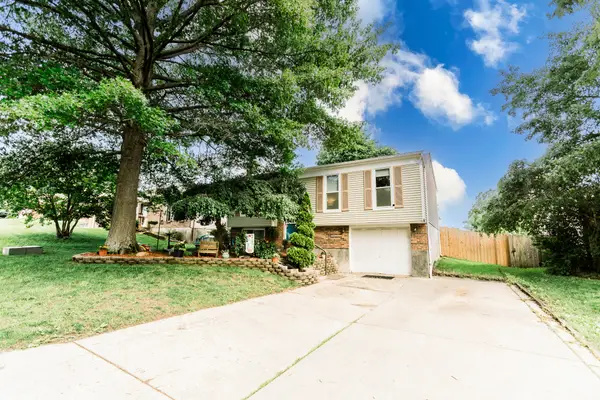 $275,000Pending3 beds 2 baths894 sq. ft.
1517 Woodside Drive, Florence, KY 41042
MLS# 645607Listed by: KELLER WILLIAMS REALTY SERVICE - New
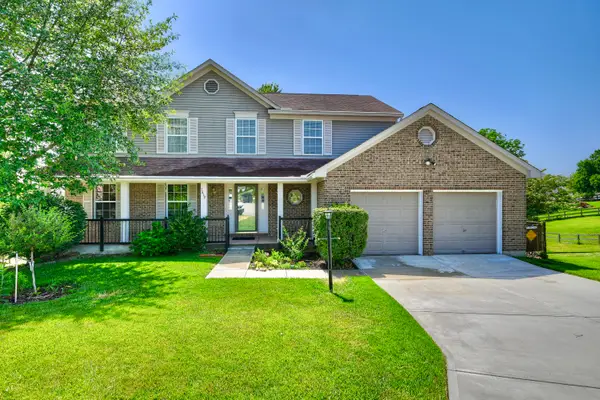 $399,500Active4 beds 3 baths2,372 sq. ft.
7819 Stockton Way, Florence, KY 41042
MLS# 645596Listed by: HUFF REALTY - FLORENCE


Protect your home and budget from life's surprises with an Assurant Home Warranty, backed by a partner that supports you through every step of homeownership. Explore Plans.
© 2023 - 2026 ERA Franchise Systems LLC. All rights reserved. ERA Franchise Systems LLC fully supports the principles of the Fair Housing Act and the Equal Opportunity Act. ERA, ERA Real Estate powered, and their respective logos are registered service marks of ERA Franchise Systems LLC. Each office is independently owned and operated.