
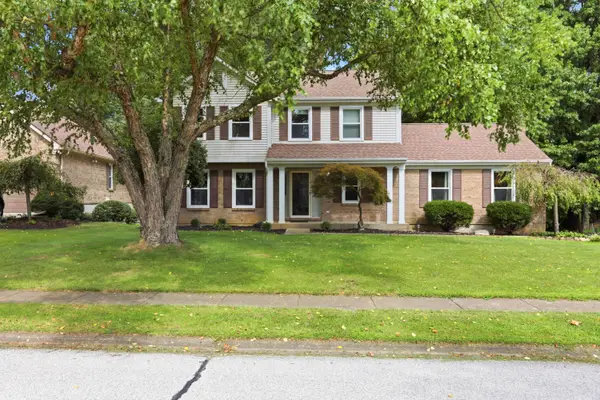
6523 Summerfield Drive, Florence, KY 41042
Local realty services provided by:ERA Real Solutions Realty
Listed by: jordan brewer
Office: redfin corporation
MLS#:646098
Source:KY_NKMLS
Price summary
- Price:$240,000
- Price per sq. ft.:$109.29
- Monthly HOA dues:$280
About this home
Welcome to this beautifully refreshed end-unit townhome offering a private entry, attached one-car garage, and plenty of flexible living space. The main floor features brand-new carpet throughout, along with brand-new LVP flooring in the kitchen and dining area. The spacious living room opens to a private rear deck, creating the perfect spot for relaxing or entertaining. Upstairs, you'll find two bedrooms with brand-new carpet. The primary bedroom offers two closets, while the second bedroom features a walk-in closet for added storage. Both bathrooms have been tastefully updated. The walkout basement provides additional space and leads directly to a covered patio, offering even more outdoor living potential. Enjoy the convenience of community amenities including 2 swimming pools, clubhouse with an exercise room, pickleball, tennis courts, and basketball. With its private setting, updated finishes, attached garage, and fantastic amenities, this townhome is ready to welcome you home!
Contact an agent
Home facts
- Year built:1981
- Listing ID #:646098
- Added:1 day(s) ago
- Updated:August 27, 2026 at 09:00 PM
Rooms and interior
- Bedrooms:2
- Total bathrooms:2
- Full bathrooms:1
- Half bathrooms:1
- Rooms Total:9
- Basement Description:Finished
- Living area:2,196 sq. ft.
Heating and cooling
- Cooling:Central Air
- Heating:Electric, Heat Pump
- Central air:Yes
Structure and exterior
- Year built:1981
- Building area:2,196 sq. ft.
- Lot area:0.01 Acres
- Architectural Style:Traditional
- Construction Materials:Brick, Vinyl Siding
- Exterior Features:Deck, Patio
- Foundation Description:Poured Concrete
Schools
- High school:Boone County High
- Middle school:Camp Ernst Middle School
- Elementary school:Stephens Elementary
Utilities
- Water:Public
- Sewer:Public Sewer
Finances and disclosures
- Price:$240,000
- Price per sq. ft.:$109.29
Features and amenities
- Amenities:Vinyl Frames
Parking
- Garage:Yes
- Garage spaces:1
New listings near 6523 Summerfield Drive
- New
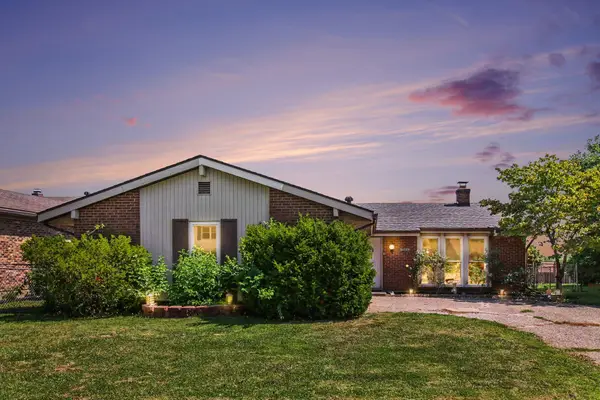 $220,000Active4 beds 2 baths1,718 sq. ft.
205 Merravay Drive, Florence, KY 41042
MLS# 646101Listed by: CENTURY 21 PREMIERE PROPERTIES - Open Sat, 12 to 2pmNew
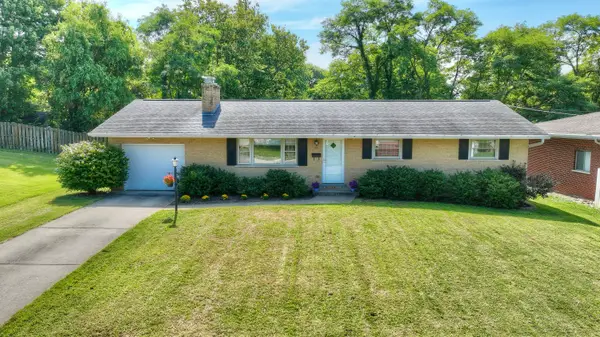 $269,000Active3 beds 2 baths1,323 sq. ft.
43 Rajean Drive, Florence, KY 41042
MLS# 646087Listed by: HUFF REALTY - FLORENCE - Open Sun, 12 to 1pmNew
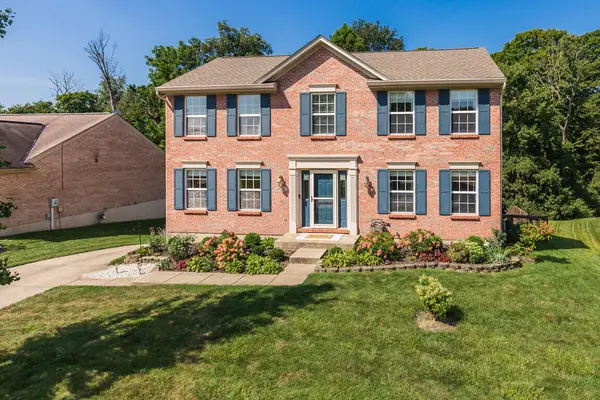 $364,500Active4 beds 3 baths2,000 sq. ft.
7545 Roxbury Court, Florence, KY 41042
MLS# 646076Listed by: KELLER WILLIAMS REALTY SERVICE - New
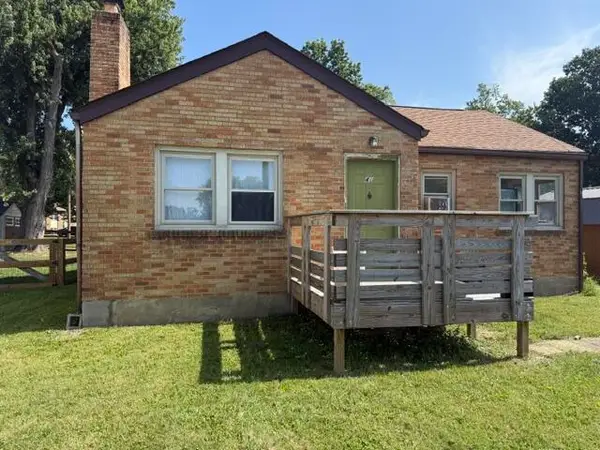 $149,900Active2 beds 1 baths936 sq. ft.
46 Kentaboo Avenue, Florence, KY 41042
MLS# 646067Listed by: THE REALTY PLACE - New
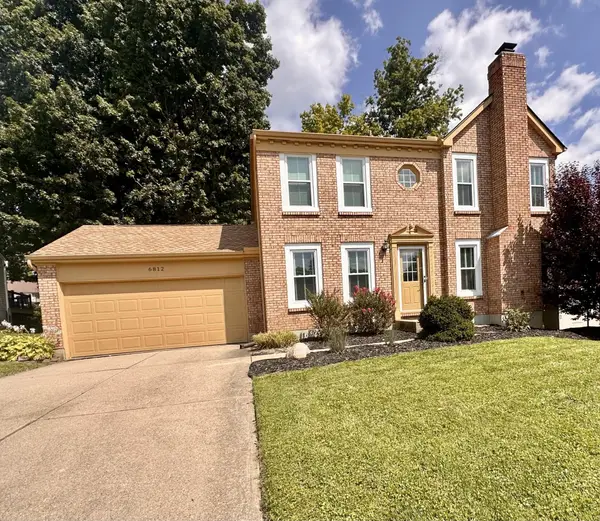 $379,900Active3 beds 4 baths2,071 sq. ft.
6812 Upland Court, Florence, KY 41042
MLS# 646002Listed by: SIBCY CLINE, REALTORS-FLORENCE - New
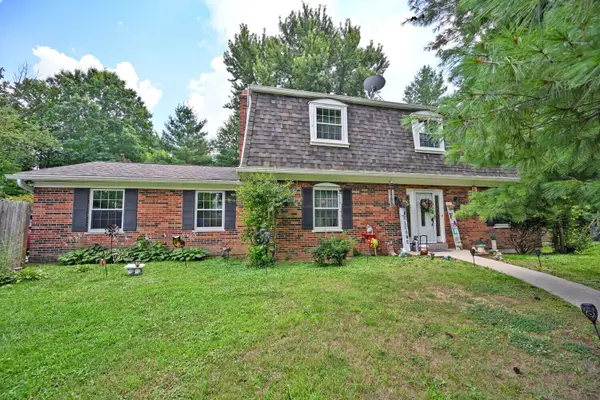 $519,900Active5 beds 3 baths2,738 sq. ft.
729 Mount Zion Road, Florence, KY 41042
MLS# 645997Listed by: COMEY & SHEPHERD REALTORS - New
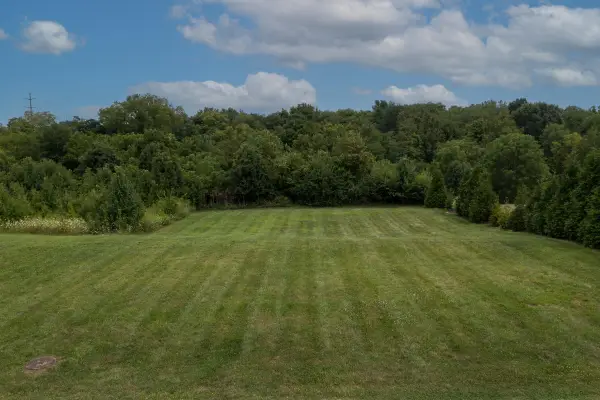 $125,000Active0.63 Acres
9753 Manassas Drive, Florence, KY 41042
MLS# 645982Listed by: KELLER WILLIAMS REALTY SERVICE 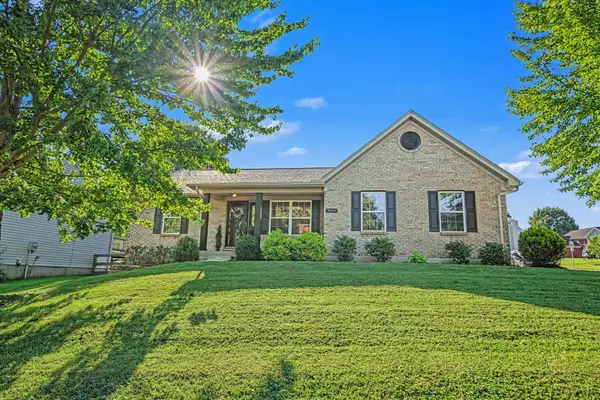 $350,000Pending3 beds 2 baths1,302 sq. ft.
9000 Steeple Bush Drive, Florence, KY 41042
MLS# 645986Listed by: EXP REALTY, LLC- New
 $399,900Active3 beds 3 baths2,440 sq. ft.
1348 Ashford Place, Florence, KY 41042
MLS# 645958Listed by: COLDWELL BANKER REALTY FM


Protect your home and budget from life's surprises with an Assurant Home Warranty, backed by a partner that supports you through every step of homeownership. Explore Plans.
© 2023 - 2026 ERA Franchise Systems LLC. All rights reserved. ERA Franchise Systems LLC fully supports the principles of the Fair Housing Act and the Equal Opportunity Act. ERA, ERA Real Estate powered, and their respective logos are registered service marks of ERA Franchise Systems LLC. Each office is independently owned and operated.