
7001 Shadetree Court, Florence, KY 41042
Local realty services provided by:ERA Real Solutions Realty
Listed by: brandon stamper
Office: plum tree realty
MLS#:644318
Source:KY_NKMLS
Price summary
- Price:$489,900
- Price per sq. ft.:$116.64
- Monthly HOA dues:$29.17
About this home
Welcome home to this spacious and meticulously maintained 5-bedroom, 3.5-bath home offering over 4,200 square feet of finished living space across three fully finished levels. Nestled on a quiet cul-de-sac in Oakbrook, this home provides the perfect blend of space, comfort, and functionality. Step outside to the impressive four-tier deck, creating an ideal setting for entertaining, relaxing, or enjoying the peaceful backyard. With generous living areas, ample room for family and guests, and a prime location close to shopping, dining, parks, and interstate access, this is a rare opportunity you won't want to miss.
Contact an agent
Home facts
- Year built:1997
- Subdivision & Development:Oakbrook
- Listing ID #:644318
- Added:42 day(s) ago
- Updated:August 15, 2026 at 04:04 PM
Rooms and interior
- Bedrooms:5
- Total bathrooms:4
- Full bathrooms:3
- Half bathrooms:1
- Rooms Total:12
- Kitchen Description:Dishwasher, Disposal, Gas Range, Microwave, Refrigerator, Stainless Steel Appliance(s)
- Basement Description:Finished, Full, Walk-Out Access
- Living area:4,200 sq. ft.
Heating and cooling
- Cooling:Central Air
- Heating:Forced Air
- Central air:Yes
Structure and exterior
- Year built:1997
- Building area:4,200 sq. ft.
- Lot area:0.65 Acres
- Architectural Style:Traditional
- Construction Materials:Brick
- Exterior Features:Deck
- Foundation Description:Poured Concrete
Schools
- High school:Boone County High
- Middle school:Camp Ernst Middle School
- Elementary school:Stephens Elementary
Utilities
- Water:Public
- Sewer:Public Sewer
Finances and disclosures
- Price:$489,900
- Price per sq. ft.:$116.64
Features and amenities
- Appliances:Microwave, Refrigerator, Washer
- Laundry features:Dryer, Washer
- Amenities:Double Hung
Parking
- Garage:Yes
- Garage spaces:2
New listings near 7001 Shadetree Court
- New
 $235,000Active3 beds 2 baths2,208 sq. ft.
1886 Cliffview Lane, Florence, KY 41042
MLS# 645730Listed by: HUFF REALTY - FLORENCE - New
 $195,000Active2 beds 2 baths1,196 sq. ft.
144 Stable Gate Lane #616, Walton, KY 41094
MLS# 645726Listed by: PARAGON REALTY PARTNERS - New
 $279,000Active4 beds 4 baths2,308 sq. ft.
8560 Elmcreek Court, Florence, KY 41042
MLS# 645722Listed by: ENTERA REALTY - New
 $950,000Active2.54 Acres
6823 Dixie Hwy, Florence, KY 41042
MLS# 644808Listed by: HUFF REALTY - FLORENCE - Open Sat, 11am to 12:30pm
 $450,000Pending4 beds 4 baths2,568 sq. ft.
1690 Fairside Court, Florence, KY 41042
MLS# 645682Listed by: KELLER WILLIAMS REALTY SERVICE - Open Sun, 1 to 3pmNew
 $375,000Active4 beds 3 baths
6863 Vantage Court, Florence, KY 41042
MLS# 645673Listed by: COLDWELL BANKER REALTY FM - New
 $249,500Active3 beds 1 baths1,144 sq. ft.
224 Saint Jude Circle, Florence, KY 41042
MLS# 645652Listed by: HUFF REALTY - CC - New
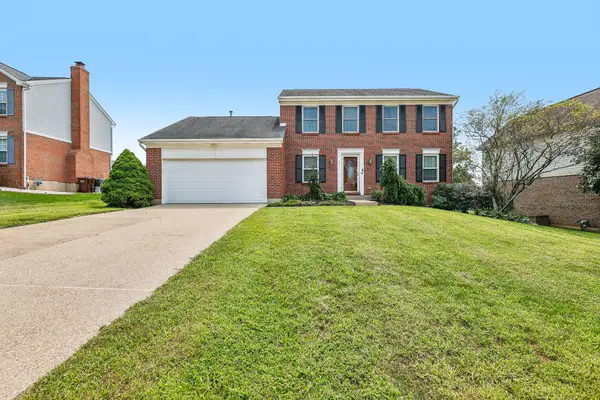 $342,900Active3 beds 3 baths
1317 Cayton Road, Florence, KY 41042
MLS# 645640Listed by: HUFF REALTY - FLORENCE - New
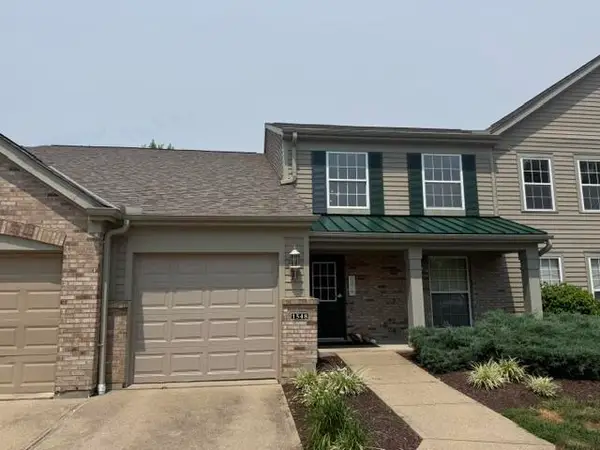 $204,900Active2 beds 2 baths1,130 sq. ft.
1548 Butler Court #302, Florence, KY 41042
MLS# 645625Listed by: COLDWELL BANKER REALTY FM - New
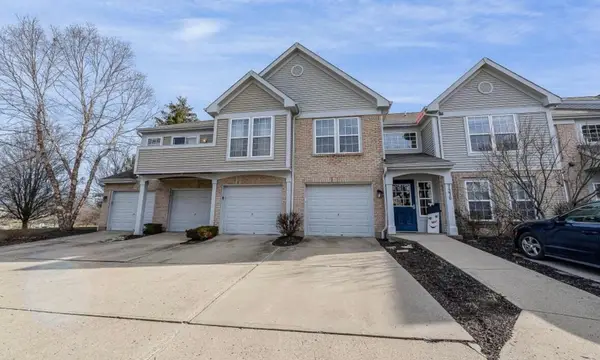 $229,000Active3 beds 2 baths1,418 sq. ft.
7370 Ridge Edge Court #C, Florence, KY 41042
MLS# 645621Listed by: HUFF REALTY - FLORENCE


Protect your home and budget from life's surprises with an Assurant Home Warranty, backed by a partner that supports you through every step of homeownership. Explore Plans.
© 2023 - 2026 ERA Franchise Systems LLC. All rights reserved. ERA Franchise Systems LLC fully supports the principles of the Fair Housing Act and the Equal Opportunity Act. ERA, ERA Real Estate powered, and their respective logos are registered service marks of ERA Franchise Systems LLC. Each office is independently owned and operated.