
7422 Thunder Ridge Drive, Florence, KY 41042
Local realty services provided by:ERA Real Solutions Realty
7422 Thunder Ridge Drive,Florence, KY 41042
$309,900
- 4 Beds
- 3 Baths
- 2,169 sq. ft.
- Single family
- Pending
Upcoming open houses
- Sun, Oct 1111:00 am - 12:30 pm
Listed by: jacob seafort
Office: huff realty - florence
MLS#:647339
Source:KY_NKMLS
Price summary
- Price:$309,900
- Price per sq. ft.:$142.88
About this home
Classic brick-front charm, a corner lot, and major updates already in place--there's plenty to appreciate in Thunder Ridge! This four-bedroom, 2.5-bath two-story offers generous living space with a roof replaced in 2019 and heating and air conditioning replaced in June 2023. A new water main line was run from the street to the home in 2026, and a tankless water heater adds another practical feature.
The spacious living room centers around a welcoming fireplace, with French doors opening to the rear deck for an easy transition from cozy evenings inside to gatherings outdoors. A bright bay-window breakfast area complements the eat-in kitchen, where ample cabinetry provides practical storage. Enjoy a separate dining room for larger gatherings and the convenience of first-floor laundry. All four bedrooms are located upstairs, keeping the sleeping spaces together and separate from the main living areas.
The full unfinished basement offers additional storage and possibilities for future use. A two-car rear-entry garage and enclosed outdoor storage beneath the deck add even more room for tools, equipment, and seasonal essentials.
A little love can go a long way here! With significant updates completed and a spacious layout to work with, this home is ready for your ideas and personal touches. Refresh the spaces, make them your own, and enjoy a convenient Florence location with access to shopping, dining, local parks, and the interstate. Come see the opportunity waiting in Thunder Ridge!...
Contact an agent
Home facts
- Year built:1999
- Subdivision & Development:Silver Creek
- Listing ID #:647339
- Added:2 day(s) ago
- Updated:October 09, 2026 at 11:56 PM
Rooms and interior
- Bedrooms:4
- Total bathrooms:3
- Full bathrooms:2
- Half bathrooms:1
- Rooms Total:8
- Kitchen Description:Dishwasher, Electric Cooktop, Electric Oven, Electric Range, Refrigerator
- Basement Description:Unfinished
- Living area:2,169 sq. ft.
Heating and cooling
- Cooling:Central Air
- Heating:Electric
- Central air:Yes
Structure and exterior
- Year built:1999
- Building area:2,169 sq. ft.
- Lot area:0.27 Acres
- Architectural Style:Traditional
- Construction Materials:Brick, Vinyl Siding
- Exterior Features:Deck
- Foundation Description:Poured Concrete
Schools
- High school:Boone County High
- Middle school:Camp Ernst Middle School
- Elementary school:Stephens Elementary
Utilities
- Water:Public, Water Available
- Sewer:Public Sewer, Sewer Available
Finances and disclosures
- Price:$309,900
- Price per sq. ft.:$142.88
Features and amenities
- Appliances:Refrigerator
- Amenities:Double Hung
Parking
- Garage:Yes
- Garage spaces:2
New listings near 7422 Thunder Ridge Drive
- Open Tue, 4 to 6pmNew
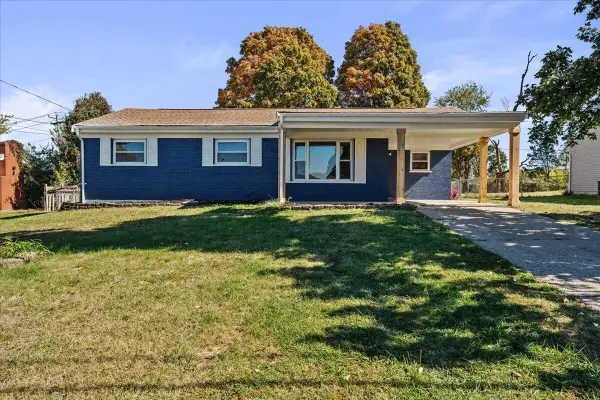 $259,000Active3 beds 2 baths1,209 sq. ft.
4 Airview Drive, Florence, KY 41042
MLS# 647413Listed by: KEN PERRY REALTY - New
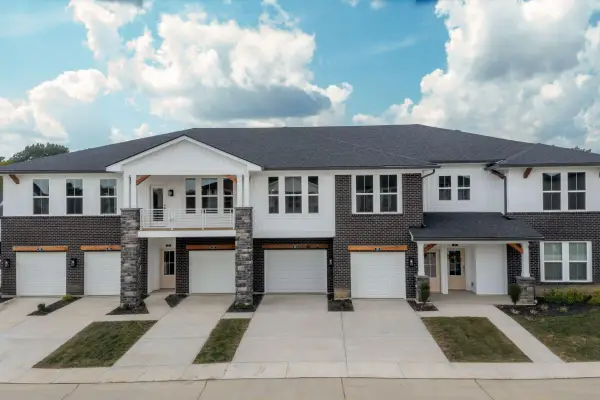 $297,500Active2 beds 2 baths1,314 sq. ft.
557 Tristan Lane, Florence, KY 41042
MLS# 647423Listed by: DREES/ZARING REALTY - New
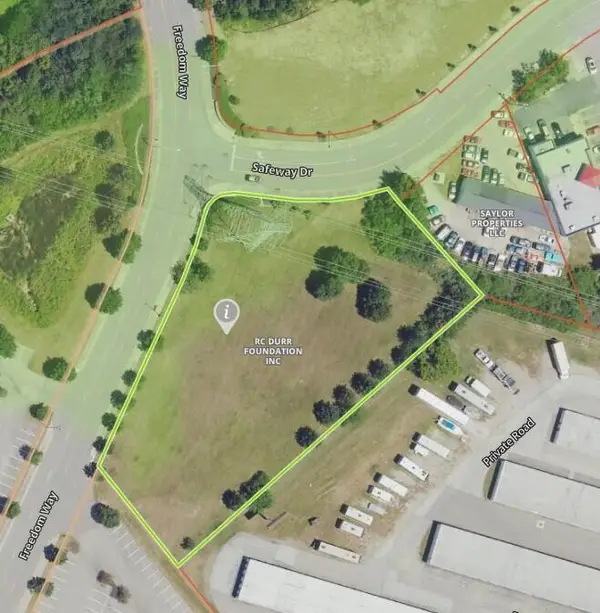 $265,000Active1.51 Acres
7800 Freedom Way, Florence, KY 41042
MLS# 647424Listed by: HUFF REALTY - FLORENCE - New
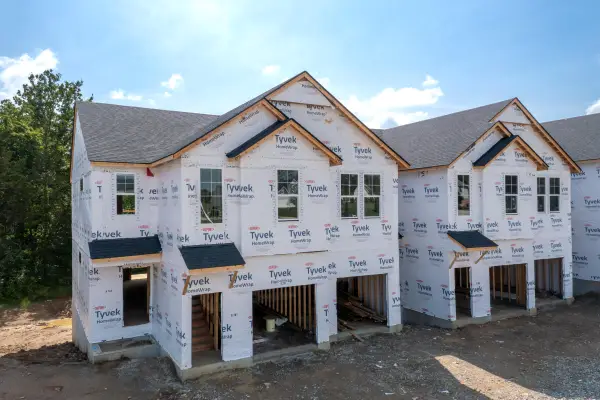 $354,900Active2 beds 3 baths2,100 sq. ft.
765 Oberon Lane, Florence, KY 41042
MLS# 647429Listed by: DREES/ZARING REALTY - New
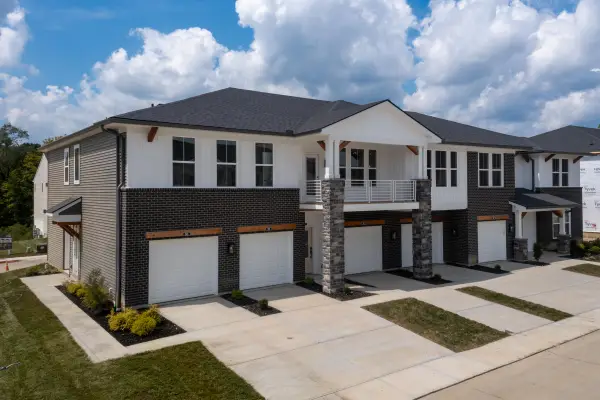 $315,000Active2 beds 2 baths1,489 sq. ft.
569 Tristan Lane, Florence, KY 41042
MLS# 647412Listed by: DREES/ZARING REALTY - New
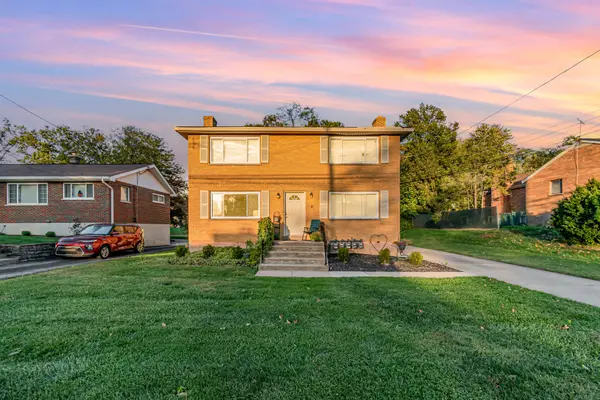 $410,000Active-- beds -- baths
22 Wallace Avenue, Florence, KY 41042
MLS# 647415Listed by: EXP REALTY LLC - New
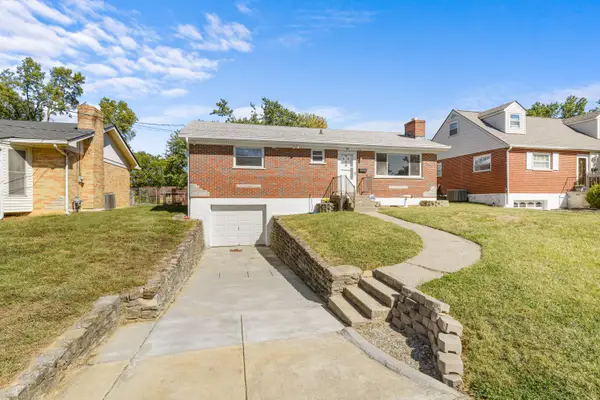 $235,000Active3 beds 1 baths1,040 sq. ft.
31 Burk Avenue, Florence, KY 41042
MLS# 647408Listed by: HUFF REALTY - FLORENCE - New
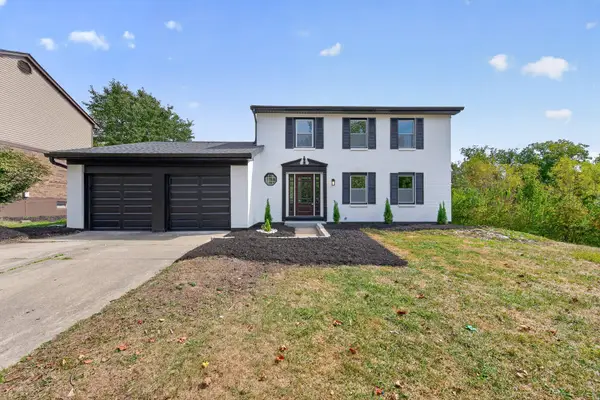 $389,000Active4 beds 4 baths2,260 sq. ft.
6144 Cedar Hill Lane, Florence, KY 41042
MLS# 647406Listed by: PLUM TREE REALTY - New
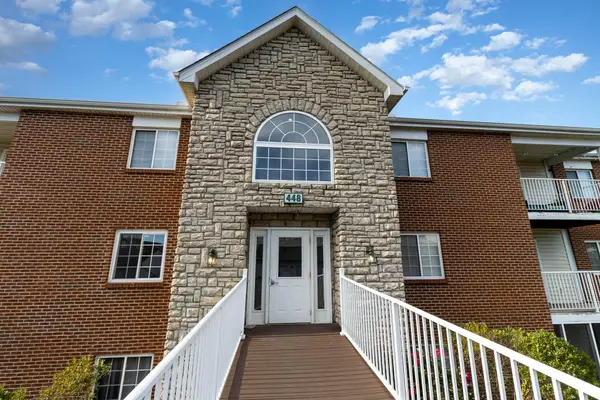 $179,900Active2 beds 2 baths952 sq. ft.
448 Marian Lane #5, Florence, KY 41042
MLS# 647402Listed by: THE REALTY PLACE - New
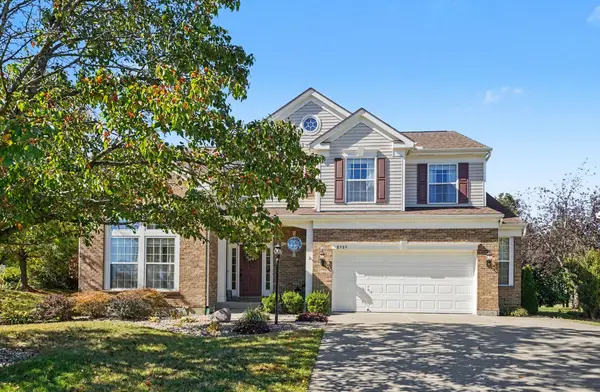 $400,000Active4 beds 3 baths
8989 Crimson Oak Drive, Florence, KY 41042
MLS# 647400Listed by: KELLER WILLIAMS REALTY SERVICE


Protect your home and budget from life's surprises with an Assurant Home Warranty, backed by a partner that supports you through every step of homeownership. Explore Plans.
© 2023 - 2026 ERA Franchise Systems LLC. All rights reserved. ERA Franchise Systems LLC fully supports the principles of the Fair Housing Act and the Equal Opportunity Act. ERA, ERA Real Estate powered, and their respective logos are registered service marks of ERA Franchise Systems LLC. Each office is independently owned and operated.