
7483 Harvestdale Lane, Florence, KY 41042
Local realty services provided by:ERA Real Solutions Realty
7483 Harvestdale Lane,Florence, KY 41042
$395,000
- 4 Beds
- 4 Baths
- 2,202 sq. ft.
- Single family
- Active
Upcoming open houses
- Sat, Sep 2612:00 pm - 02:00 pm
Listed by: randi winterhalt
Office: keller williams realty service
MLS#:646940
Source:KY_NKMLS
Price summary
- Price:$395,000
- Price per sq. ft.:$179.38
- Monthly HOA dues:$16.67
About this home
Welcome to this spacious 4-bedroom, 3.5-bath home in Florence, conveniently located just off Pleasant Valley Road! With plenty of room inside and out, this home offers the space and flexibility you've been looking for. The large primary suite features a relaxing soaking tub, while the finished basement provides even more living space with a wet bar--perfect for entertaining, movie nights, or a second family room. Outside, enjoy a large, fully fenced backyard with plenty of room to play, relax, or gather with friends and family. A 2-car garage adds convenient storage and parking. Come see all this home has to offer!
Contact an agent
Home facts
- Year built:2009
- Subdivision & Development:Carters Mill
- Listing ID #:646940
- Added:1 day(s) ago
- Updated:September 24, 2026 at 10:49 PM
Rooms and interior
- Bedrooms:4
- Total bathrooms:4
- Full bathrooms:3
- Half bathrooms:1
- Rooms Total:10
- Dining Description:Breakfast Bar
- Kitchen Description:Dishwasher, Disposal, Eat-in Kitchen, Electric Oven, Electric Range, Kitchen Island, Microwave, Refrigerator, Stainless Steel Appliance(s)
- Basement Description:Finished, Full
- Living area:2,202 sq. ft.
Heating and cooling
- Cooling:Central Air
- Heating:Electric, Heat Pump
- Central air:Yes
Structure and exterior
- Year built:2009
- Building area:2,202 sq. ft.
- Lot area:0.36 Acres
- Lot Features:Cleared, Sloped
- Architectural Style:Traditional
- Construction Materials:Brick, Vinyl Siding
- Exterior Features:Covered, Patio, Porch
- Foundation Description:Concrete Perimeter, Poured Concrete
Schools
- High school:Cooper High School
- Middle school:Ballyshannon Middle School
- Elementary school:Longbranch
Utilities
- Water:Public
- Sewer:Public Sewer
Finances and disclosures
- Price:$395,000
- Price per sq. ft.:$179.38
Features and amenities
- Appliances:Microwave, Refrigerator
- Laundry features:Main Level
- Amenities:Ceiling Fan(s), Double Hung, High Ceilings, Multi Panel Doors, Recessed Lighting, Storage, Vaulted Ceiling(s), Vinyl Frames, Wired for Data, Wired for Sound
Parking
- Garage:Yes
- Garage spaces:2
New listings near 7483 Harvestdale Lane
- New
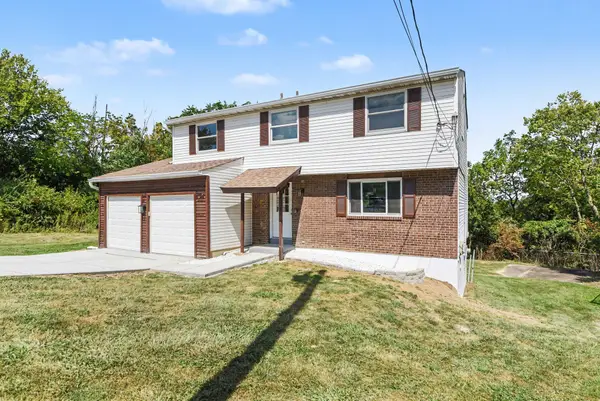 $275,000Active4 beds 2 baths1,720 sq. ft.
6609 Highridge Avenue, Florence, KY 41042
MLS# 646936Listed by: HAVEN HOMES GROUP - Open Sat, 12 to 2pmNew
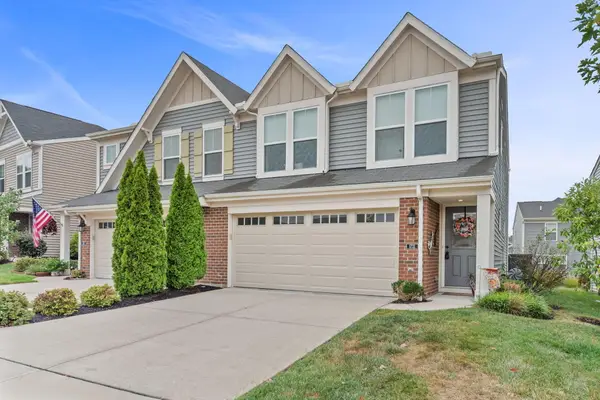 $340,000Active3 beds 3 baths1,668 sq. ft.
1721 Braeburn Court, Florence, KY 41042
MLS# 646938Listed by: HOWARD HANNA REAL ESTATE SERV - New
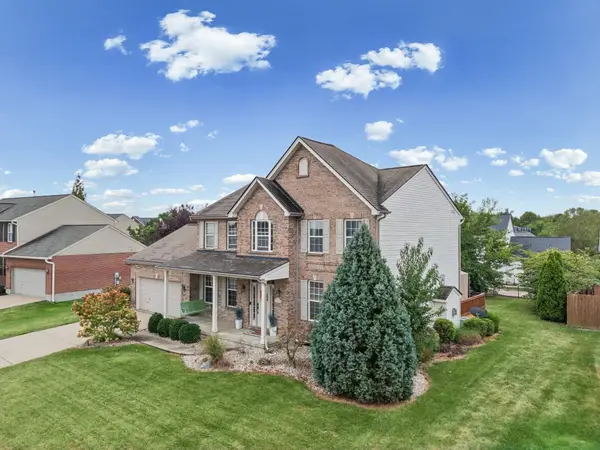 Listed by ERA$425,000Active4 beds 4 baths2,318 sq. ft.
9205 Mill Way, Florence, KY 41042
MLS# 646921Listed by: ERA REAL SOLUTIONS REALTY - New
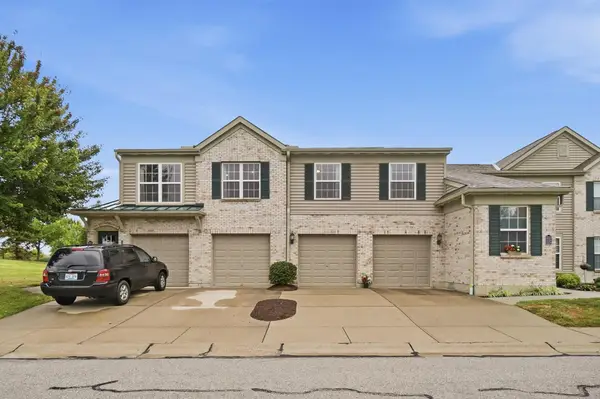 $175,000Active2 beds 2 baths989 sq. ft.
2235 Jackson Court, Florence, KY 41042
MLS# 646922Listed by: EXP REALTY, LLC - JANELL - New
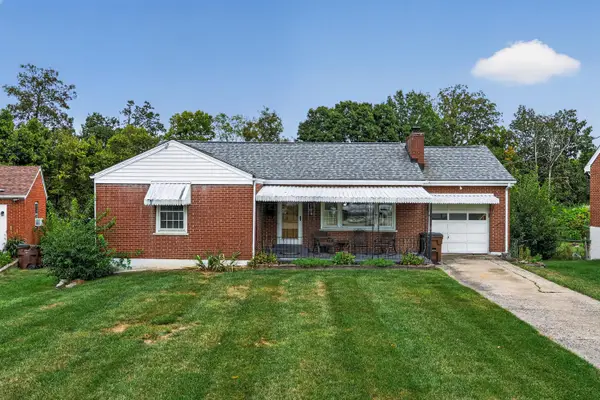 $225,000Active5 beds 2 baths
24 Cardinal Place, Florence, KY 41042
MLS# 646907Listed by: CAHILL REAL ESTATE SERVICES - Open Sat, 11am to 12pmNew
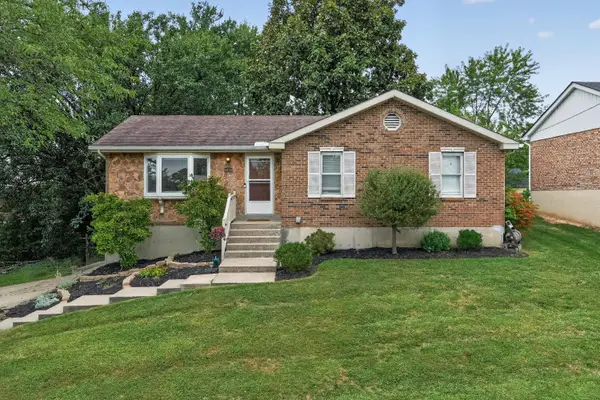 $300,000Active3 beds 2 baths
8542 Quinn Drive, Florence, KY 41042
MLS# 646890Listed by: KELLER WILLIAMS REALTY SERVICE - New
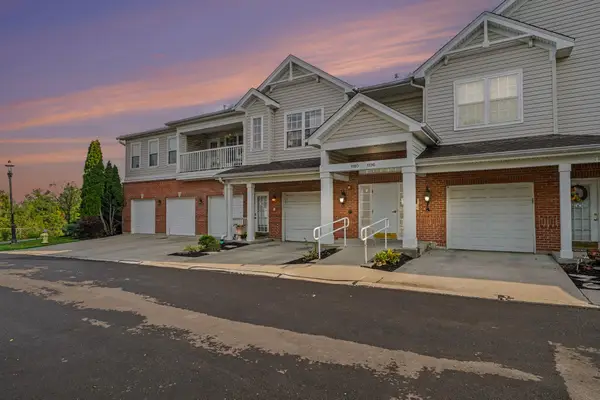 $215,000Active2 beds 2 baths1,350 sq. ft.
1186 Periwinkle Drive, Florence, KY 41042
MLS# 646887Listed by: HUFF REALTY - FLORENCE - New
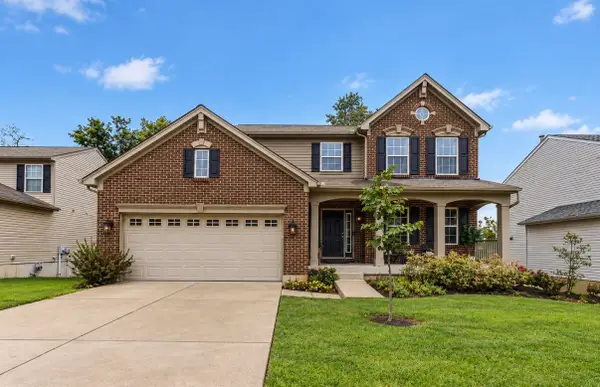 $375,000Active4 beds 4 baths2,900 sq. ft.
2756 Pebble Creek Way, Florence, KY 41042
MLS# 646862Listed by: HUFF REALTY - FT. MITCHELL - New
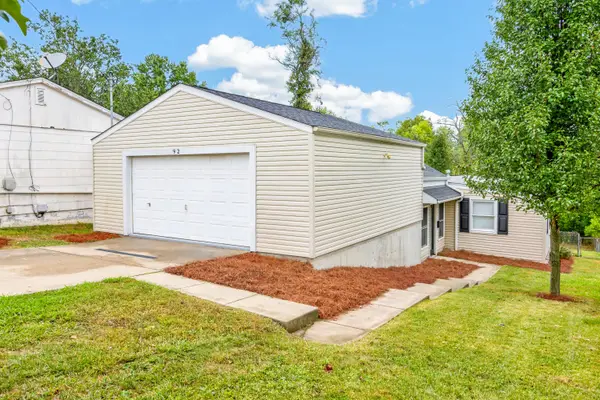 $239,900Active3 beds 2 baths1,600 sq. ft.
92 Goodridge Drive, Florence, KY 41042
MLS# 646865Listed by: EXP REALTY, LLC


Protect your home and budget from life's surprises with an Assurant Home Warranty, backed by a partner that supports you through every step of homeownership. Explore Plans.
© 2023 - 2026 ERA Franchise Systems LLC. All rights reserved. ERA Franchise Systems LLC fully supports the principles of the Fair Housing Act and the Equal Opportunity Act. ERA, ERA Real Estate powered, and their respective logos are registered service marks of ERA Franchise Systems LLC. Each office is independently owned and operated.