
65 Achates Drive, Florence, KY 41042
Local realty services provided by:ERA Real Solutions Realty
65 Achates Drive,Florence, KY 41042
$389,900
- 4 Beds
- 3 Baths
- 2,130 sq. ft.
- Single family
- Active
Listed by: kimberly evans
Office: kimbergrove realty llc.
MLS#:647084
Source:KY_NKMLS
Price summary
- Price:$389,900
- Price per sq. ft.:$183.05
About this home
Wow! Beautifully updated! Enjoy a backyard meant for fun and a long list of updates in this 4-bedroom, 2.5-bath home. The remodeled kitchen features butcher-block counters, a large cast-iron sink, pot filler, glass rinser, spacious pantry and stainless steel appliances. The family room's wood-burning fireplace has an impressive mantle, while fresh paint, LVP flooring and wide farmhouse-style trim carry throughout the home. New frosted-panel doors update the bedroom closets and entry way closet.
All four spacious bedrooms are on the second level. The primary suite features an ensuite bath with 2 skylights, a Jacuzzi tub, large shower, heated floors and heat lamp. A double-sink vanity serves the upstairs hall bath, and there's also a main-level half bath. The upstairs laundry closet fits a Samsung all-in-one washer-dryer. The spacious, unfinished full basement offers abundant storage and full laundry area with sink.
Out back, enjoy a large patio with partial awning, a gazebo with lighting and fan, and an inground pool within its own fenced area with a locking safety gate. Dimmable lighting along the privacy fence adds ambiance to the pool area. The wood privacy-fenced yard also includes a pool house with storage. Additional features include a 2-car attached garage, central vacuum, and a recently updated HVAC system, newer water heater, and full basement for lots of extra room and storage. Conveniently located within walking distance of shopping and restaurants, and near the mall.
The listing broker/agent is the mother of one of the sellers....
Contact an agent
Home facts
- Year built:1977
- Subdivision & Development:Buckingham Woods
- Listing ID #:647084
- Added:4 day(s) ago
- Updated:October 04, 2026 at 11:22 AM
Rooms and interior
- Bedrooms:4
- Total bathrooms:3
- Full bathrooms:2
- Half bathrooms:1
- Rooms Total:7
- Kitchen Description:Dishwasher, Disposal, Eat-in Kitchen, Electric Range, Microwave, Pantry, Refrigerator, Stainless Steel Appliance(s)
- Basement Description:Full, Unfinished
- Living area:2,130 sq. ft.
Heating and cooling
- Cooling:Central Air
- Heating:Forced Air
- Central air:Yes
Structure and exterior
- Year built:1977
- Building area:2,130 sq. ft.
- Lot area:0.23 Acres
- Architectural Style:Traditional
- Construction Materials:Brick, Vinyl Siding
- Exterior Features:Covered, Lighting, Patio, Porch, Private Yard
- Foundation Description:Poured Concrete
Schools
- High school:Boone County High
- Middle school:Ockerman Middle School
- Elementary school:Yealey Elementary
Utilities
- Water:Public
- Sewer:Public Sewer
Finances and disclosures
- Price:$389,900
- Price per sq. ft.:$183.05
Features and amenities
- Appliances:Microwave, Refrigerator
- Laundry features:In Basement, Washer Hookup
- Amenities:Ceiling Fan(s), Central Vacuum, Double Hung, Storage
- Pool features:In Ground
Parking
- Garage:Yes
- Garage spaces:2
New listings near 65 Achates Drive
- New
 $264,900Active3 beds 2 baths1,930 sq. ft.
1939 Mimosa Trail, Florence, KY 41042
MLS# 647243Listed by: HUFF REALTY - FLORENCE - New
 $242,000Active3 beds 2 baths1,345 sq. ft.
1433 Taramore Drive, Florence, KY 41042
MLS# 647242Listed by: RE/MAX VICTORY + AFFILIATES - New
 Listed by ERA$299,900Active4 beds 3 baths1,664 sq. ft.
7066 Manderlay Drive, Florence, KY 41042
MLS# 647230Listed by: ERA REAL SOLUTIONS REALTY - New
 Listed by ERA$225,000Active2 beds 4 baths2,640 sq. ft.
1002 Hackney Court, Florence, KY 41042
MLS# 647196Listed by: ERA REAL SOLUTIONS REALTY - New
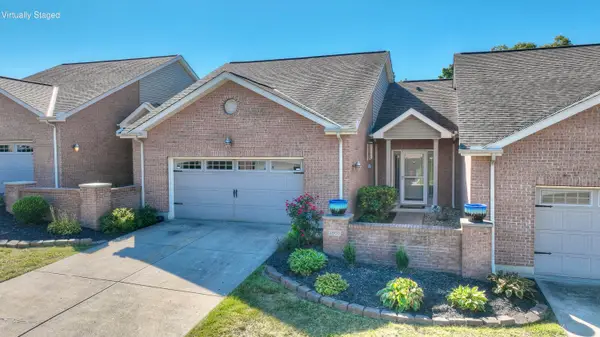 $303,900Active3 beds 3 baths
1865 Quarry Oaks Drive, Florence, KY 41042
MLS# 647178Listed by: HUFF REALTY - FLORENCE - Open Sun, 12 to 2pmNew
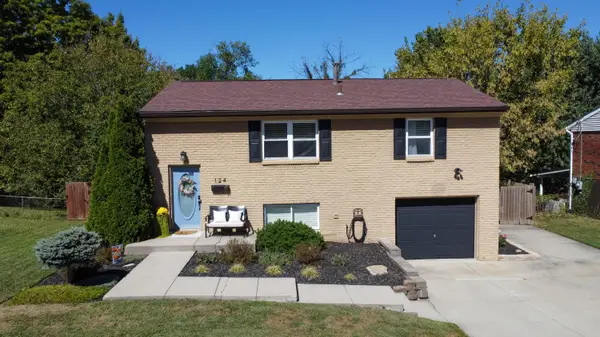 $259,900Active3 beds 2 baths936 sq. ft.
124 Raintree Road, Florence, KY 41042
MLS# 647169Listed by: RE/MAX VICTORY + AFFILIATES - New
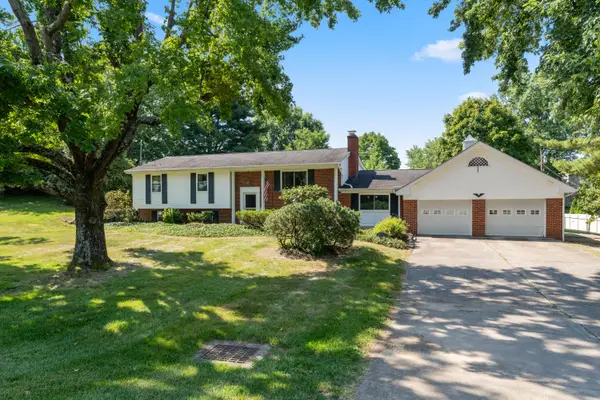 $325,000Active3 beds 3 baths1,453 sq. ft.
7921 Hopeful Church Road, Florence, KY 41042
MLS# 647161Listed by: HUFF REALTY - FLORENCE - New
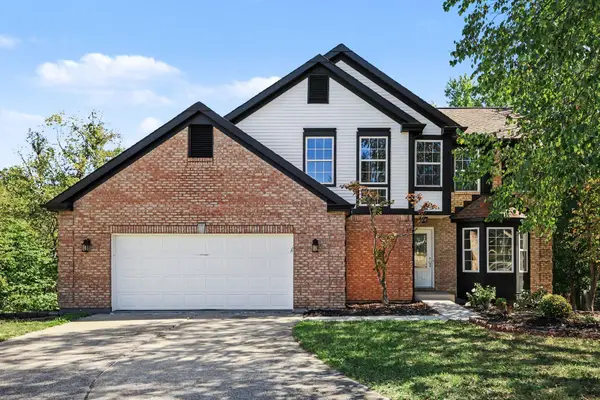 $379,900Active3 beds 3 baths2,007 sq. ft.
643 Elyse Way, Florence, KY 41042
MLS# 647162Listed by: KELLER WILLIAMS REALTY SERVICE - New
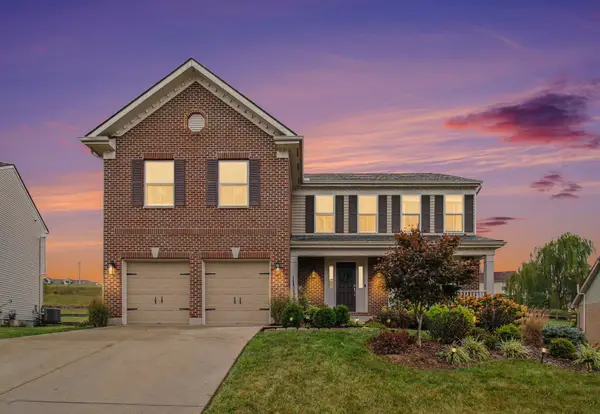 $380,000Active4 beds 4 baths2,202 sq. ft.
7483 Harvestdale Lane, Florence, KY 41042
MLS# 647138Listed by: KELLER WILLIAMS REALTY SERVICE - New
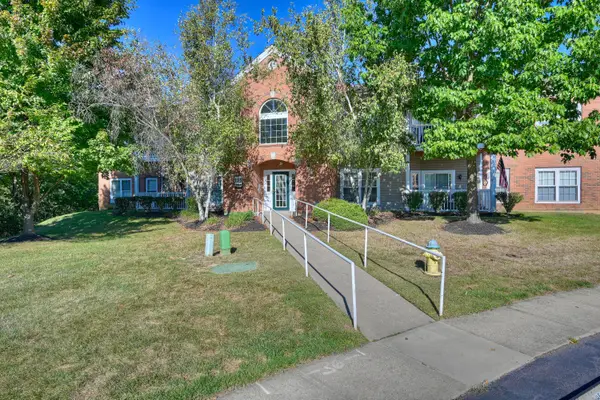 $175,000Active2 beds 2 baths
155 Saddlebrook Lane #395, Florence, KY 41042
MLS# 647123Listed by: HUFF REALTY - FLORENCE


Protect your home and budget from life's surprises with an Assurant Home Warranty, backed by a partner that supports you through every step of homeownership. Explore Plans.
© 2023 - 2026 ERA Franchise Systems LLC. All rights reserved. ERA Franchise Systems LLC fully supports the principles of the Fair Housing Act and the Equal Opportunity Act. ERA, ERA Real Estate powered, and their respective logos are registered service marks of ERA Franchise Systems LLC. Each office is independently owned and operated.