
7921 Hopeful Church Road, Florence, KY 41042
Local realty services provided by:ERA Real Solutions Realty
7921 Hopeful Church Road,Florence, KY 41042
$325,000
- 3 Beds
- 3 Baths
- 1,690 sq. ft.
- Single family
- Active
Listed by: heather townsend
Office: huff realty - florence
MLS#:646146
Source:KY_NKMLS
Price summary
- Price:$325,000
- Price per sq. ft.:$127.75
About this home
Here it is, the One You've Been Waiting for!! 3 to 4 Bedrooms, 2 ½ Baths, Oversized 2 Car Garage Plus Additional Workshop/Office Space and 1/2 Acre Lot! So Much Bigger Than You'd Think! Upper Level Offers 3 Bedrooms, 2 Full Bathrooms, Living Room, Kitchen and Dining Room. Primary Bedroom offers an EnSuite Bath. Beautiful Hardwood Floors and Kitchen with Quartz Countertops, Cherry Wood Cabinets and Stainless Appliances. Spacious Lower Level with Huge Family Room with Woodburning Fireplace, Half Bath, 4th Bedroom and Unfinished Storage Space. Hard to Find .57 Acre Fenced Yard, Beautiful Trees, Gazebo, Covered Porch and Stone Patio. Wide Driveway with Extra Parking Pad for Camper or Boat. Oversized Garage with Loft Space PLUS Additional Room Perfect for Workshop or Home Business. Tons of Storage. Great Location! Minutes to Shopping, Dining, Expressways & Airport. Buyer to verify all information.
Contact an agent
Home facts
- Year built:1976
- Listing ID #:646146
- Added:2 day(s) ago
- Updated:August 29, 2026 at 12:48 AM
Rooms and interior
- Bedrooms:3
- Total bathrooms:3
- Full bathrooms:2
- Half bathrooms:1
- Rooms Total:10
- Kitchen Description:Electric Cooktop, Electric Oven, Microwave, Refrigerator
- Basement Description:Finished, Full, Walk-Out Access
- Living area:1,690 sq. ft.
Heating and cooling
- Cooling:Attic Fan, Central Air
- Heating:Forced Air
- Central air:Yes
Structure and exterior
- Year built:1976
- Building area:1,690 sq. ft.
- Lot area:0.58 Acres
- Architectural Style:Traditional
- Construction Materials:Brick, Vinyl Siding
- Exterior Features:Covered, Patio, Porch
- Foundation Description:Poured Concrete
Schools
- High school:Boone County High
- Middle school:Ockerman Middle School
- Elementary school:Ockerman Elementary
Utilities
- Water:Public
- Sewer:Public Sewer
Finances and disclosures
- Price:$325,000
- Price per sq. ft.:$127.75
Features and amenities
- Appliances:Microwave, Refrigerator
- Laundry features:Lower Level
- Amenities:Crown Molding, Security System, Storage, Vinyl Frames
Parking
- Garage:Yes
- Garage spaces:2
New listings near 7921 Hopeful Church Road
- New
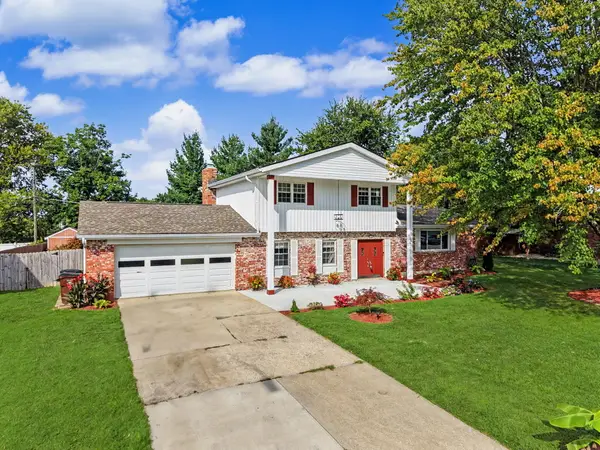 $395,000Active4 beds 3 baths1,928 sq. ft.
138 W Dilcrest Circle, Florence, KY 41042
MLS# 646138Listed by: RE/MAX VICTORY + AFFILIATES - New
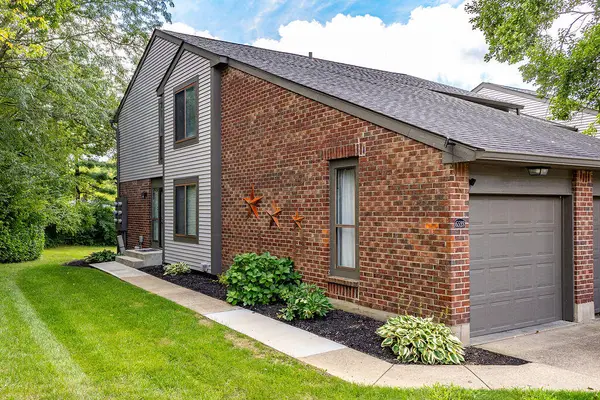 $240,000Active2 beds 2 baths2,196 sq. ft.
6523 Summerfield Drive, Florence, KY 41042
MLS# 646098Listed by: REDFIN CORPORATION - New
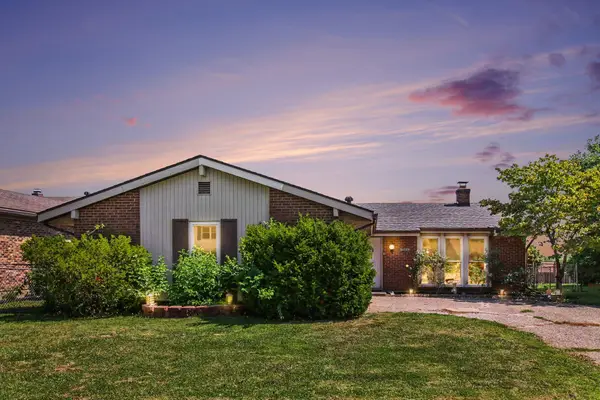 $220,000Active4 beds 2 baths1,718 sq. ft.
205 Merravay Drive, Florence, KY 41042
MLS# 646101Listed by: CENTURY 21 PREMIERE PROPERTIES 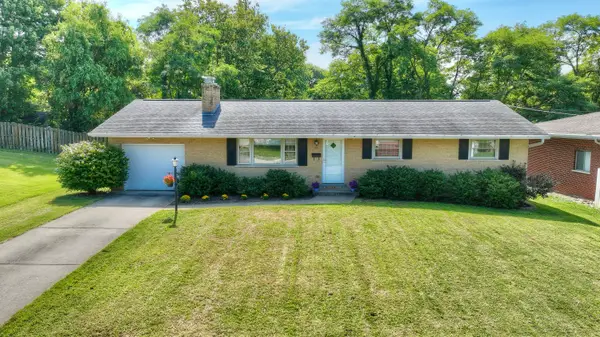 $269,000Pending3 beds 2 baths1,323 sq. ft.
43 Rajean Drive, Florence, KY 41042
MLS# 646087Listed by: HUFF REALTY - FLORENCE- Open Sun, 12 to 1pmNew
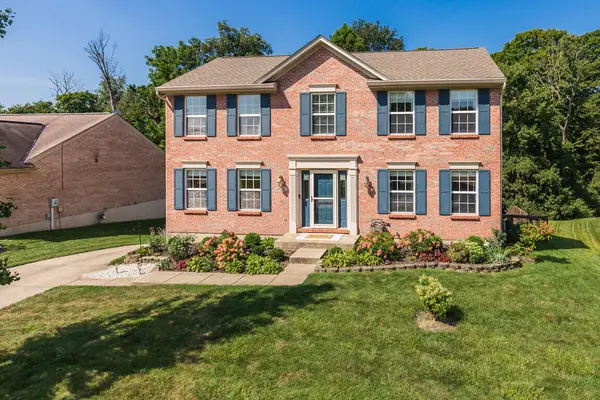 $364,500Active4 beds 3 baths2,000 sq. ft.
7545 Roxbury Court, Florence, KY 41042
MLS# 646076Listed by: KELLER WILLIAMS REALTY SERVICE 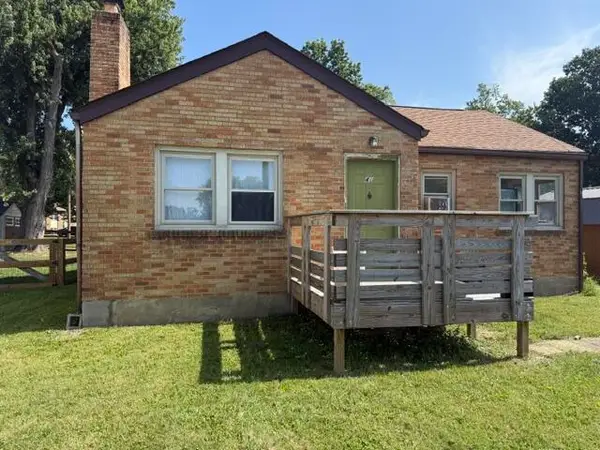 $149,900Pending2 beds 1 baths936 sq. ft.
46 Kentaboo Avenue, Florence, KY 41042
MLS# 646067Listed by: THE REALTY PLACE- New
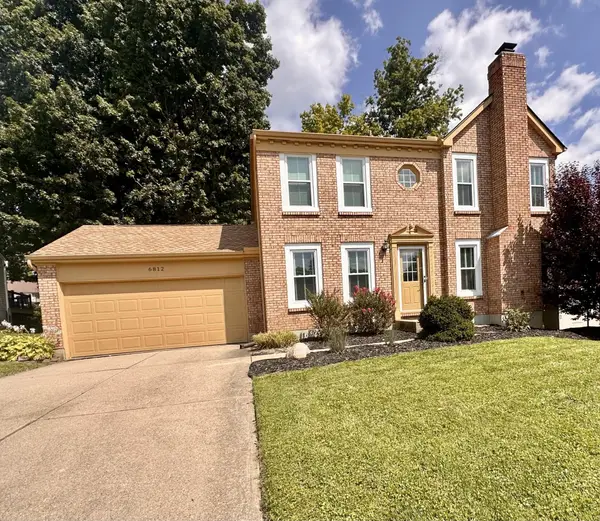 $379,900Active3 beds 4 baths2,071 sq. ft.
6812 Upland Court, Florence, KY 41042
MLS# 646002Listed by: SIBCY CLINE, REALTORS-FLORENCE - New
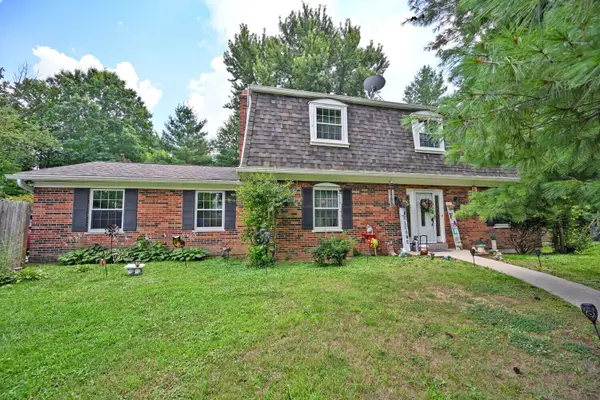 $519,900Active5 beds 3 baths2,738 sq. ft.
729 Mount Zion Road, Florence, KY 41042
MLS# 645997Listed by: COMEY & SHEPHERD REALTORS - New
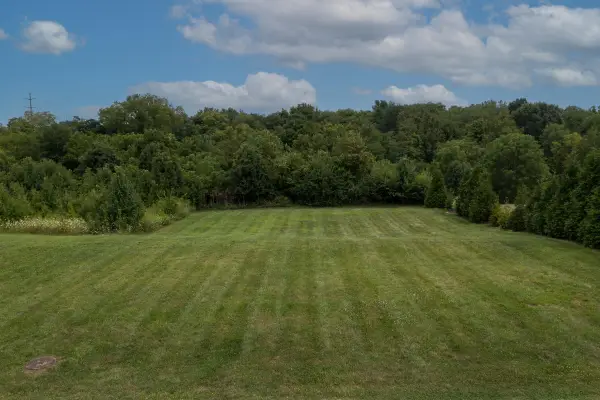 $125,000Active0.63 Acres
9753 Manassas Drive, Florence, KY 41042
MLS# 645982Listed by: KELLER WILLIAMS REALTY SERVICE


Protect your home and budget from life's surprises with an Assurant Home Warranty, backed by a partner that supports you through every step of homeownership. Explore Plans.
© 2023 - 2026 ERA Franchise Systems LLC. All rights reserved. ERA Franchise Systems LLC fully supports the principles of the Fair Housing Act and the Equal Opportunity Act. ERA, ERA Real Estate powered, and their respective logos are registered service marks of ERA Franchise Systems LLC. Each office is independently owned and operated.