
8540 Wiltshire Way, Florence, KY 41042
Local realty services provided by:ERA Real Solutions Realty
8540 Wiltshire Way,Florence, KY 41042
$300,000
- 3 Beds
- 4 Baths
- 2,100 sq. ft.
- Townhouse
- Active
Listed by: mike parker
Office: huff realty - florence
MLS#:644524
Source:KY_NKMLS
Price summary
- Price:$300,000
- Price per sq. ft.:$142.86
- Monthly HOA dues:$420
About this home
Spacious Three-Level Townhome in Florence. This three-level townhome sits on a quiet dead-end street near the community pool. The great room features a wall of windows, soaring ceiling, and cozy gas fireplace. The eat-in kitchen offers a large pantry and plenty of workspace, with a formal dining room that walks out to a deck overlooking the private, wooded backyard. Upstairs, the primary suite includes an oversized walk-in closet and a private bath with double vanities and a glass shower. A second bedroom, full bath, and spacious loft (ideal as a third bedroom, office, or flex space) complete the level. The finished lower level adds a family room, full bath, walkout patio, and ample unfinished storage. One-car garage with extra storage included. Close to shopping, dining, and schools -- with a quiet, wooded setting and a short walk to South Fork Park.
Contact an agent
Home facts
- Year built:2000
- Subdivision & Development:Kensington
- Listing ID #:644524
- Added:40 day(s) ago
- Updated:August 19, 2026 at 03:02 PM
Rooms and interior
- Bedrooms:3
- Total bathrooms:4
- Full bathrooms:3
- Half bathrooms:1
- Rooms Total:14
- Kitchen Description:Dishwasher, Disposal, Eat-in Kitchen, Electric Range, Microwave, Pantry, Refrigerator
- Basement Description:Finished, Full, Unfinished, Walk-Out Access
- Living area:2,100 sq. ft.
Heating and cooling
- Cooling:Central Air
- Heating:Forced Air
- Central air:Yes
Structure and exterior
- Year built:2000
- Building area:2,100 sq. ft.
- Lot area:0.02 Acres
- Lot Features:Wooded
- Architectural Style:Traditional
- Construction Materials:Brick, Vinyl Siding
- Exterior Features:Deck, Patio
- Foundation Description:Poured Concrete
Schools
- High school:Boone County High
- Middle school:Ockerman Middle School
- Elementary school:Yealey Elementary
Utilities
- Water:Public, Water Available
- Sewer:Public Sewer, Sewer Available
Finances and disclosures
- Price:$300,000
- Price per sq. ft.:$142.86
Features and amenities
- Appliances:Microwave, Refrigerator
- Laundry features:Main Level, Washer Hookup
- Amenities:Ceiling Fan(s), Landscaping, Multi Panel Doors, Pool, Security System, Storage, Vinyl Frames
- Pool features:Pool
Parking
- Garage:Yes
- Garage spaces:1
New listings near 8540 Wiltshire Way
- New
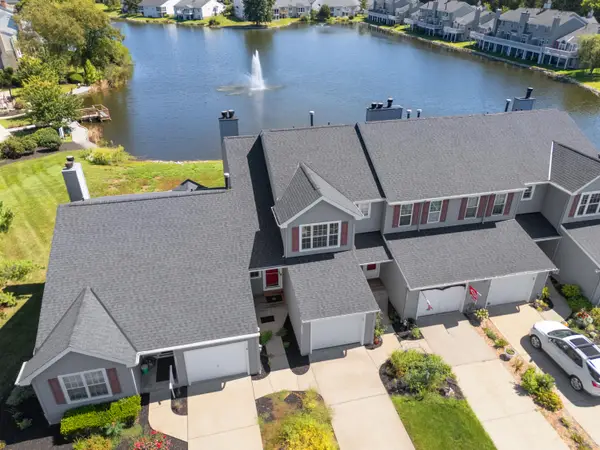 Listed by ERA$235,000Active2 beds 4 baths2,640 sq. ft.
1002 Hackney Court, Florence, KY 41042
MLS# 645814Listed by: ERA REAL SOLUTIONS REALTY - Open Sun, 1 to 3pmNew
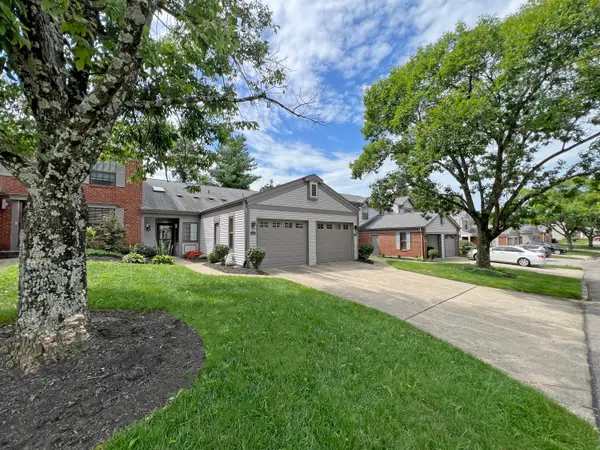 $220,000Active2 beds 2 baths1,078 sq. ft.
1561 Greens Edge Drive, Florence, KY 41042
MLS# 645808Listed by: HUFF REALTY - FLORENCE 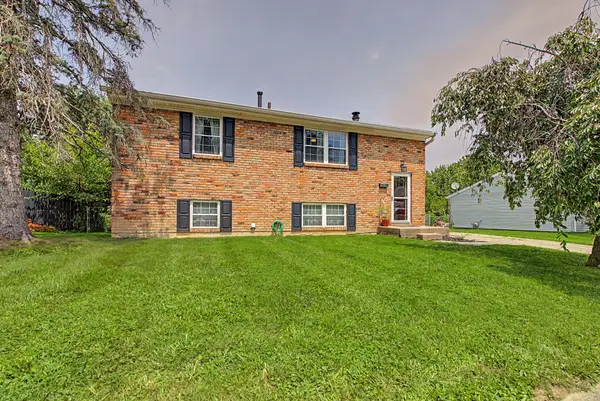 $228,000Pending3 beds 1 baths936 sq. ft.
120 Raintree Road, Florence, KY 41042
MLS# 645767Listed by: PLUM TREE REALTY- New
 $324,900Active3 beds 3 baths1,566 sq. ft.
308 Chelsea Square, Florence, KY 41042
MLS# 645738Listed by: SIMPLE FEE REALTY - New
 $235,000Active3 beds 2 baths2,208 sq. ft.
1886 Cliffview Lane, Florence, KY 41042
MLS# 645730Listed by: HUFF REALTY - FLORENCE - New
 $279,000Active4 beds 4 baths2,308 sq. ft.
8560 Elmcreek Court, Florence, KY 41042
MLS# 645722Listed by: ENTERA REALTY - New
 $950,000Active2.54 Acres
6823 Dixie Hwy, Florence, KY 41042
MLS# 644808Listed by: HUFF REALTY - FLORENCE  $450,000Pending4 beds 4 baths2,568 sq. ft.
1690 Fairside Court, Florence, KY 41042
MLS# 645682Listed by: KELLER WILLIAMS REALTY SERVICE $375,000Pending4 beds 3 baths
6863 Vantage Court, Florence, KY 41042
MLS# 645673Listed by: COLDWELL BANKER REALTY FM- Open Sun, 1 to 3pmNew
 $249,500Active3 beds 1 baths1,144 sq. ft.
224 Saint Jude Circle, Florence, KY 41042
MLS# 645652Listed by: HUFF REALTY - CC


Protect your home and budget from life's surprises with an Assurant Home Warranty, backed by a partner that supports you through every step of homeownership. Explore Plans.
© 2023 - 2026 ERA Franchise Systems LLC. All rights reserved. ERA Franchise Systems LLC fully supports the principles of the Fair Housing Act and the Equal Opportunity Act. ERA, ERA Real Estate powered, and their respective logos are registered service marks of ERA Franchise Systems LLC. Each office is independently owned and operated.