
8619 Ellingsworth Way #7A, Florence, KY 41042
Local realty services provided by:ERA Real Solutions Realty
8619 Ellingsworth Way #7A,Florence, KY 41042
$265,000
- 2 Beds
- 2 Baths
- 1,631 sq. ft.
- Condominium
- Active
Listed by: greg eubank
Office: paragon realty partners
MLS#:647281
Source:KY_NKMLS
Price summary
- Price:$265,000
- Price per sq. ft.:$162.48
- Monthly HOA dues:$421
About this home
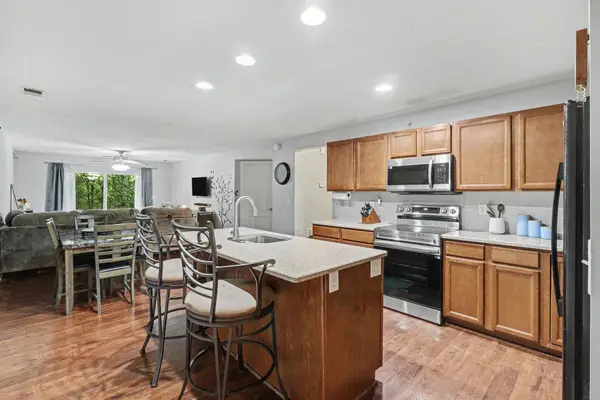
Beautiful one-level living home! Located in the sought-after Kensington Park! Open floor plan with vaulted ceilings creating a spacious space* Luxury Vinyl Plank flooring throughout * Granite countertops * Newer appliances * Pantry * Fireplace * Covered Deck* Master suite with walk-in closet and mstr. bath offering dbl. vanity, soaking tub and walk-in shower! Home office space * Direct entry home with direct access, attached garage! Community is in a prime location and offers pool, walking paths and path to city park!
Contact an agent
Home facts
- Year built:2002
- Subdivision & Development:Kensington Park Condo
- Listing ID #:647281
- Added:2 day(s) ago
- Updated:October 08, 2026 at 08:45 PM
Rooms and interior
- Bedrooms:2
- Total bathrooms:2
- Full bathrooms:2
- Rooms Total:8
- Kitchen Description:Dishwasher, Electric Range, Kitchen Island, Microwave, Pantry, Refrigerator
- Living area:1,631 sq. ft.
Heating and cooling
- Cooling:Central Air
- Heating:Forced Air
- Central air:Yes
Structure and exterior
- Year built:2002
- Building area:1,631 sq. ft.
- Lot area:0.02 Acres
- Architectural Style:Traditional
- Construction Materials:Brick, Stone, Vinyl Siding
- Exterior Features:Balcony, Covered, Deck
- Foundation Description:Slab
Schools
- High school:Boone County High
- Middle school:Ockerman Middle School
- Elementary school:Yealey Elementary
Utilities
- Water:Public
- Sewer:Public Sewer
Finances and disclosures
- Price:$265,000
- Price per sq. ft.:$162.48
Features and amenities
- Appliances:Microwave, Refrigerator
- Laundry features:Main Level, Washer Hookup
- Amenities:Ceiling Fan(s), Clubhouse, Granite Counters, High Ceilings, Landscaping, Pool, Recessed Lighting, Smoke Detector(s), Trail(s), Vaulted Ceiling(s), Vinyl Frames
- Pool features:In Ground, Pool
Parking
- Garage:Yes
- Garage spaces:1
New listings near 8619 Ellingsworth Way #7A
- New
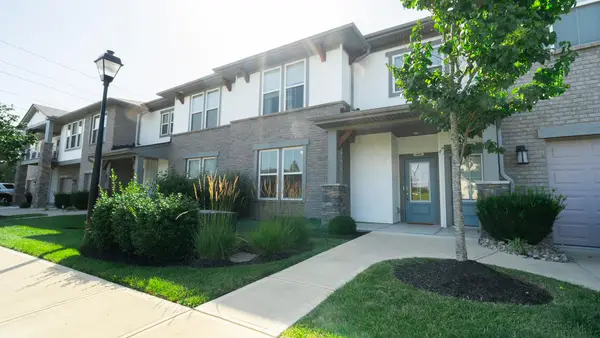 $265,000Active2 beds 2 baths1,236 sq. ft.
1039 Maggies Way, Florence, KY 41042
MLS# 647388Listed by: REGIONAL REALTY - New
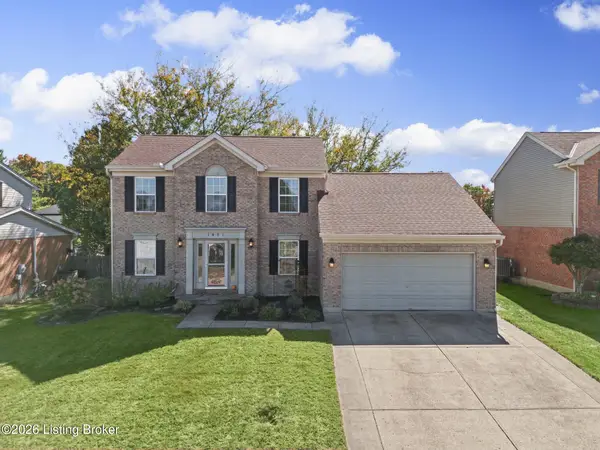 $334,900Active3 beds 3 baths2,119 sq. ft.
1451 Afton Dr, Florence, KY 41042
MLS# 1731288Listed by: EXP REALTY LLC - Open Sat, 11am to 12:30pmNew
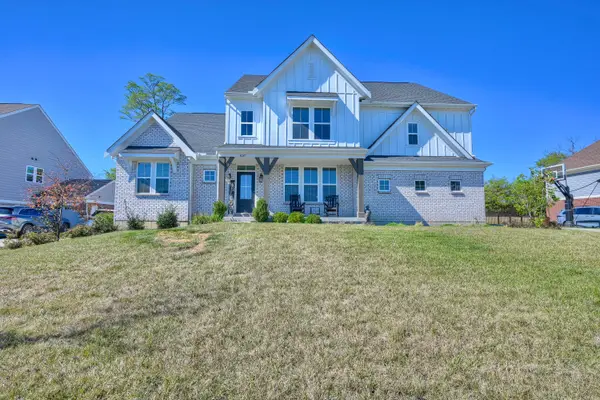 $800,000Active5 beds 5 baths3,537 sq. ft.
3037 Toulouse Drive, Union, KY 41091
MLS# 647373Listed by: HUFF REALTY - FLORENCE - New
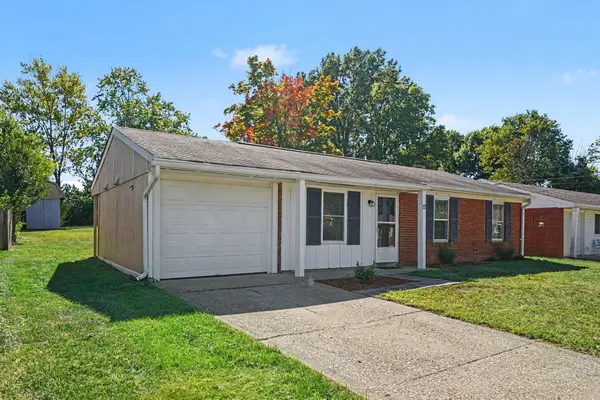 $225,000Active3 beds 1 baths925 sq. ft.
17 Miriam Drive, Florence, KY 41042
MLS# 647357Listed by: REDFIN CORPORATION - Open Sun, 11am to 12:30pmNew
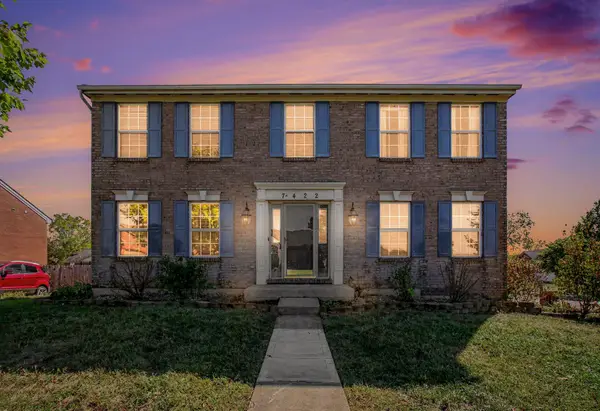 $309,900Active4 beds 3 baths2,169 sq. ft.
7422 Thunder Ridge Drive, Florence, KY 41042
MLS# 647339Listed by: HUFF REALTY - FLORENCE - New
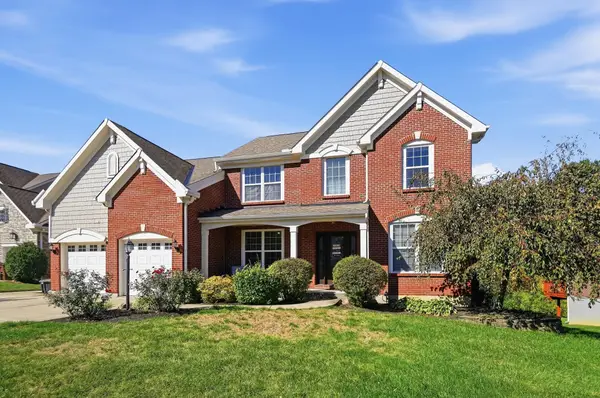 $775,000Active4 beds 4 baths3,934 sq. ft.
8641 Treeline Drive, Florence, KY 41042
MLS# 647328Listed by: COLDWELL BANKER HERITAGE - Open Sat, 3 to 5pmNew
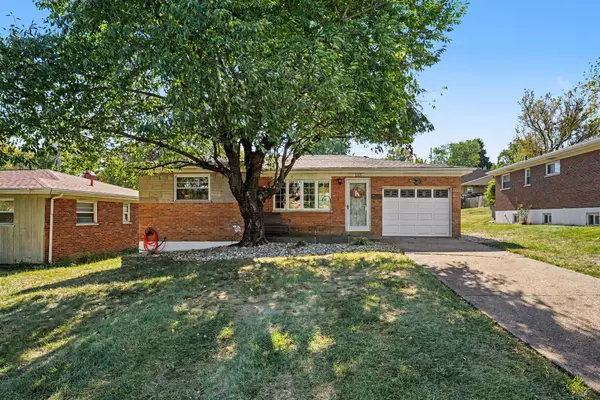 $249,900Active2 beds 1 baths861 sq. ft.
107 Lee Street, Florence, KY 41042
MLS# 647315Listed by: KELLER WILLIAMS REALTY SERVICE - New
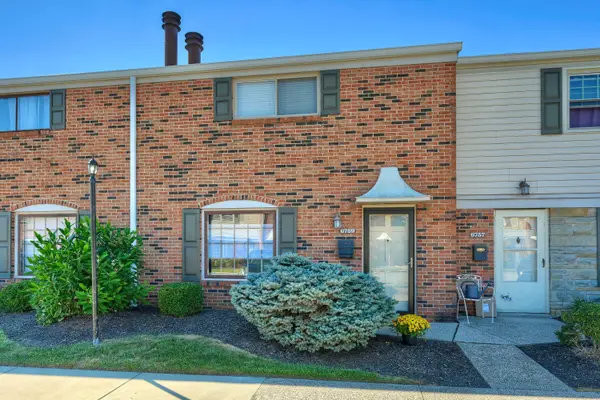 $185,000Active3 beds 2 baths1,236 sq. ft.
6759 Curtis Way, Florence, KY 41042
MLS# 647302Listed by: HUFF REALTY - FLORENCE - New
 $159,900Active2 beds 2 baths1,188 sq. ft.
2365 Twelve Oaks Drive, Florence, KY 41042
MLS# 647286Listed by: COLDWELL BANKER REALTY FM


Protect your home and budget from life's surprises with an Assurant Home Warranty, backed by a partner that supports you through every step of homeownership. Explore Plans.
© 2023 - 2026 ERA Franchise Systems LLC. All rights reserved. ERA Franchise Systems LLC fully supports the principles of the Fair Housing Act and the Equal Opportunity Act. ERA, ERA Real Estate powered, and their respective logos are registered service marks of ERA Franchise Systems LLC. Each office is independently owned and operated.