
3037 Toulouse Drive, Union, KY 41091
Local realty services provided by:ERA Real Solutions Realty
3037 Toulouse Drive,Union, KY 41091
$800,000
- 5 Beds
- 5 Baths
- 3,537 sq. ft.
- Single family
- Active
Upcoming open houses
- Sat, Oct 1011:00 am - 12:30 pm
Listed by: kerry schrand-rawe
Office: huff realty - florence
MLS#:647373
Source:KY_NKMLS
Price summary
- Price:$800,000
- Price per sq. ft.:$226.18
- Monthly HOA dues:$50
About this home
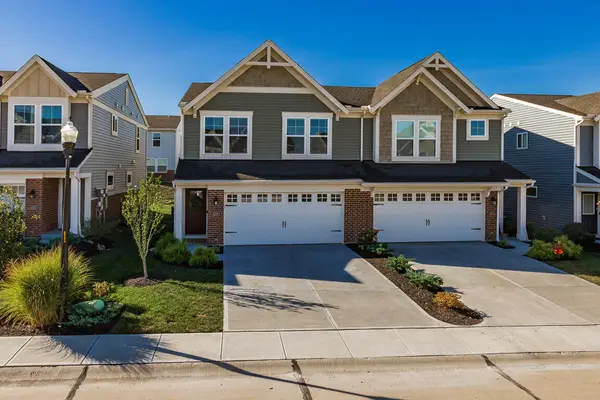
RESORT-STYLE LIVING IN THE HEART OF UNION! Welcome to 3037 Toulouse Drive, where beautiful design, exceptional living spaces and a spectacular backyard oasis come together in the highly desirable Orleans community!
Thoughtfully designed for both everyday comfort and effortless entertaining, this stunning five-bedroom home offers a bright, open floor plan, spacious gathering areas and beautiful finishes throughout. Three of the five bedrooms feature private ensuites, offering exceptional privacy and flexibility for family and guests alike.
The true showstopper awaits just beyond the doors! Step outside into your very own backyard paradise, complete with a heated saltwater pool, cascading waterfall and tanning shelf. Whether hosting unforgettable summer gatherings, relaxing poolside or enjoying a peaceful evening, this incredible outdoor retreat delivers the ultimate staycation experience--all in the comfort of your own home!
Perfectly situated in sought-after Union, Kentucky, with convenient access to shopping, dining, schools and major highways, this exceptional property combines luxury, convenience and the lifestyle you've been dreaming of.
Five bedrooms. Three private ensuites. One incredible backyard oasis. 3037 Toulouse Drive is more than a beautiful home--it's a lifestyle you'll love coming home to. Schedule your private showing today!...
Contact an agent
Home facts
- Year built:2023
- Listing ID #:647373
- Added:1 day(s) ago
- Updated:October 08, 2026 at 06:53 PM
Rooms and interior
- Bedrooms:5
- Total bathrooms:5
- Full bathrooms:4
- Half bathrooms:1
- Rooms Total:10
- Kitchen Description:Dishwasher, Disposal, Kitchen Island, Microwave, Refrigerator
- Bedroom Description:Master Downstairs
- Basement Description:Unfinished
- Living area:3,537 sq. ft.
Heating and cooling
- Cooling:Central Air
- Heating:Forced Air
- Central air:Yes
Structure and exterior
- Year built:2023
- Building area:3,537 sq. ft.
- Lot area:0.31 Acres
- Lot Features:Level
- Architectural Style:Traditional
- Construction Materials:Brick
- Exterior Features:Deck, Fountain, Porch, Private Yard
- Foundation Description:Poured Concrete
Schools
- High school:Cooper High School
- Middle school:Ockerman Middle School
- Elementary school:Erpenbeck Elementary
Utilities
- Water:Public
- Sewer:Public Sewer
Finances and disclosures
- Price:$800,000
- Price per sq. ft.:$226.18
Features and amenities
- Appliances:Microwave, Refrigerator
- Amenities:Ceiling Fan(s), High Ceilings, Master Downstairs, Recessed Lighting, Vaulted Ceiling(s), Vinyl Frames
- Pool features:In Ground
Parking
- Total parking spaces:3
- Garage:Yes
- Garage spaces:3
New listings near 3037 Toulouse Drive
- New
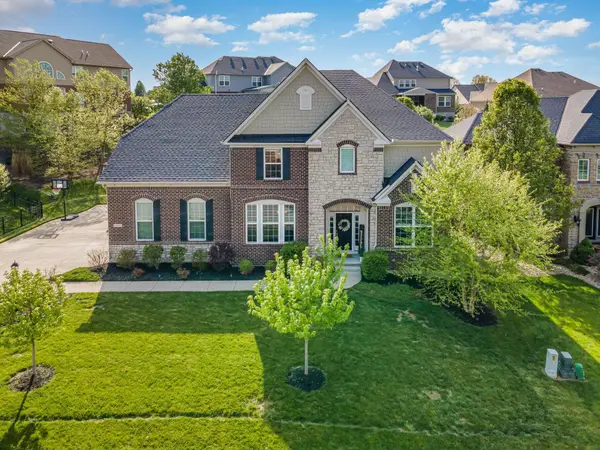 $695,000Active5 beds 5 baths
11069 Galileo Boulevard, Union, KY 41091
MLS# 647381Listed by: HUFF REALTY - FLORENCE - New
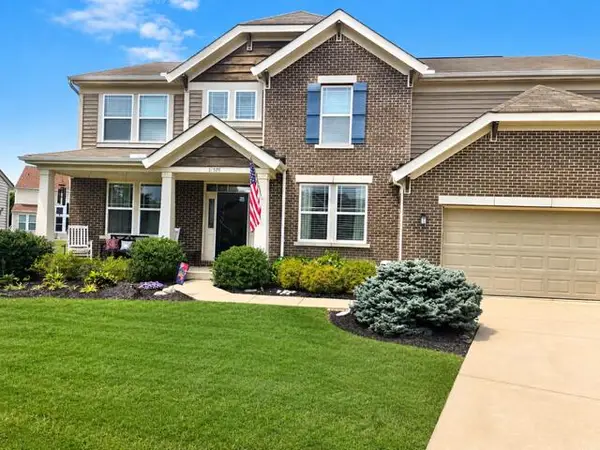 $580,000Active4 beds 4 baths
11505 Gregson Court, Union, KY 41091
MLS# 647352Listed by: HUFF REALTY - FLORENCE - Open Sat, 11:30am to 1pmNew
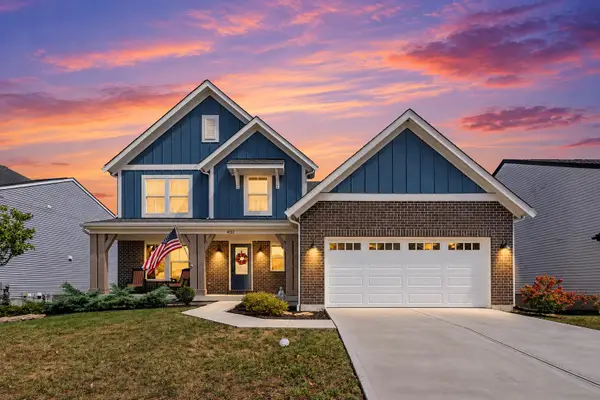 $475,000Active3 beds 3 baths2,377 sq. ft.
4732 Donegal Avenue, Union, KY 41091
MLS# 647349Listed by: EXP REALTY, LLC - New
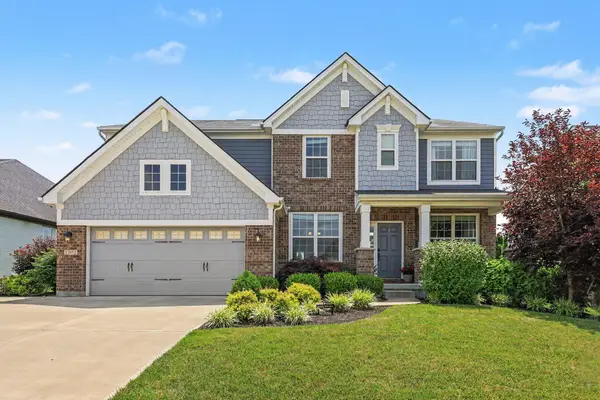 $649,000Active4 beds 4 baths3,440 sq. ft.
12052 Jockey Club Drive, Union, KY 41091
MLS# 647345Listed by: KELLER WILLIAMS REALTY SERVICE - New
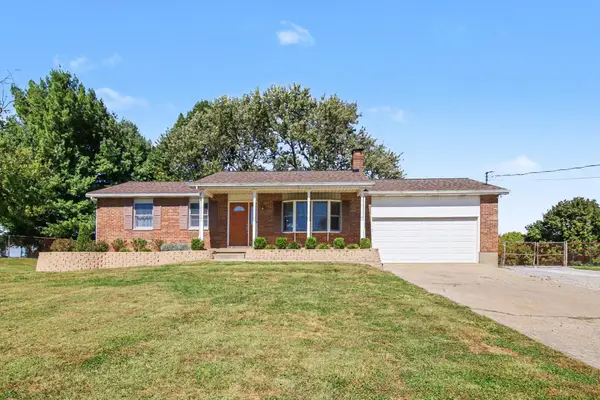 $465,000Active3 beds 3 baths1,852 sq. ft.
5616 Rabbit Hash Road, Union, KY 41091
MLS# 647301Listed by: SIMPLE FEE REALTY - New
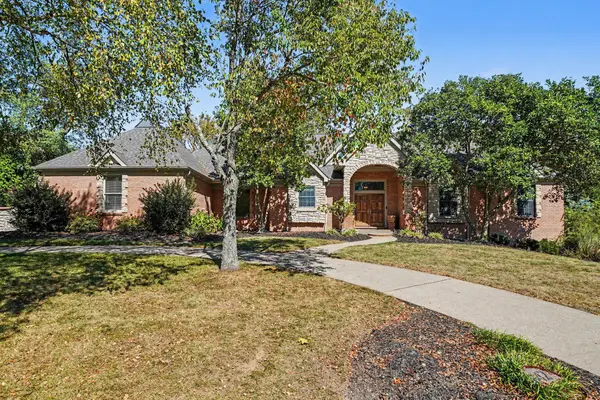 Listed by ERA$935,000Active4 beds 4 baths2,742 sq. ft.
842 Bay Colt Lane, Union, KY 41091
MLS# 647297Listed by: ERA REAL SOLUTIONS REALTY - New
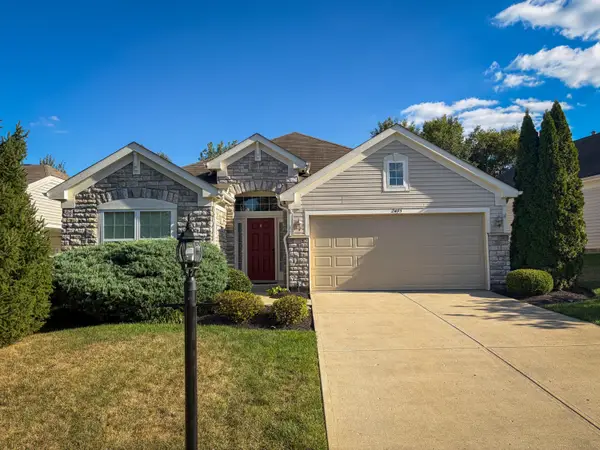 $349,900Active2 beds 2 baths1,736 sq. ft.
2495 Ormond Drive, Union, KY 41091
MLS# 647276Listed by: KELLER WILLIAMS ADVISORS - Open Thu, 6 to 7:30pmNew
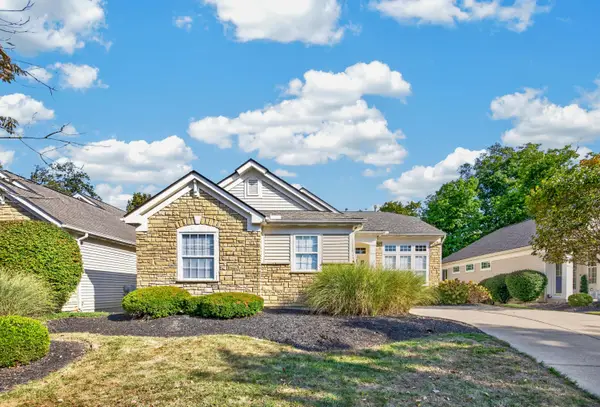 $389,900Active2 beds 3 baths2,800 sq. ft.
8424 Old World Court, Union, KY 41091
MLS# 647271Listed by: COLDWELL BANKER REALTY FM - New
 $307,000Active3 beds 3 baths1,692 sq. ft.
4209 Aine Drive, Union, KY 41091
MLS# 647255Listed by: KELLER WILLIAMS REALTY SERVICE


Protect your home and budget from life's surprises with an Assurant Home Warranty, backed by a partner that supports you through every step of homeownership. Explore Plans.
© 2023 - 2026 ERA Franchise Systems LLC. All rights reserved. ERA Franchise Systems LLC fully supports the principles of the Fair Housing Act and the Equal Opportunity Act. ERA, ERA Real Estate powered, and their respective logos are registered service marks of ERA Franchise Systems LLC. Each office is independently owned and operated.