
8822 Valley Circle Drive, Florence, KY 41042
Local realty services provided by:ERA Real Solutions Realty
8822 Valley Circle Drive,Florence, KY 41042
$335,000
- 3 Beds
- 2 Baths
- 1,814 sq. ft.
- Single family
- Active
Listed by: julia gootee, kim whalen
Office: sibcy cline, realtors-florence
MLS#:646288
Source:KY_NKMLS
Price summary
- Price:$335,000
- Price per sq. ft.:$184.67
About this home
This is not your typical floor plan. The open-concept main living area was created by removing walls, resulting in a bright, spacious layout perfect for everyday living and entertaining. You'll appreciate the newer flooring, new ceiling fans, and new, solar skylights featuring remote controls and rain sensors. The kitchen has stainless steel appliances, under-cabinet lighting, a pantry, breakfast bar, and plenty of workspace. Gather around the charming brick wood-burning fireplace that adds warmth and character to the living space. Step outside to enjoy the fully fenced backyard featuring mature trees, landscape lighting, and an expansive 22' x 13' patio. Walkout to the backyard from both the living room and from the laundry area that features a new utility sink. The stylish newer garage door enhances the curb appeal as you pull up to your new home. For added peace of mind, the seller is including a one-year home warranty for the buyer.
Contact an agent
Home facts
- Year built:1978
- Subdivision & Development:Boone Valley Estates
- Listing ID #:646288
- Added:1 day(s) ago
- Updated:September 03, 2026 at 07:49 PM
Rooms and interior
- Bedrooms:3
- Total bathrooms:2
- Full bathrooms:2
- Rooms Total:8
- Kitchen Description:Dishwasher, Electric Range, Refrigerator, Stainless Steel Appliance(s)
- Living area:1,814 sq. ft.
Heating and cooling
- Cooling:Central Air
- Heating:Electric
- Central air:Yes
Structure and exterior
- Year built:1978
- Building area:1,814 sq. ft.
- Lot area:0.51 Acres
- Lot Features:Sloped
- Architectural Style:Traditional
- Construction Materials:Brick
- Exterior Features:Patio, Private Yard
- Foundation Description:Poured Concrete
Schools
- High school:Boone County High
- Middle school:Ockerman Middle School
- Elementary school:Yealey Elementary
Utilities
- Water:Public
- Sewer:Public Sewer
Finances and disclosures
- Price:$335,000
- Price per sq. ft.:$184.67
Features and amenities
- Appliances:Refrigerator
- Laundry features:Lower Level
- Amenities:Ceiling Fan(s), Recessed Lighting, Smoke Detector(s), Wood Frames
Parking
- Garage:Yes
- Garage spaces:2
New listings near 8822 Valley Circle Drive
- New
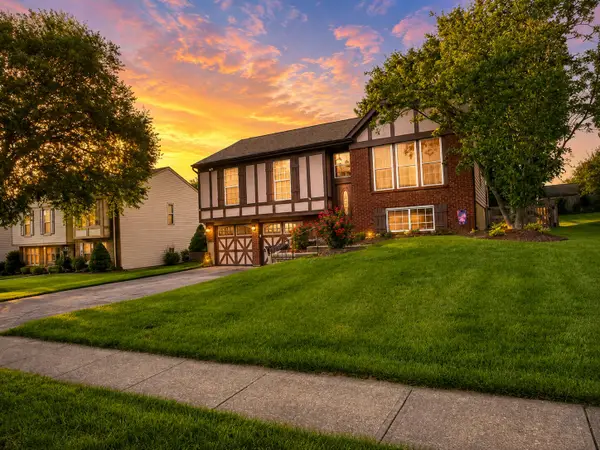 $325,900Active3 beds 2 baths1,032 sq. ft.
6855 Vantage Court, Florence, KY 41042
MLS# 646309Listed by: E-MERGE REAL ESTATE VICTORY - New
 $239,900Active3 beds 1 baths1,152 sq. ft.
36 Utz Drive, Florence, KY 41042
MLS# 646314Listed by: EXP REALTY LLC - New
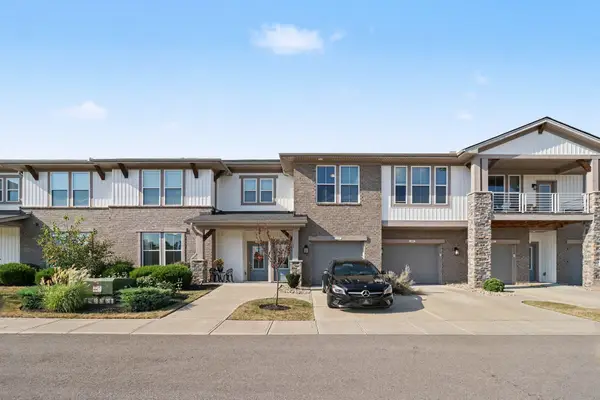 $285,000Active2 beds 2 baths1,263 sq. ft.
1241 Retriever Way #4F, Florence, KY 41042
MLS# 646316Listed by: PIVOT REALTY GROUP - New
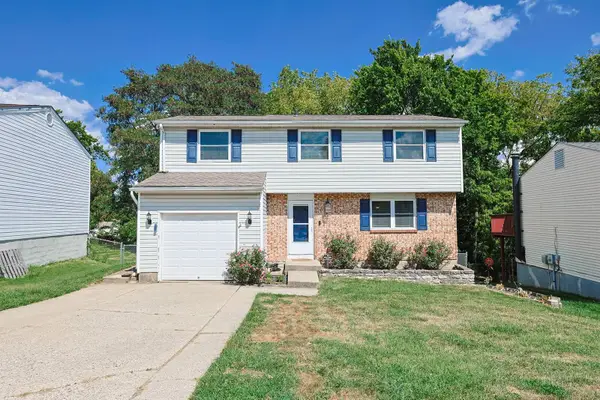 $260,000Active4 beds 2 baths1,560 sq. ft.
6032 Spicewood Avenue, Florence, KY 41042
MLS# 646302Listed by: SIBCY CLINE, REALTORS-CC - New
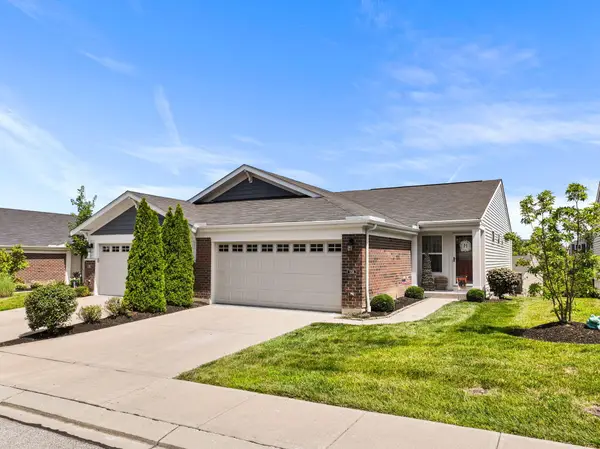 $333,400Active3 beds 3 baths2,166 sq. ft.
1704 Braeburn Court, Florence, KY 41042
MLS# 646295Listed by: HUFF REALTY - FLORENCE - New
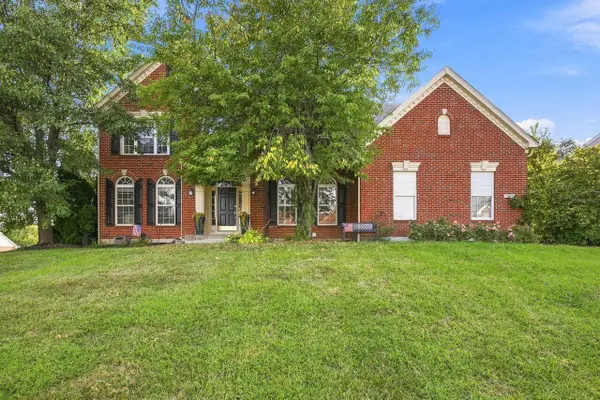 $500,000Active4 beds 4 baths4,000 sq. ft.
1871 Farmhouse Way, Florence, KY 41042
MLS# 646290Listed by: COLDWELL BANKER REALTY FM - Open Sat, 11:30am to 1pmNew
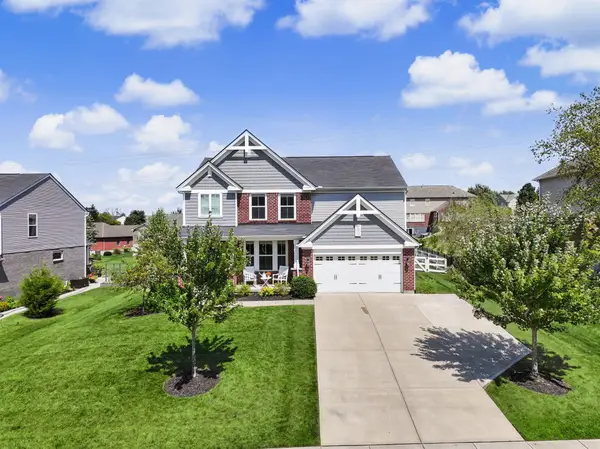 $525,000Active4 beds 3 baths2,673 sq. ft.
8652 Eden Court, Union, KY 41091
MLS# 646292Listed by: KELLER WILLIAMS REALTY SERVICE - New
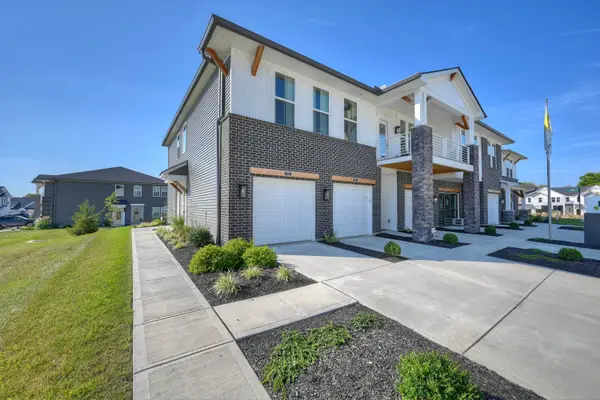 $284,900Active2 beds 2 baths1,633 sq. ft.
705 Somerset Boulevard #9B, Florence, KY 41042
MLS# 646287Listed by: KELLER WILLIAMS REALTY SERVICE - Open Sat, 2 to 4pmNew
 $209,000Active2 beds 1 baths793 sq. ft.
102 Valley Drive, Florence, KY 41042
MLS# 646289Listed by: KELLER WILLIAMS ADVISORS


Protect your home and budget from life's surprises with an Assurant Home Warranty, backed by a partner that supports you through every step of homeownership. Explore Plans.
© 2023 - 2026 ERA Franchise Systems LLC. All rights reserved. ERA Franchise Systems LLC fully supports the principles of the Fair Housing Act and the Equal Opportunity Act. ERA, ERA Real Estate powered, and their respective logos are registered service marks of ERA Franchise Systems LLC. Each office is independently owned and operated.