
2067 Gribble Drive, Fort Mitchell, KY 41017
Local realty services provided by:ERA Real Solutions Realty
Listed by: maurie hornsby
Office: keller williams advisors
MLS#:646102
Source:KY_NKMLS
Price summary
- Price:$279,900
- Price per sq. ft.:$252.62
About this home
Updated Fowler Ridge bi-level with a finished lower level, fenced backyard, wooded backdrop, deck and attached 2-car garage. This home pairs a comfortable, functional layout with numerous updated finishes and inviting indoor and outdoor spaces. Laminate flooring flows throughout the home, creating a clean, cohesive look from room to room. The main level offers spacious living and dining areas with plenty of natural light, while the kitchen features generous cabinetry, ample counter space and direct access to the rear deck.
Step outside and you'll quickly see what makes the setting special. The large deck with pergola creates a great extension of the living space for dining, entertaining or simply enjoying the outdoors. Beyond it, the fenced backyard backs to mature trees for a more private, natural setting, while a large storage shed provides valuable additional space for lawn equipment, tools, bikes and more.
The primary bedroom includes an adjoining full bath, complemented by two additional bedrooms and another full bath on the main level. Downstairs, the finished lower level adds flexible living space ready to adapt to your needs: media room, recreation space, home office, workout area, hobby space or a combination of uses. A convenient half bath completes the lower level.
An attached 2-car garage provides everyday convenience along with additional storage, and the home's bi-level design makes excellent use of its space. From the updated interior finishes and easy-care laminate flooring to the fenced yard, wooded views, covered deck area and substantial storage, this Fowler Ridge home offers the combination of space, function and outdoor living that can be difficult to find. Schedule your showing and come see everything 2067 Gribble Drive has to offer....
Contact an agent
Home facts
- Subdivision & Development:Fowler Ridge
- Listing ID #:646102
- Added:1 day(s) ago
- Updated:August 27, 2026 at 09:00 PM
Rooms and interior
- Bedrooms:3
- Total bathrooms:3
- Full bathrooms:2
- Half bathrooms:1
- Rooms Total:6
- Kitchen Description:Dishwasher, Electric Range, Refrigerator
- Living area:1,108 sq. ft.
Heating and cooling
- Cooling:Central Air
- Heating:Forced Air
- Central air:Yes
Structure and exterior
- Building area:1,108 sq. ft.
- Lot area:0.31 Acres
- Architectural Style:Traditional
- Construction Materials:Brick, Vinyl Siding
- Exterior Features:Covered, Deck, Private Yard
- Foundation Description:Poured Concrete
Schools
- High school:Scott High
- Middle school:Summit View Middle School
- Elementary school:Summit View Elementary
Utilities
- Water:Public, Water Available
- Sewer:Public Sewer, Sewer Available
Finances and disclosures
- Price:$279,900
- Price per sq. ft.:$252.62
Features and amenities
- Appliances:Refrigerator
- Amenities:Ceiling Fan(s), Multi Panel Doors, Vinyl Frames
Parking
- Garage:Yes
- Garage spaces:2
New listings near 2067 Gribble Drive
- New
 $325,000Active2 beds 2 baths1,611 sq. ft.
2533 Bella Ridge, Fort Mitchell, KY 41017
MLS# 646082Listed by: SIMPLE FEE REALTY - Open Sat, 12 to 1:30pmNew
 $415,000Active4 beds 2 baths1,658 sq. ft.
78 Greenbriar Avenue, Fort Mitchell, KY 41017
MLS# 646085Listed by: SIBCY CLINE, REALTORS-FLORENCE - Open Sat, 12 to 1:30pmNew
 $300,000Active2 beds 2 baths1,322 sq. ft.
2467 Bella Ridge, Fort Mitchell, KY 41017
MLS# 646012Listed by: SIBCY CLINE, REALTORS-FLORENCE - New
 $449,900Active4 beds 3 baths2,052 sq. ft.
329 Highland Avenue, Fort Mitchell, KY 41017
MLS# 645992Listed by: EXP REALTY, LLC - New
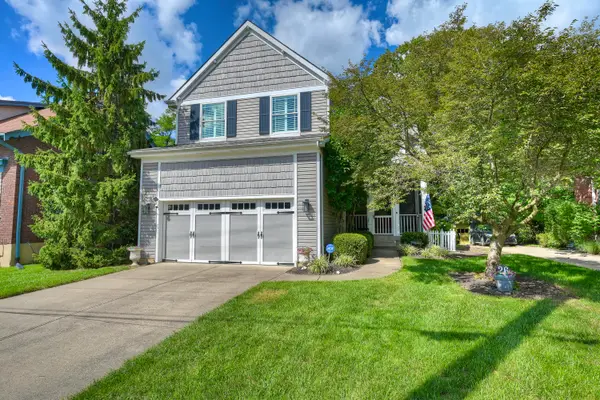 $549,000Active4 beds 3 baths2,264 sq. ft.
26 W Maple Avenue, Fort Mitchell, KY 41011
MLS# 645953Listed by: HUFF REALTY - FLORENCE 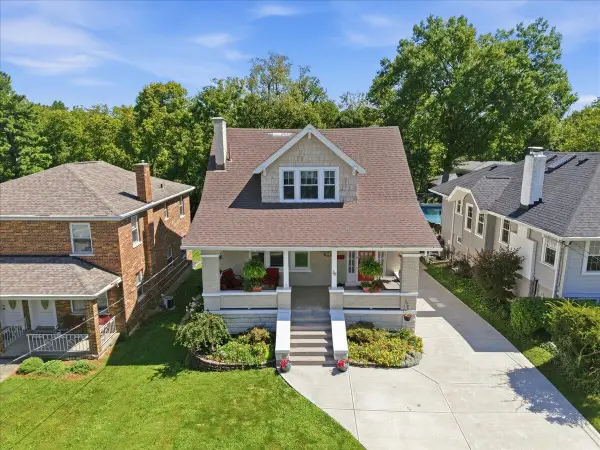 $385,000Pending3 beds 3 baths1,761 sq. ft.
36 Woodlawn Avenue, Fort Mitchell, KY 41017
MLS# 645812Listed by: PIVOT REALTY GROUP $419,000Pending3 beds 2 baths1,958 sq. ft.
15 Idaho Avenue, Fort Mitchell, KY 41017
MLS# 645670Listed by: EXP REALTY, LLC $389,900Active3 beds 2 baths1,623 sq. ft.
102 Pleasant Ridge Avenue, Fort Mitchell, KY 41017
MLS# 645643Listed by: HUFF REALTY - FLORENCE $310,000Active2 beds 2 baths
2455 Bella Ridge, Fort Mitchell, KY 41017
MLS# 645591Listed by: EXP REALTY LLC


Protect your home and budget from life's surprises with an Assurant Home Warranty, backed by a partner that supports you through every step of homeownership. Explore Plans.
© 2023 - 2026 ERA Franchise Systems LLC. All rights reserved. ERA Franchise Systems LLC fully supports the principles of the Fair Housing Act and the Equal Opportunity Act. ERA, ERA Real Estate powered, and their respective logos are registered service marks of ERA Franchise Systems LLC. Each office is independently owned and operated.