
83 Greenbriar Avenue, Fort Mitchell, KY 41017
Local realty services provided by:ERA Real Solutions Realty
83 Greenbriar Avenue,Fort Mitchell, KY 41017
$220,000
- 3 Beds
- 2 Baths
- 1,935 sq. ft.
- Single family
- Pending
Listed by: skylar wright, nate squires
Office: exp realty, llc.
MLS#:647215
Source:KY_NKMLS
Price summary
- Price:$220,000
- Price per sq. ft.:$113.7
About this home
Opportunity knocks with this classic brick Cape Cod on a beautiful, tree lined lot! Full of timeless character, this home features charming dormer windows, hardwood floors throughout, a wood burning fireplace with a paneled surround, and a formal dining room with chair rail molding. The bright front room offers a large picture window with a built in window seat and storage cabinets. The upper level offers spacious bedrooms with cozy dormer nooks, and the full bath retains its vintage tile. Additional highlights include a pantry, a bonus room off the kitchen, an enclosed porch, and a garage. The home needs significant renovation, including ceiling, drywall, kitchen, and flooring work, making it ideal for investors or buyers looking to build equity and restore a classic. The solid brick construction and great bones make this a canvas worth the vision. Being sold AS IS. Bring your contractor and make it shine!
Contact an agent
Home facts
- Year built:1945
- Listing ID #:647215
- Added:4 day(s) ago
- Updated:October 06, 2026 at 08:02 PM
Rooms and interior
- Bedrooms:3
- Total bathrooms:2
- Full bathrooms:2
- Rooms Total:10
- Basement Description:Unfinished
- Living area:1,935 sq. ft.
Heating and cooling
- Cooling:Central Air
- Heating:Forced Air
- Central air:Yes
Structure and exterior
- Year built:1945
- Building area:1,935 sq. ft.
- Lot area:0.34 Acres
- Architectural Style:Cape Cod
- Construction Materials:Brick
- Foundation Description:Poured Concrete
Schools
- High school:Beechwood High
- Middle school:Beechwood High School
- Elementary school:Beechwood Elementary
Utilities
- Water:Public
- Sewer:Public Sewer
Finances and disclosures
- Price:$220,000
- Price per sq. ft.:$113.7
Features and amenities
- Amenities:Vinyl Frames
Parking
- Garage:Yes
- Garage spaces:2
New listings near 83 Greenbriar Avenue
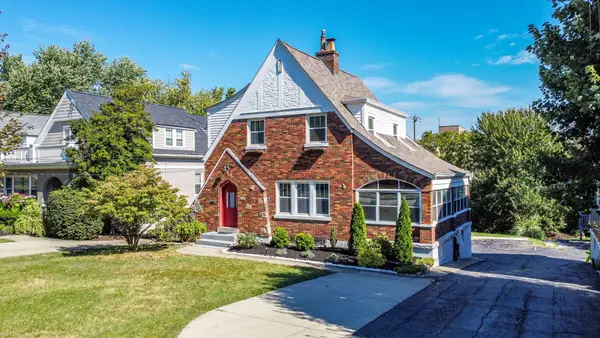 $399,900Pending3 beds 2 baths1,736 sq. ft.
16 Beechwood Road, Fort Mitchell, KY 41017
MLS# 647195Listed by: EXP REALTY, LLC- New
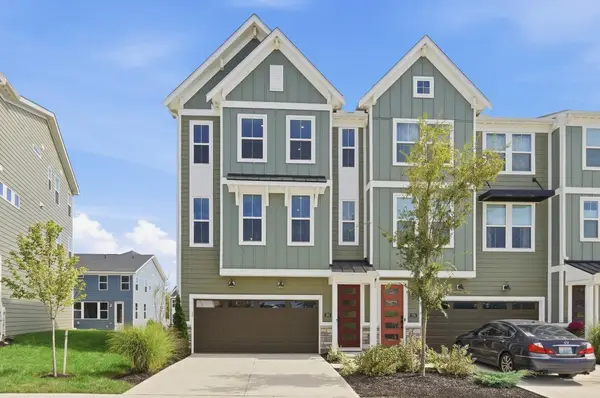 $522,000Active3 beds 3 baths2,379 sq. ft.
260 Ascent Lane, Fort Mitchell, KY 41017
MLS# 647143Listed by: COLDWELL BANKER REALTY - New
 $329,900Active3 beds 2 baths
20 Thompson Avenue, Fort Mitchell, KY 41017
MLS# 647088Listed by: HUFF REALTY - FLORENCE 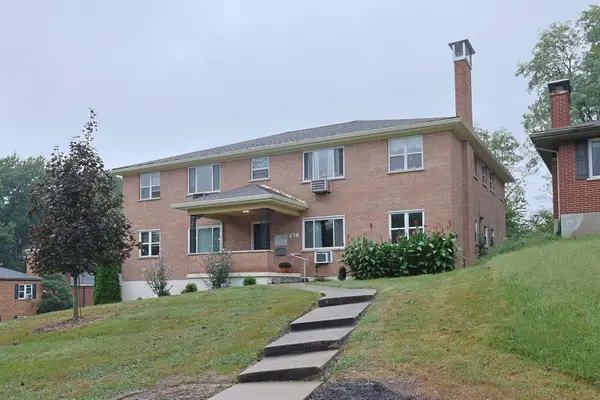 $475,000Pending8 beds 4 baths4,080 sq. ft.
63 Thompson Avenue, Fort Mitchell, KY 41017
MLS# 646981Listed by: SIBCY CLINE, REALTORS-FLORENCE $219,900Pending3 beds 1 baths998 sq. ft.
423 Avon Court, Fort Mitchell, KY 41017
MLS# 646946Listed by: EXP REALTY LLC $419,900Pending4 beds 1 baths2,052 sq. ft.
329 Highland Avenue, Fort Mitchell, KY 41017
MLS# 646798Listed by: EXP REALTY, LLC $1,150,000Active4 beds 6 baths
2041 Edenderry Drive, Fort Mitchell, KY 41017
MLS# 646641Listed by: ROBINSON SOTHEBY'S INT. REALTY $750,000Pending4 beds 3 baths2,614 sq. ft.
1953 Lawrence Drive, Fort Mitchell, KY 41011
MLS# 646405Listed by: COLDWELL BANKER REALTY FM $265,000Active2 beds 2 baths1,229 sq. ft.
2558 Crosshill Drive, Crescent Springs, KY 41017
MLS# 646298Listed by: HUFF REALTY - FLORENCE


Protect your home and budget from life's surprises with an Assurant Home Warranty, backed by a partner that supports you through every step of homeownership. Explore Plans.
© 2023 - 2026 ERA Franchise Systems LLC. All rights reserved. ERA Franchise Systems LLC fully supports the principles of the Fair Housing Act and the Equal Opportunity Act. ERA, ERA Real Estate powered, and their respective logos are registered service marks of ERA Franchise Systems LLC. Each office is independently owned and operated.