
107 Spindle Top Lane, Fort Thomas, KY 41075
Local realty services provided by:ERA Real Solutions Realty
107 Spindle Top Lane,Fort Thomas, KY 41075
$275,000
- 2 Beds
- 2 Baths
- 1,485 sq. ft.
- Condominium
- Active
Listed by: deron schell
Office: huff realty - florence
MLS#:644515
Source:KY_NKMLS
Price summary
- Price:$275,000
- Price per sq. ft.:$185.19
- Monthly HOA dues:$41.17
About this home
Experience the ultimate lock and go lifestyle at Churchill Estates in Fort Thomas! This first floor unit offers the convenience of quick 471/275 access with the benefit of Fort Thomas Independent SD. This condo unit has been reimagined to an open floorplan boasting luxury vinyl plank flooring throughout the common living areas. The open kitchen features Corian countertops, custom soft close white cabinetry, and high end Bosch stainless steel appliances. The spacious primary bedroom features a walk in closet with custom built ins, walk out to covered patio space, and en-suite bathroom with stand up shower. Recessed lighting and ceiling fans have been added in all key areas throughout the unit. The pool and clubhouse are located a quick walk from the front door. One car garage and ample off street parking. Schedule your private showing today!
Contact an agent
Home facts
- Year built:1988
- Listing ID #:644515
- Added:104 day(s) ago
- Updated:October 22, 2026 at 03:11 PM
Rooms and interior
- Bedrooms:2
- Total bathrooms:2
- Full bathrooms:2
- Rooms Total:6
- Kitchen Description:Stainless Steel Appliance(s)
- Living area:1,485 sq. ft.
Heating and cooling
- Cooling:Central Air
- Heating:Electric
- Central air:Yes
Structure and exterior
- Year built:1988
- Building area:1,485 sq. ft.
- Lot area:0.17 Acres
- Architectural Style:Traditional
- Construction Materials:Brick, Vinyl Siding
- Exterior Features:Balcony, Covered, Deck
- Foundation Description:Slab
Schools
- High school:Highlands High
- Middle school:Highlands Middle School
- Elementary school:Moyer Elementary
Utilities
- Water:Public
- Sewer:Public Sewer
Finances and disclosures
- Price:$275,000
- Price per sq. ft.:$185.19
Features and amenities
- Laundry features:Main Level
- Amenities:Clubhouse, Pool, Vinyl Frames
- Pool features:Pool
Parking
- Garage:Yes
- Garage spaces:1
New listings near 107 Spindle Top Lane
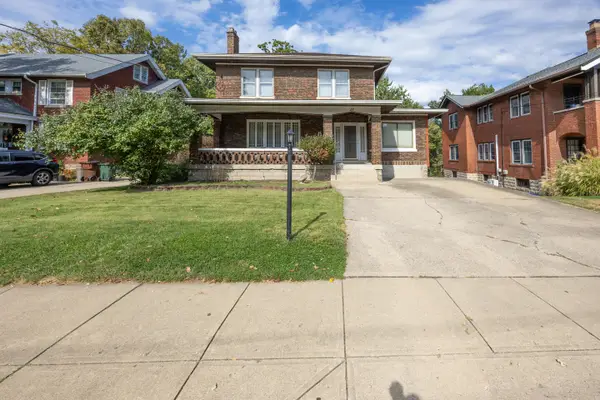 $475,000Pending4 beds 3 baths2,060 sq. ft.
37 Highland Avenue, Fort Thomas, KY 41075
MLS# 647636Listed by: COFFMAN'S REALTY- Open Sun, 9:30 to 10:30amNew
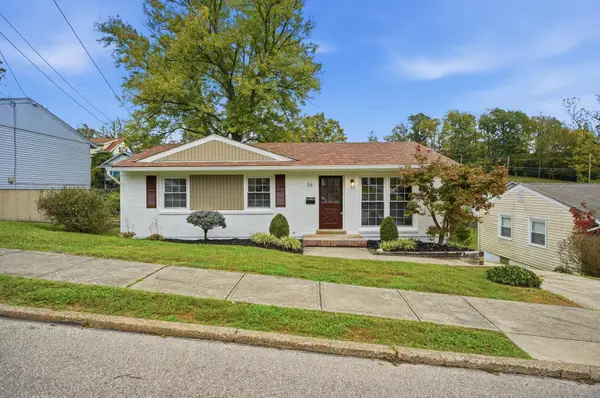 $344,999Active4 beds 2 baths1,840 sq. ft.
36 Shawnee Avenue, Fort Thomas, KY 41075
MLS# 647622Listed by: KELLER WILLIAMS ADVISORS 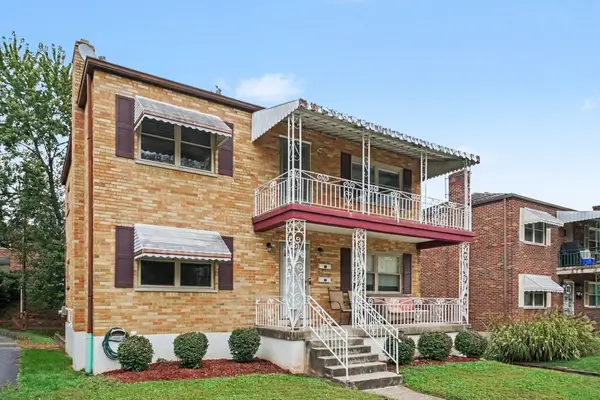 $399,000Pending4 beds 2 baths2,048 sq. ft.
94 W Vernon Lane, Fort Thomas, KY 41075
MLS# 647613Listed by: BLUE CHICKEN REALTY- New
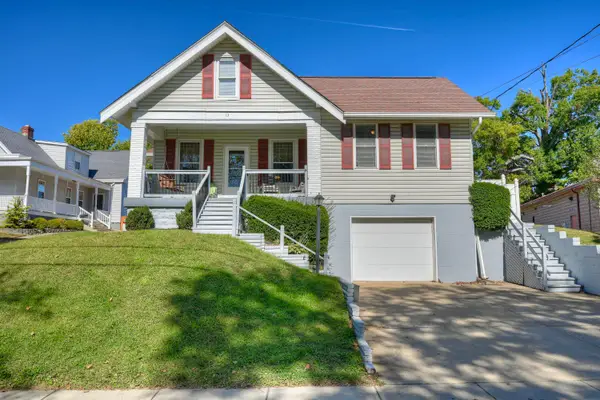 $335,000Active4 beds 3 baths
13 Crowell Avenue, Fort Thomas, KY 41075
MLS# 647602Listed by: HUFF REALTY - CC 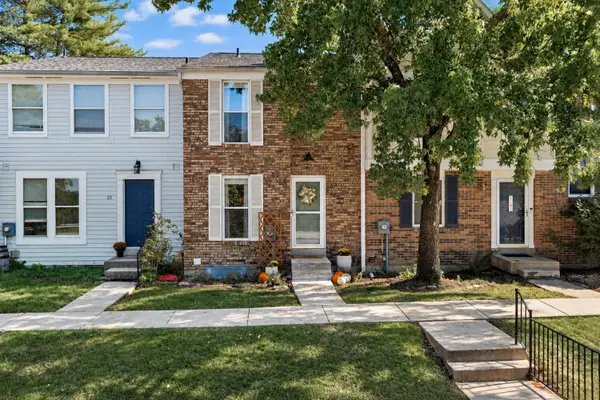 $235,000Pending2 beds 3 baths1,182 sq. ft.
23 Cliffgate Lane, Fort Thomas, KY 41075
MLS# 647579Listed by: KEN PERRY REALTY- New
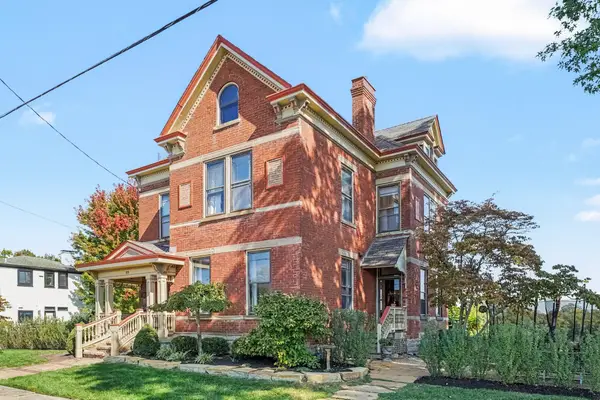 $1,300,000Active4 beds 3 baths3,340 sq. ft.
119 Manor Lane, Fort Thomas, KY 41075
MLS# 647548Listed by: CAHILL REAL ESTATE SERVICES - New
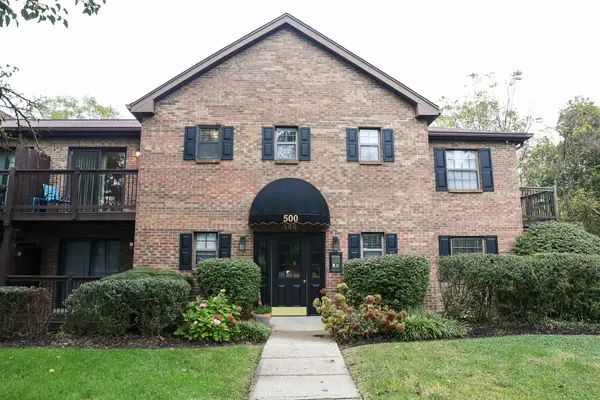 $169,900Active2 beds 2 baths1,008 sq. ft.
500 Hill Street #505, Fort Thomas, KY 41075
MLS# 647472Listed by: REALTY HQ OF NKY 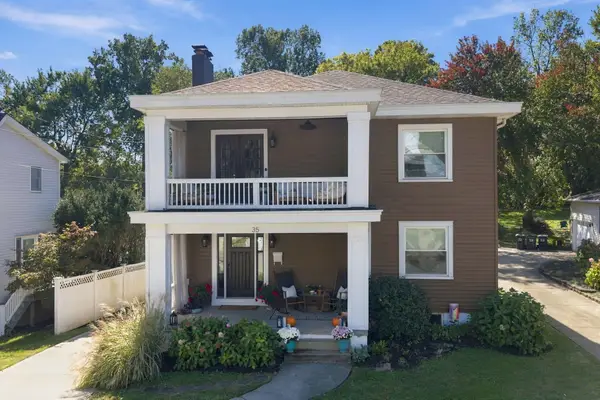 $650,000Pending4 beds 3 baths2,500 sq. ft.
35 Sterling Avenue, Fort Thomas, KY 41075
MLS# 647430Listed by: COLDWELL BANKER REALTY $449,900Pending4 beds 3 baths2,275 sq. ft.
5 Hartweg Avenue, Fort Thomas, KY 41075
MLS# 647370Listed by: HUFF REALTY - CC- Open Sun, 10:45 to 11:45am
 $434,900Active4 beds 2 baths1,320 sq. ft.
114 Garden Way, Fort Thomas, KY 41075
MLS# 647322Listed by: KELLER WILLIAMS ADVISORS


Protect your home and budget from life's surprises with an Assurant Home Warranty, backed by a partner that supports you through every step of homeownership. Explore Plans.
© 2023 - 2026 ERA Franchise Systems LLC. All rights reserved. ERA Franchise Systems LLC fully supports the principles of the Fair Housing Act and the Equal Opportunity Act. ERA, ERA Real Estate powered, and their respective logos are registered service marks of ERA Franchise Systems LLC. Each office is independently owned and operated.