
5 Hartweg Avenue, Fort Thomas, KY 41075
Local realty services provided by:ERA Real Solutions Realty
5 Hartweg Avenue,Fort Thomas, KY 41075
$449,900
- 4 Beds
- 3 Baths
- 2,275 sq. ft.
- Single family
- Pending
Listed by: kim hermann
Office: huff realty - cc
MLS#:647370
Source:KY_NKMLS
Price summary
- Price:$449,900
- Price per sq. ft.:$197.76
About this home
This is the one you've been waiting for! And the location is hard to beat--just a crosswalk away from Johnson Elementary! This spacious and charming home has so much to offer, including a detached garage, finished lower level, multiple living spaces, and room for everyone. Features Include: new roof * 4 spacious bedrooms * 2.5 baths * cozy covered front porch & inviting sunroom/covered deck * large living room with gas fireplace & built-ins * spacious dining room * 1st-floor family room PLUS lower-level family room * finished lower level designed for multi-generational living, complete with family room, bedroom, full bath & walk-out to the backyard * detached 1-car garage with a long driveway with parking for 5-6 cars. Just a short walk to award-winning schools & restaurants. With its unbeatable location, generous living space, flexible floorplan and fantastic parking, this is a home you'll want to see!
Contact an agent
Home facts
- Year built:1921
- Listing ID #:647370
- Added:1 day(s) ago
- Updated:October 10, 2026 at 04:05 PM
Rooms and interior
- Bedrooms:4
- Total bathrooms:3
- Full bathrooms:2
- Half bathrooms:1
- Rooms Total:10
- Kitchen Description:Dishwasher, Disposal, Electric Range, Microwave, Refrigerator, Stainless Steel Appliance(s)
- Basement Description:Walk-Out Access
- Living area:2,275 sq. ft.
Heating and cooling
- Cooling:Central Air
- Heating:Forced Air
- Central air:Yes
Structure and exterior
- Year built:1921
- Building area:2,275 sq. ft.
- Lot area:0.17 Acres
- Lot Features:Cleared
- Architectural Style:Traditional
- Construction Materials:Brick
- Exterior Features:Covered, Deck, Porch, Private Yard
- Foundation Description:Block
Schools
- High school:Highlands High
- Middle school:Highlands Middle School
- Elementary school:Johnson Elementary
Utilities
- Water:Public
- Sewer:Public Sewer
Finances and disclosures
- Price:$449,900
- Price per sq. ft.:$197.76
Features and amenities
- Appliances:Microwave, Refrigerator, Washer
- Laundry features:Dryer, In Basement, Washer
- Amenities:Ceiling Fan(s), Crown Molding, Vinyl Frames
Parking
- Total parking spaces:6
- Garage:Yes
- Garage spaces:1
New listings near 5 Hartweg Avenue
- Open Sat, 12 to 1:30pmNew
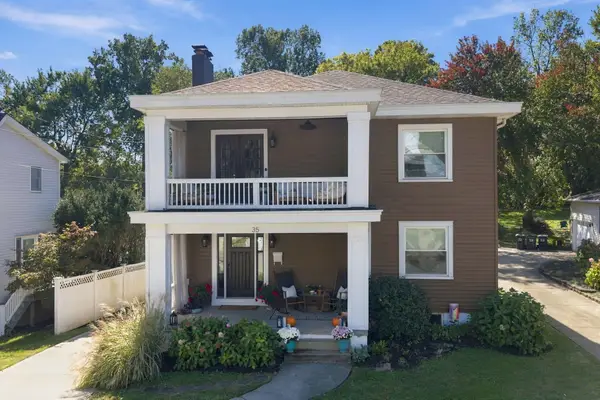 $650,000Active4 beds 3 baths2,500 sq. ft.
35 Sterling Avenue, Fort Thomas, KY 41075
MLS# 647430Listed by: COLDWELL BANKER REALTY - Open Sat, 12:30 to 1:30pmNew
 $439,999Active4 beds 2 baths1,320 sq. ft.
114 Garden Way, Fort Thomas, KY 41075
MLS# 647322Listed by: KELLER WILLIAMS ADVISORS 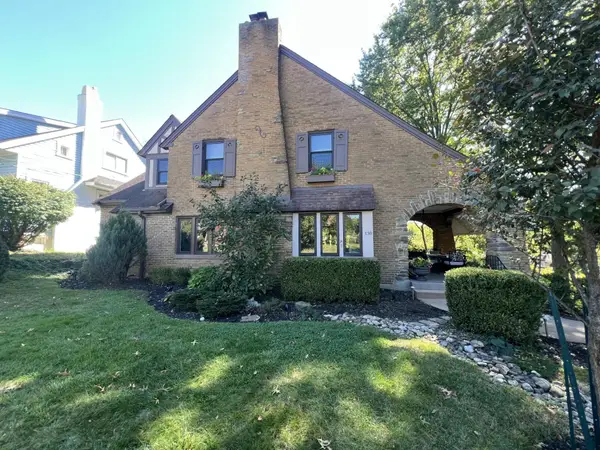 $599,900Pending4 beds 2 baths2,494 sq. ft.
130 Dixie Place Place, Fort Thomas, KY 41075
MLS# 647296Listed by: HUFF REALTY - CC- Open Sat, 11am to 1pmNew
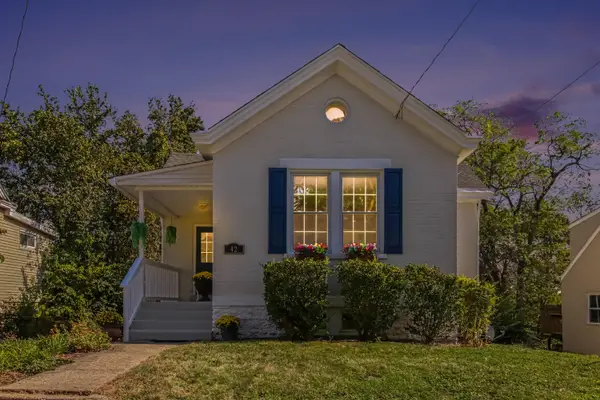 $300,000Active3 beds 2 baths927 sq. ft.
42 Brentwood Place, Fort Thomas, KY 41075
MLS# 647224Listed by: PIVOT REALTY GROUP - New
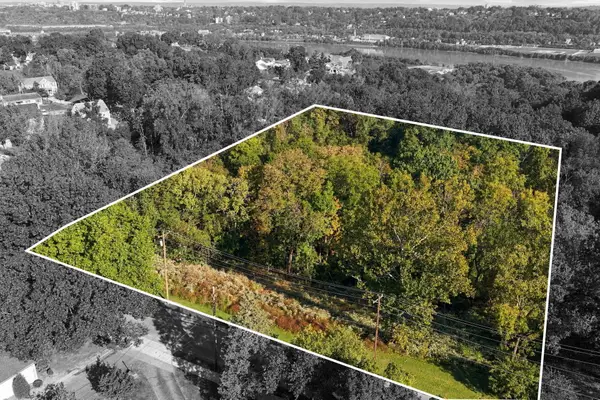 $199,000Active0.81 Acres
0 N Ft Thomas Avenue, Fort Thomas, KY 41075
MLS# 647205Listed by: KELLER WILLIAMS ADVISORS 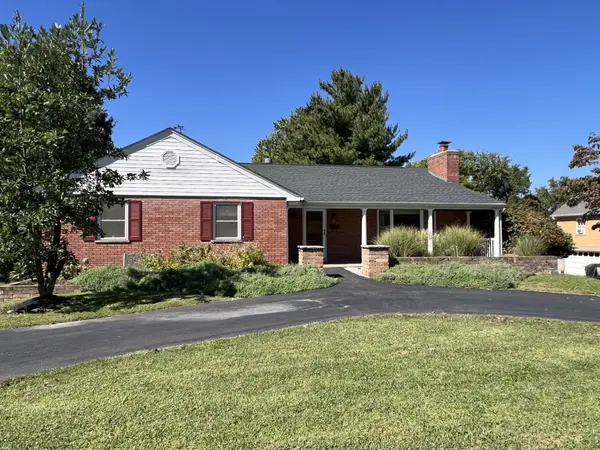 $425,000Pending3 beds 3 baths1,584 sq. ft.
15 Gregory Lane, Fort Thomas, KY 41075
MLS# 647121Listed by: HUFF REALTY - CC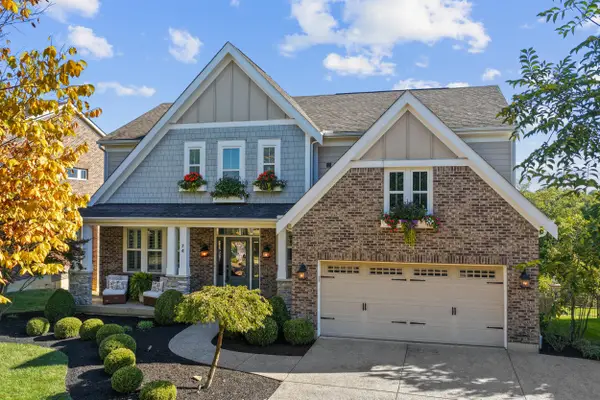 $799,000Pending5 beds 4 baths2,426 sq. ft.
74 Casagrande Street, Fort Thomas, KY 41075
MLS# 647075Listed by: KELLER WILLIAMS REALTY SERVICE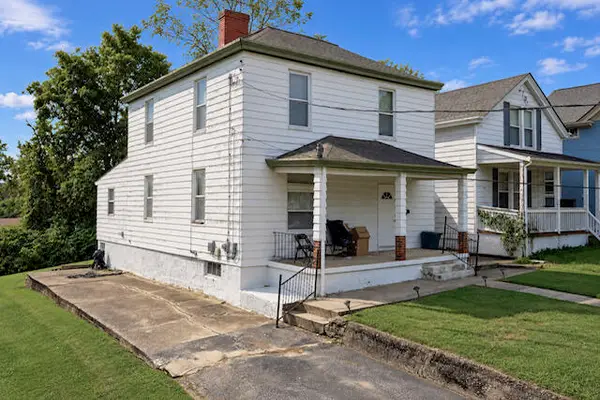 $215,000Pending3 beds 2 baths1,946 sq. ft.
29 River Road, Fort Thomas, KY 41075
MLS# 647036Listed by: POGUE & ASSOCIATES- Open Thu, 5 to 7:30pm
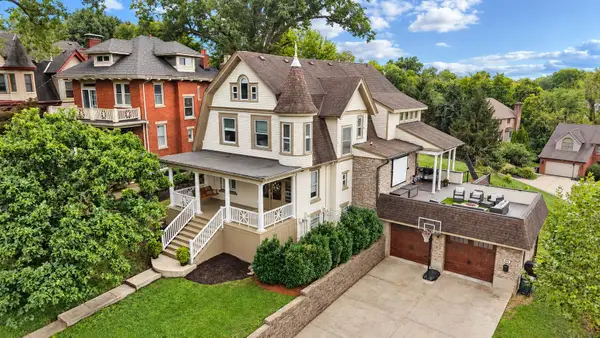 $1,149,000Active5 beds 4 baths4,146 sq. ft.
603 S Grand Avenue, Fort Thomas, KY 41075
MLS# 646929Listed by: KELLER WILLIAMS ADVISORS


Protect your home and budget from life's surprises with an Assurant Home Warranty, backed by a partner that supports you through every step of homeownership. Explore Plans.
© 2023 - 2026 ERA Franchise Systems LLC. All rights reserved. ERA Franchise Systems LLC fully supports the principles of the Fair Housing Act and the Equal Opportunity Act. ERA, ERA Real Estate powered, and their respective logos are registered service marks of ERA Franchise Systems LLC. Each office is independently owned and operated.