
35 Sterling Avenue, Fort Thomas, KY 41075
Local realty services provided by:ERA Real Solutions Realty
35 Sterling Avenue,Fort Thomas, KY 41075
$650,000
- 4 Beds
- 3 Baths
- 2,500 sq. ft.
- Single family
- Active
Listed by: laura wogen, jaden anderson
Office: coldwell banker realty
MLS#:647430
Source:KY_NKMLS
Price summary
- Price:$650,000
- Price per sq. ft.:$260
About this home
Timeless character, modern luxury & a Ft. Thomas lifestyle you'll fall head over heels for! Beautifully reimagined by architect Ashli Slawter in 2016, this nearly 2,600 finished sq ft gem is bursting with character & thoughtful updates. A stylish kitchen & dining area flow into a cozy family room with gas fireplace & walkout to the spacious deck. Upstairs, the dreamy primary suite steals the show with French doors opening to a private balcony made for slow mornings, coffee & a good book, plus a beautiful bath with double vanity & tiled walk-in shower. Two additional bedrooms, stunning picture-frame hardwood floors & a newly renovated hall bath complete the upstairs. Recent investments include custom box gutters & rebuilt front balcony (2024). Outside, enjoy summer BBQs, dinner parties & backyard bonfires with room to play or garden. Stroll to Ft. Thomas Coffee, grab dinner at The Green Line or be downtown Cincy in just 10 minutes. Historic soul, modern comfort & an unbeatable location!
Contact an agent
Home facts
- Year built:1924
- Listing ID #:647430
- Added:1 day(s) ago
- Updated:October 09, 2026 at 09:52 PM
Rooms and interior
- Bedrooms:4
- Total bathrooms:3
- Full bathrooms:3
- Rooms Total:9
- Kitchen Description:Dishwasher, Gas Range, Kitchen Island, Refrigerator
- Basement Description:Full, Unfinished
- Living area:2,500 sq. ft.
Heating and cooling
- Cooling:Central Air
- Heating:Forced Air
- Central air:Yes
Structure and exterior
- Year built:1924
- Building area:2,500 sq. ft.
- Lot area:0.22 Acres
- Architectural Style:Traditional
- Construction Materials:Vinyl Siding
- Exterior Features:Balcony, Covered, Deck, Porch
- Foundation Description:Poured Concrete
Schools
- High school:Highlands High
- Middle school:Highlands Middle School
- Elementary school:Johnson Elementary
Utilities
- Water:Public, Water Available
- Sewer:Public Sewer
Finances and disclosures
- Price:$650,000
- Price per sq. ft.:$260
Features and amenities
- Appliances:Refrigerator
- Laundry features:Main Level
- Amenities:Ceiling Fan(s), Granite Counters, Multi Panel Doors, Natural Woodwork, Recessed Lighting, Vinyl Frames
New listings near 35 Sterling Avenue
- New
 $449,900Active4 beds 3 baths2,275 sq. ft.
5 Hartweg Avenue, Fort Thomas, KY 41075
MLS# 647370Listed by: HUFF REALTY - CC - Open Sat, 12:30 to 1:30pmNew
 $439,999Active4 beds 2 baths1,320 sq. ft.
114 Garden Way, Fort Thomas, KY 41075
MLS# 647322Listed by: KELLER WILLIAMS ADVISORS 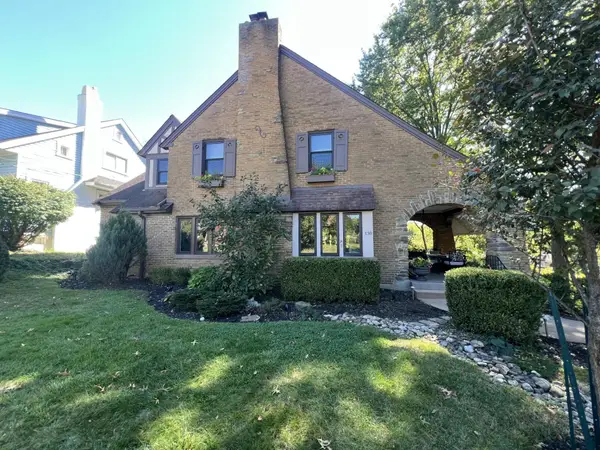 $599,900Pending4 beds 2 baths2,494 sq. ft.
130 Dixie Place Place, Fort Thomas, KY 41075
MLS# 647296Listed by: HUFF REALTY - CC- Open Sat, 11am to 1pmNew
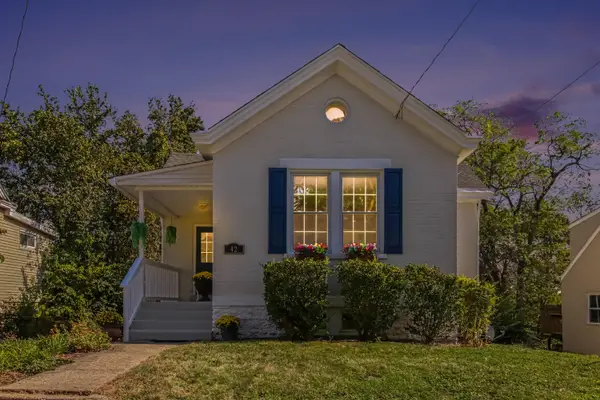 $300,000Active3 beds 2 baths927 sq. ft.
42 Brentwood Place, Fort Thomas, KY 41075
MLS# 647224Listed by: PIVOT REALTY GROUP - New
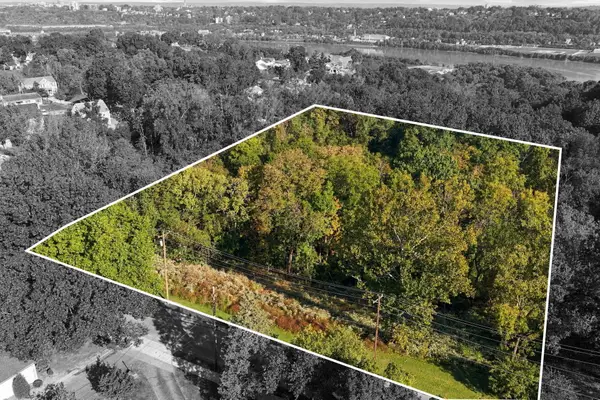 $199,000Active0.81 Acres
0 N Ft Thomas Avenue, Fort Thomas, KY 41075
MLS# 647205Listed by: KELLER WILLIAMS ADVISORS 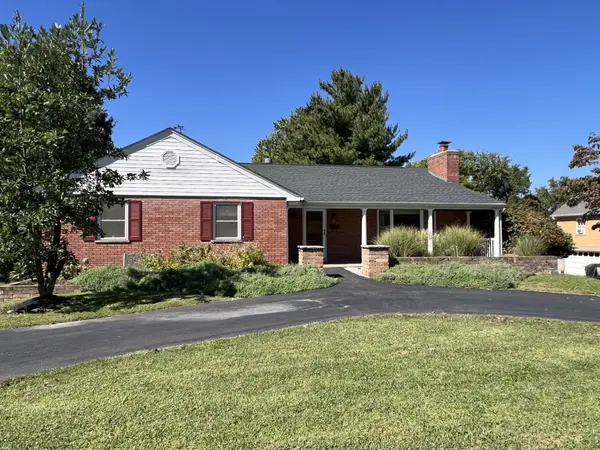 $425,000Pending3 beds 3 baths1,584 sq. ft.
15 Gregory Lane, Fort Thomas, KY 41075
MLS# 647121Listed by: HUFF REALTY - CC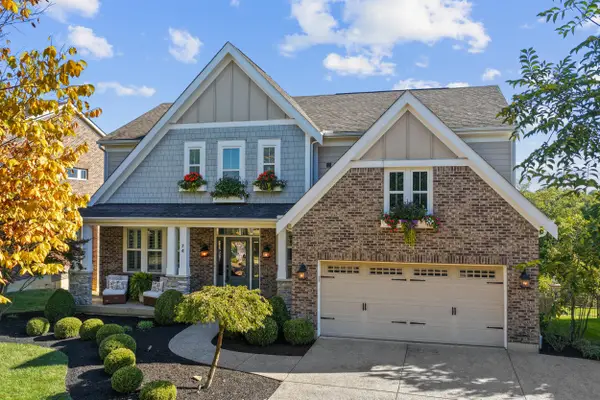 $799,000Pending5 beds 4 baths2,426 sq. ft.
74 Casagrande Street, Fort Thomas, KY 41075
MLS# 647075Listed by: KELLER WILLIAMS REALTY SERVICE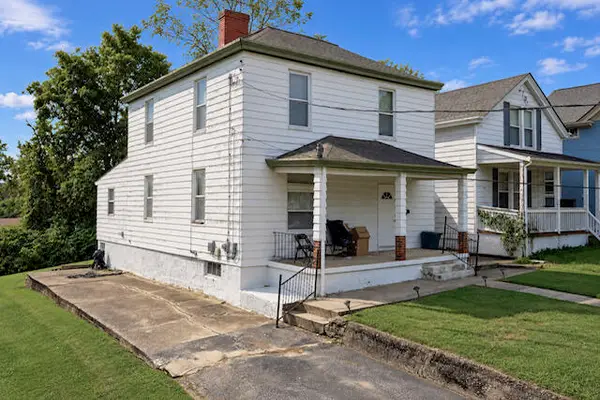 $215,000Pending3 beds 2 baths1,946 sq. ft.
29 River Road, Fort Thomas, KY 41075
MLS# 647036Listed by: POGUE & ASSOCIATES- Open Thu, 5 to 7:30pm
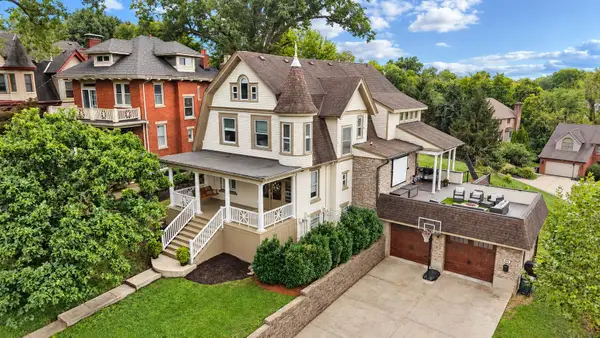 $1,149,000Active5 beds 4 baths4,146 sq. ft.
603 S Grand Avenue, Fort Thomas, KY 41075
MLS# 646929Listed by: KELLER WILLIAMS ADVISORS


Protect your home and budget from life's surprises with an Assurant Home Warranty, backed by a partner that supports you through every step of homeownership. Explore Plans.
© 2023 - 2026 ERA Franchise Systems LLC. All rights reserved. ERA Franchise Systems LLC fully supports the principles of the Fair Housing Act and the Equal Opportunity Act. ERA, ERA Real Estate powered, and their respective logos are registered service marks of ERA Franchise Systems LLC. Each office is independently owned and operated.