
114 Garden Way, Fort Thomas, KY 41075
Local realty services provided by:ERA Real Solutions Realty
114 Garden Way,Fort Thomas, KY 41075
$439,999
- 4 Beds
- 2 Baths
- 1,320 sq. ft.
- Single family
- Active
Upcoming open houses
- Sun, Sep 2010:30 am - 11:30 am
Listed by: daniel collins, eric senft
Office: keller williams advisors
MLS#:646746
Source:KY_NKMLS
Price summary
- Price:$439,999
- Price per sq. ft.:$333.33
About this home
What a Treat! This beautifully remodeled 4-bedroom, 2-full-bath home combines modern updates with a fantastic Fort Thomas location! Step inside to a fresh, move-in-ready interior that has been thoughtfully updated throughout. The brand-new roof adds peace of mind, while the finished lower level provides even more space to spread out and features a dry bar, making it perfect for entertaining, movie nights, or a comfortable rec room. A 1-car garage offers convenient parking and extra storage. Located close to Fort Thomas schools, parks, shopping, dining, and everything the community has to offer. This one is ready to enjoy from day one. Nothing to do but move in!
Contact an agent
Home facts
- Year built:1957
- Listing ID #:646746
- Added:1 day(s) ago
- Updated:September 17, 2026 at 06:11 PM
Rooms and interior
- Bedrooms:4
- Total bathrooms:2
- Full bathrooms:2
- Rooms Total:6
- Kitchen Description:Dishwasher, Electric Oven, Electric Range, Microwave, Refrigerator
- Living area:1,320 sq. ft.
Heating and cooling
- Cooling:Central Air
- Heating:Forced Air
- Central air:Yes
Structure and exterior
- Year built:1957
- Building area:1,320 sq. ft.
- Lot area:0.17 Acres
- Architectural Style:Ranch
- Construction Materials:Brick
- Foundation Description:Poured Concrete
Schools
- High school:Highlands High
- Middle school:Highlands Middle School
- Elementary school:Moyer Elementary
Utilities
- Water:Public
- Sewer:Public Sewer
Finances and disclosures
- Price:$439,999
- Price per sq. ft.:$333.33
Features and amenities
- Appliances:Microwave, Refrigerator
- Amenities:Vinyl Frames
Parking
- Garage:Yes
- Garage spaces:1
New listings near 114 Garden Way
- New
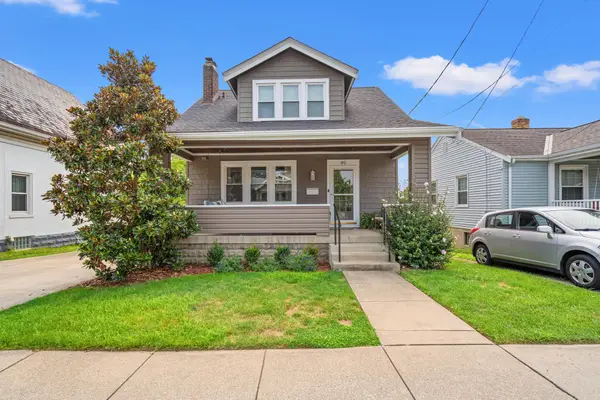 $399,900Active3 beds 3 baths1,284 sq. ft.
49 Dumfries Avenue, Fort Thomas, KY 41075
MLS# 646739Listed by: HORAN ROSENHAGEN REAL ESTATE - Open Sat, 12 to 2pmNew
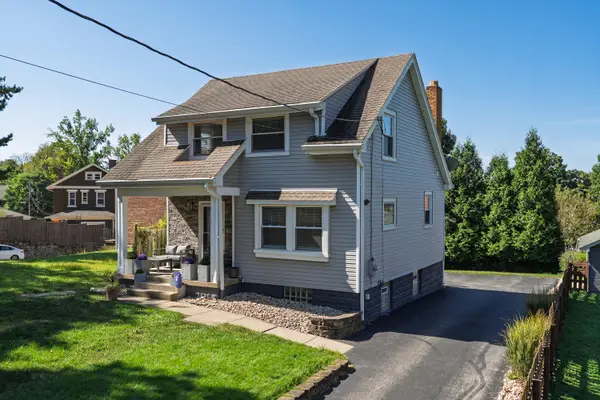 $405,000Active3 beds 2 baths1,346 sq. ft.
98 W Villa Place, Fort Thomas, KY 41075
MLS# 646726Listed by: KEN PERRY REALTY - Open Thu, 5 to 7pm
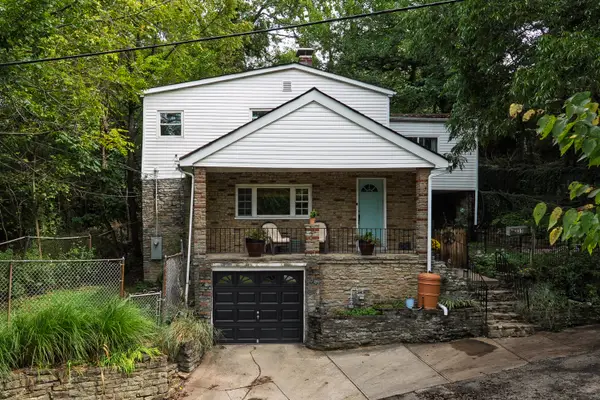 $285,000Pending4 beds 2 baths1,873 sq. ft.
31 Delta Avenue, Fort Thomas, KY 41075
MLS# 646689Listed by: KEN PERRY REALTY 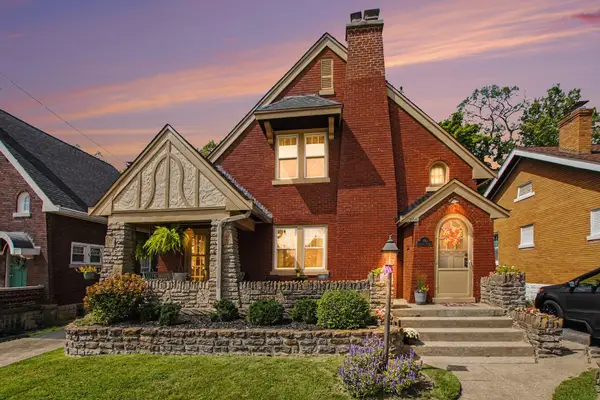 $439,900Pending3 beds 2 baths1,656 sq. ft.
200 Rosemont Avenue, Fort Thomas, KY 41075
MLS# 646681Listed by: LOPP REAL ESTATE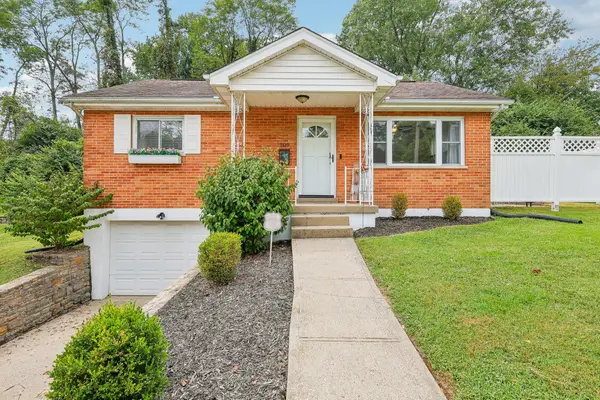 $275,000Pending3 beds 1 baths
209 Clover Ridge Avenue, Fort Thomas, KY 41075
MLS# 646677Listed by: HUFF REALTY - FLORENCE- New
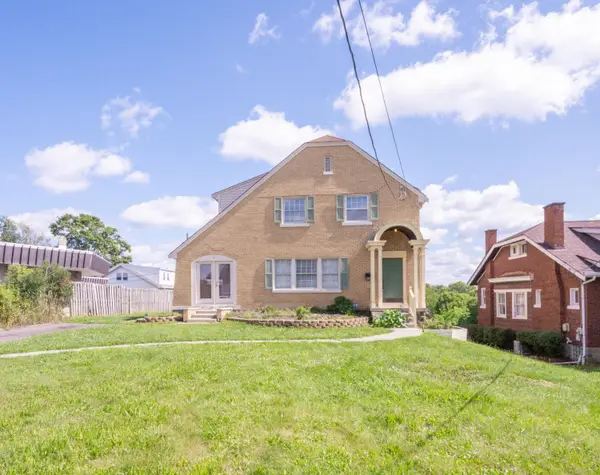 $299,000Active3 beds 2 baths1,432 sq. ft.
710 Highland Avenue, Fort Thomas, KY 41075
MLS# 646662Listed by: HUFF REALTY - FLORENCE - Open Thu, 5 to 7pmNew
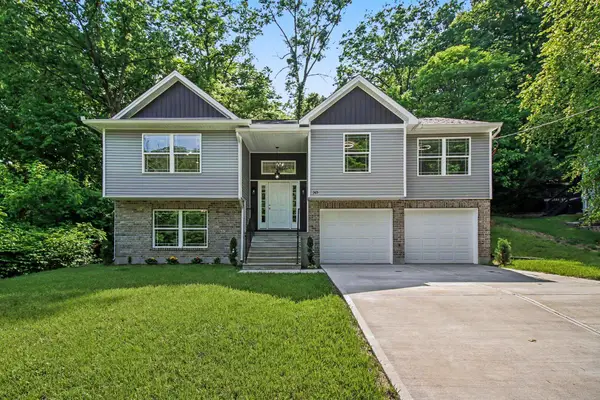 $499,900Active4 beds 3 baths1,774 sq. ft.
365 River Road, Fort Thomas, KY 41075
MLS# 646654Listed by: HUFF REALTY - FT. MITCHELL - New
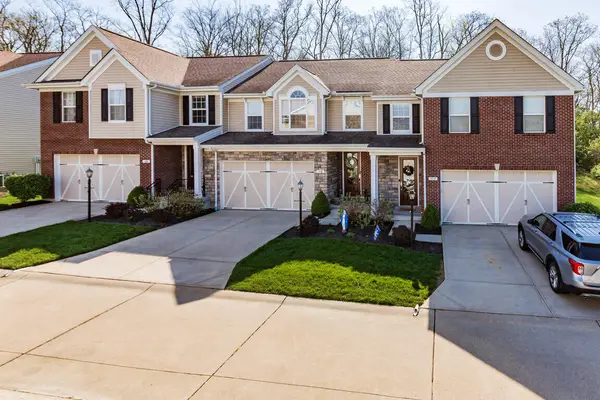 $465,000Active3 beds 4 baths2,043 sq. ft.
110 Saffron Circle, Fort Thomas, KY 41071
MLS# 646610Listed by: HUFF REALTY - CC 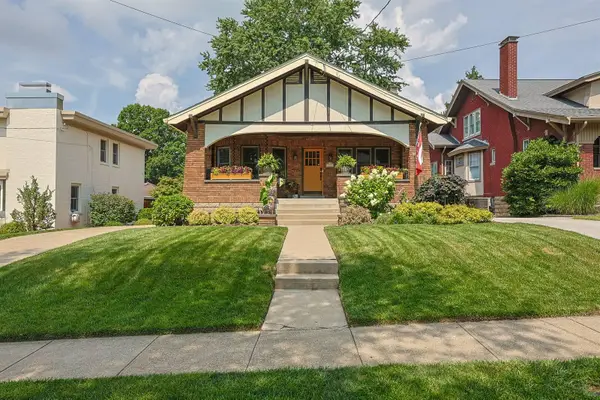 $465,000Pending2 beds 2 baths1,440 sq. ft.
1035 N Fort Thomas Avenue, Fort Thomas, KY 41075
MLS# 646585Listed by: SIBCY CLINE, REALTORS-FLORENCE


Protect your home and budget from life's surprises with an Assurant Home Warranty, backed by a partner that supports you through every step of homeownership. Explore Plans.
© 2023 - 2026 ERA Franchise Systems LLC. All rights reserved. ERA Franchise Systems LLC fully supports the principles of the Fair Housing Act and the Equal Opportunity Act. ERA, ERA Real Estate powered, and their respective logos are registered service marks of ERA Franchise Systems LLC. Each office is independently owned and operated.