
98 W Villa Place, Fort Thomas, KY 41075
Local realty services provided by:ERA Real Solutions Realty
98 W Villa Place,Fort Thomas, KY 41075
$405,000
- 3 Beds
- 2 Baths
- 1,346 sq. ft.
- Single family
- Active
Upcoming open houses
- Sat, Sep 1912:00 pm - 02:00 pm
Listed by: megan hosea abner
Office: ken perry realty
MLS#:646726
Source:KY_NKMLS
Price summary
- Price:$405,000
- Price per sq. ft.:$300.89
About this home
Open House Sat 12-2. The kind of Ft Thomas location buyers wait for! Immaculate, updated and right in the heart of Fort Thomas! Tucked at the end of a highly desirable cul-de-sac lined with stately historic homes, this beautifully maintained 3-bedroom, 2-bath home offers stylish updates and easy living in a fantastic central location. The updated kitchen features new quartz countertops, white cabinetry, a large island with seating for four, gas range with griddle, and crisp modern finishes. Wood-plank flooring, shiplap, decorative coffered ceiling and detailed trim add character. All three bedrooms offer generous closet space, and both baths have been thoughtfully updated. Step outside to the newer deck overlooking a private backyard -- perfect for relaxing or entertaining. An oversized driveway provides parking for multiple vehicles, while low-maintenance siding and landscaping make upkeep a breeze. Spotless, updated and truly ready for its next owner!
Contact an agent
Home facts
- Year built:1930
- Listing ID #:646726
- Added:1 day(s) ago
- Updated:September 17, 2026 at 12:47 AM
Rooms and interior
- Bedrooms:3
- Total bathrooms:2
- Full bathrooms:2
- Rooms Total:6
- Kitchen Description:Dishwasher, Gas Range, Kitchen Island, Microwave, Refrigerator
- Basement Description:Full, Walk-Out Access
- Living area:1,346 sq. ft.
Heating and cooling
- Cooling:Central Air
- Heating:Forced Air
- Central air:Yes
Structure and exterior
- Year built:1930
- Building area:1,346 sq. ft.
- Lot area:0.18 Acres
- Lot Features:Cul-De-Sac
- Architectural Style:Traditional
- Construction Materials:Vinyl Siding
- Exterior Features:Private Yard
- Foundation Description:Block
Schools
- High school:Highlands High
- Middle school:Highlands Middle School
- Elementary school:Woodfill Elementary
Utilities
- Water:Public
- Sewer:Public Sewer
Finances and disclosures
- Price:$405,000
- Price per sq. ft.:$300.89
Features and amenities
- Appliances:Microwave, Refrigerator
- Laundry features:Lower Level
- Amenities:Ceiling Fan(s), Recessed Lighting, Vinyl Clad Window(s)
New listings near 98 W Villa Place
- Open Thu, 5 to 7pmNew
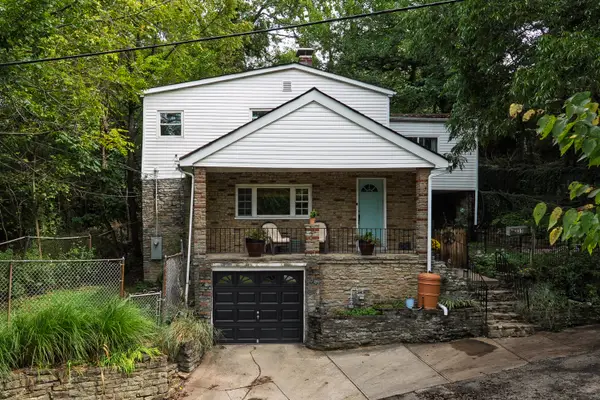 $285,000Active4 beds 2 baths1,873 sq. ft.
31 Delta Avenue, Fort Thomas, KY 41075
MLS# 646689Listed by: KEN PERRY REALTY 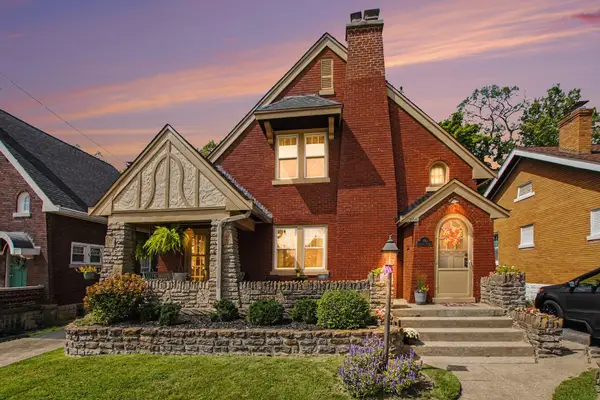 $439,900Pending3 beds 2 baths1,656 sq. ft.
200 Rosemont Avenue, Fort Thomas, KY 41075
MLS# 646681Listed by: LOPP REAL ESTATE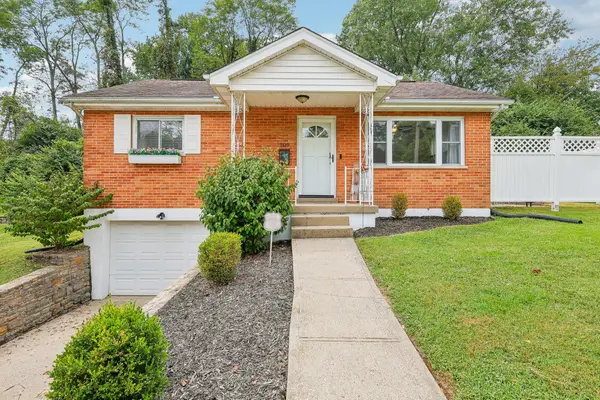 $275,000Pending3 beds 1 baths
209 Clover Ridge Avenue, Fort Thomas, KY 41075
MLS# 646677Listed by: HUFF REALTY - FLORENCE- New
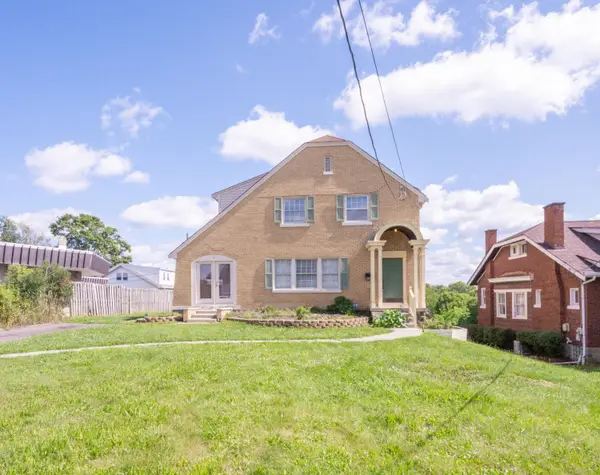 $299,000Active3 beds 2 baths1,432 sq. ft.
710 Highland Avenue, Fort Thomas, KY 41075
MLS# 646662Listed by: HUFF REALTY - FLORENCE - Open Thu, 5 to 7pmNew
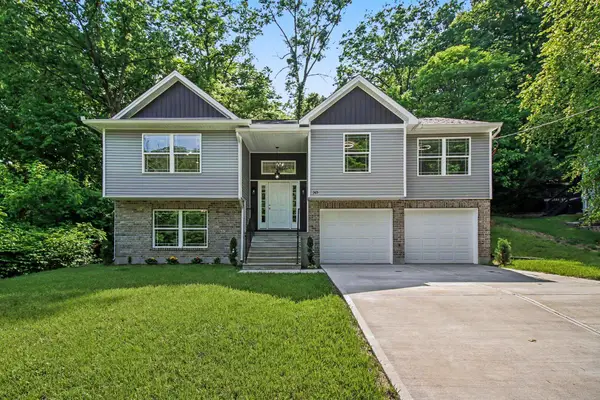 $499,900Active4 beds 3 baths1,774 sq. ft.
365 River Road, Fort Thomas, KY 41075
MLS# 646654Listed by: HUFF REALTY - FT. MITCHELL - New
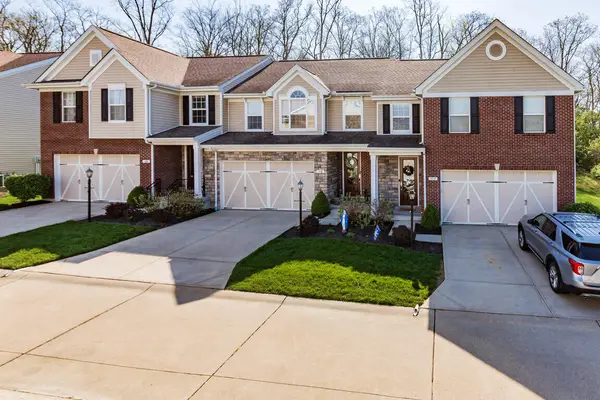 $465,000Active3 beds 4 baths2,043 sq. ft.
110 Saffron Circle, Fort Thomas, KY 41071
MLS# 646610Listed by: HUFF REALTY - CC 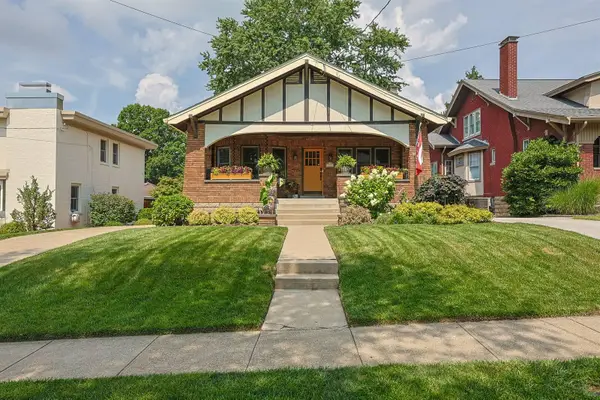 $465,000Pending2 beds 2 baths1,440 sq. ft.
1035 N Fort Thomas Avenue, Fort Thomas, KY 41075
MLS# 646585Listed by: SIBCY CLINE, REALTORS-FLORENCE- New
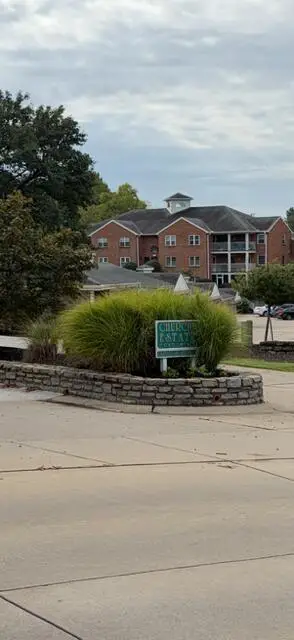 $279,900Active2 beds 2 baths1,485 sq. ft.
509 Calumet Court, Fort Thomas, KY 41075
MLS# 646561Listed by: RE/MAX PREFERRED GROUP 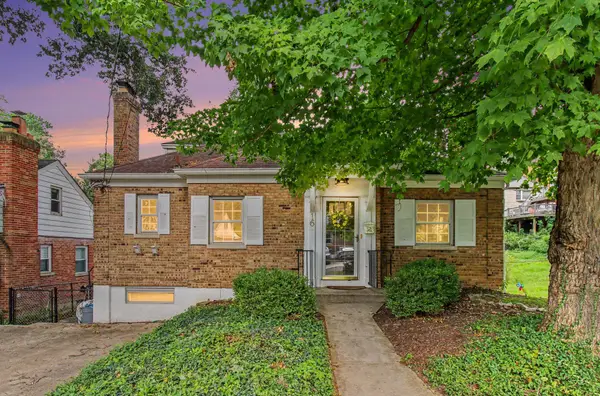 $285,000Pending3 beds 2 baths1,890 sq. ft.
16 Edwards Court, Fort Thomas, KY 41075
MLS# 646509Listed by: KELLER WILLIAMS REALTY SERVICE


Protect your home and budget from life's surprises with an Assurant Home Warranty, backed by a partner that supports you through every step of homeownership. Explore Plans.
© 2023 - 2026 ERA Franchise Systems LLC. All rights reserved. ERA Franchise Systems LLC fully supports the principles of the Fair Housing Act and the Equal Opportunity Act. ERA, ERA Real Estate powered, and their respective logos are registered service marks of ERA Franchise Systems LLC. Each office is independently owned and operated.