
153 Garden Way, Fort Thomas, KY 41075
Local realty services provided by:ERA Real Solutions Realty
153 Garden Way,Fort Thomas, KY 41075
$445,000
- 3 Beds
- 2 Baths
- 1,403 sq. ft.
- Single family
- Active
Upcoming open houses
- Sat, Aug 2212:00 pm - 02:00 pm
Listed by: haley bathiany
Office: horan rosenhagen real estate
MLS#:645390
Source:KY_NKMLS
Price summary
- Price:$445,000
- Price per sq. ft.:$317.18
About this home
BACK ON THE MARKET -- YOUR SECOND CHANCE IN FORT THOMAS!
Don't miss your opportunity to own this beautifully updated, truly move-in-ready home with 3 bedrooms upstairs PLUS an expansive finished walkout lower level featuring a family room and a private suite currently used as the primary bedroom.
The finished lower level is a standout feature, offering a large family room plus an additional private room with an attached full bathroom and walk-in closet. Currently used as the primary suite, this flexible space could also be ideal for guests, older children, a home office, or anyone looking for a private retreat. Walk directly out to the backyard from the finished lower level.
Upstairs, you'll find 3 comfortable bedrooms, along with inviting living spaces and an updated kitchen featuring granite countertops and refreshed finishes. The entire home has been thoughtfully updated and maintained, making it truly move-in ready.
Extensive improvements include a new roof (2024), HVAC (2022), finished lower level updates (2024-2026), granite countertops (2026), fresh paint, refinished hardwood floors, updated landscaping, and a new front door.
Outside, enjoy low-maintenance outdoor living and entertaining space with a paved driveway and patio, plus convenient walkout access from the lower level.
This home offers the best of both worlds -- the traditional layout of a 3-bedroom home upstairs with an entire additional level of flexible living space below.
Missed it the first time? Here's your second chance!...
Contact an agent
Home facts
- Year built:1955
- Listing ID #:645390
- Added:15 day(s) ago
- Updated:August 21, 2026 at 07:05 PM
Rooms and interior
- Bedrooms:3
- Total bathrooms:2
- Full bathrooms:2
- Rooms Total:11
- Kitchen Description:Dishwasher, Electric Cooktop, Electric Oven, Kitchen Island, Microwave, Refrigerator, Stainless Steel Appliance(s)
- Basement Description:Finished, Full, Walk-Out Access
- Living area:1,403 sq. ft.
Heating and cooling
- Cooling:Central Air
- Heating:Forced Air
- Central air:Yes
Structure and exterior
- Year built:1955
- Building area:1,403 sq. ft.
- Lot area:0.23 Acres
- Lot Features:Level, Sloped
- Architectural Style:Ranch
- Construction Materials:Brick
- Exterior Features:Covered, Deck, Fire Pit, Porch
- Foundation Description:Poured Concrete
Schools
- High school:Highlands High
- Middle school:Highlands Middle School
- Elementary school:Moyer Elementary
Utilities
- Water:Public
- Sewer:Public Sewer
Finances and disclosures
- Price:$445,000
- Price per sq. ft.:$317.18
Features and amenities
- Appliances:Microwave, Refrigerator, Washer
- Laundry features:Dryer, In Basement, Laundry Chute, Lower Level, Washer, Washer Hookup
- Amenities:Double Hung, Granite Counters, Natural Woodwork, Storage, Vinyl Frames
Parking
- Garage:Yes
- Garage spaces:1
New listings near 153 Garden Way
- New
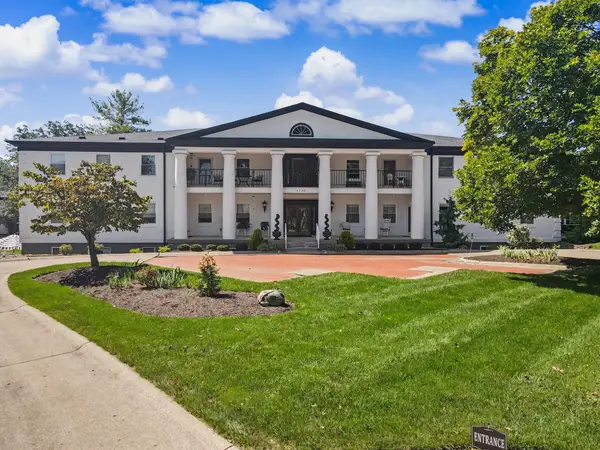 $625,000Active3 beds 2 baths3,948 sq. ft.
1730 Wedgewood Circle Drive #1, Fort Thomas, KY 41075
MLS# 645882Listed by: KELLER WILLIAMS REALTY SERVICE - New
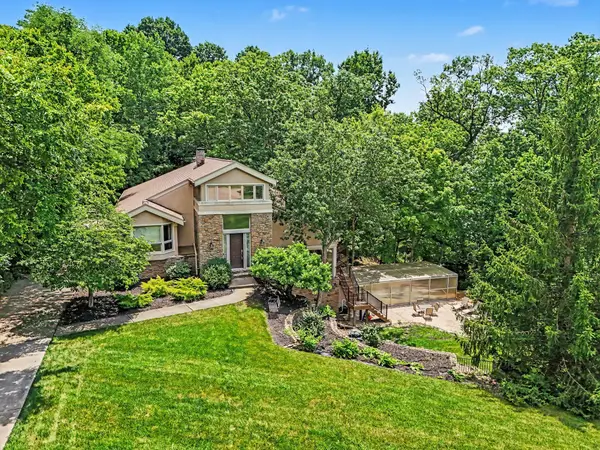 $1,550,000Active5 beds 5 baths5,464 sq. ft.
42 Stardust Point, Fort Thomas, KY 41075
MLS# 645811Listed by: HUFF REALTY - CC  $475,000Pending4 beds 3 baths1,833 sq. ft.
30 E Vernon Lane, Fort Thomas, KY 41075
MLS# 645771Listed by: COLDWELL BANKER REALTY FM- New
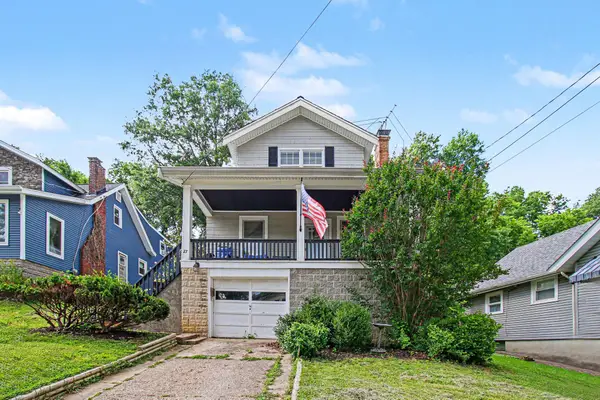 $324,900Active4 beds 2 baths1,552 sq. ft.
27 Tower Hill Road, Fort Thomas, KY 41075
MLS# 645756Listed by: HUFF REALTY - FLORENCE - New
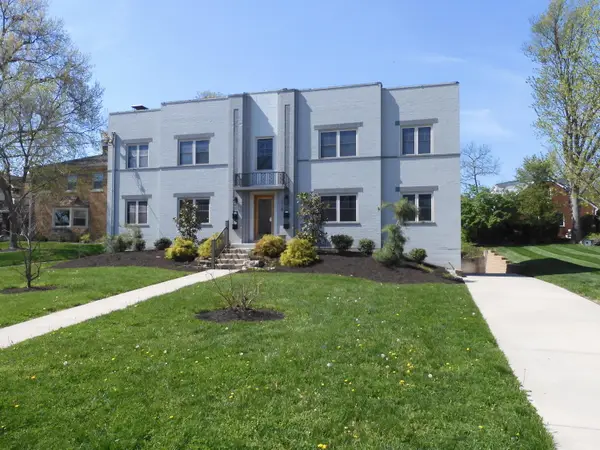 $795,000Active8 beds 4 baths3,850 sq. ft.
215 S Fort Thomas Avenue, Fort Thomas, KY 41075
MLS# 645741Listed by: HILLCREST REALTY, LLC 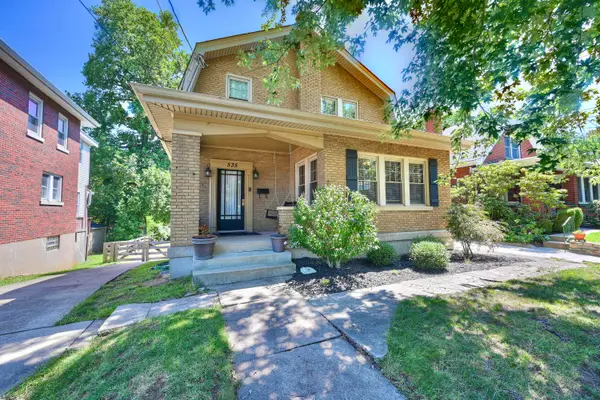 $475,000Pending3 beds 2 baths2,000 sq. ft.
535 Highland Avenue, Fort Thomas, KY 41075
MLS# 645724Listed by: HUFF REALTY - CC- New
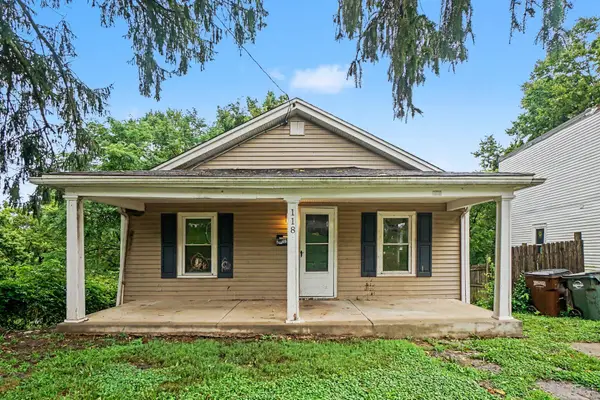 $199,900Active2 beds 2 baths1,086 sq. ft.
118 Brentwood Place, Fort Thomas, KY 41075
MLS# 645719Listed by: MAINSTAY BROKERAGE LLC 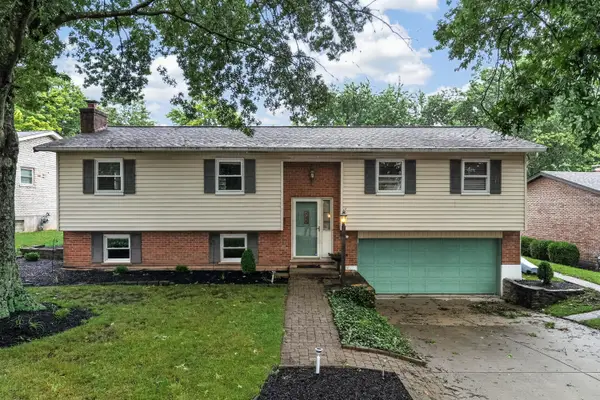 $389,000Pending3 beds 2 baths1,927 sq. ft.
16 Homestead Place, Fort Thomas, KY 41075
MLS# 645709Listed by: KEN PERRY REALTY- New
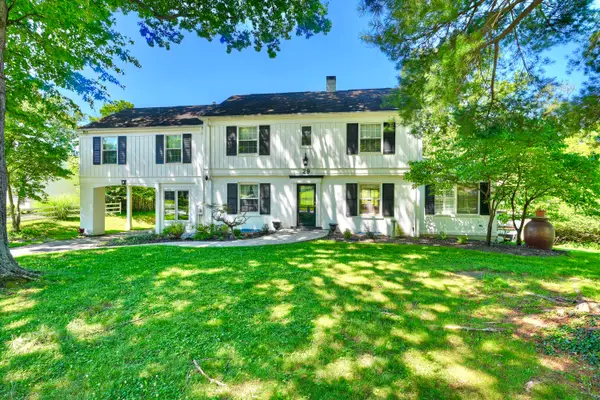 $1,195,000Active6 beds 5 baths3,466 sq. ft.
29 Meadow Lane, Fort Thomas, KY 41075
MLS# 645688Listed by: HUFF REALTY - FLORENCE 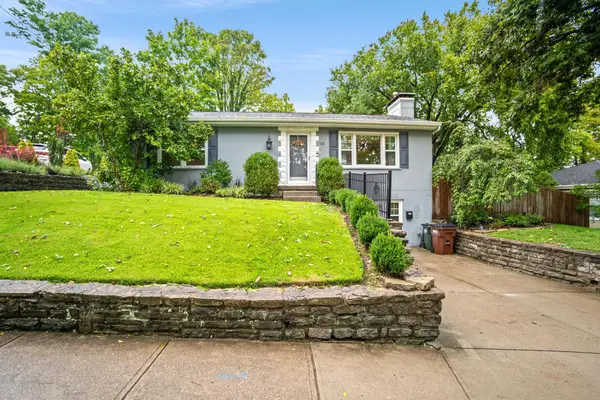 $475,000Pending3 beds 2 baths1,520 sq. ft.
115 Miami Parkway, Fort Thomas, KY 41075
MLS# 645678Listed by: HORAN ROSENHAGEN REAL ESTATE


Protect your home and budget from life's surprises with an Assurant Home Warranty, backed by a partner that supports you through every step of homeownership. Explore Plans.
© 2023 - 2026 ERA Franchise Systems LLC. All rights reserved. ERA Franchise Systems LLC fully supports the principles of the Fair Housing Act and the Equal Opportunity Act. ERA, ERA Real Estate powered, and their respective logos are registered service marks of ERA Franchise Systems LLC. Each office is independently owned and operated.