
130 Brushwood Drive, Fort Thomas, KY 41071
Local realty services provided by:ERA Real Solutions Realty
130 Brushwood Drive,Fort Thomas, KY 41071
$445,000
- 3 Beds
- 3 Baths
- 2,471 sq. ft.
- Townhouse
- Active
Listed by: doug schuerman
Office: coldwell banker realty fm
MLS#:646139
Source:KY_NKMLS
Price summary
- Price:$445,000
- Price per sq. ft.:$180.09
- Monthly HOA dues:$420
About this home
Welcome to this beautifully updated 3-bedroom, 2.5-bath, 2 car garage townhome in the desirable Fort Thomas Overlook subdivision!
As one of the largest homes in the community, this townhome features a spacious, open feel with high and impressive vaulted ceilings, offering a wonderful combination of style, comfort, and functionality.
This thoughtfully designed floor plan ensures ease of everyday living with first-floor primary bedroom with walk-in shower, convenient first-floor laundry and attached garage with own driveway and ample surround parking
This well designed townhome provides plenty of space for entertaining and relaxing, with great room fireplace and walk-out to rear Trex deck, two additional bedrooms, loft that can be used as study, large, finished storage room and a full bath upstairs.
This spacious home also includes newer mechanicals, paint, lighting and includes a full basement that offers abundant storage and flexible space, along with a full-bath rough-in, providing excellent potential for future finishing and additional living area.
Additional features inc. Ecobee smart thermostat, central vac, surround sound, SS appliances, 42'' kitchen cabinets, 6 panel doors, faux wood blinds, furnace humidifier and much more!
Enjoy the best of the Fort Thomas lifestyle with convenient access to parks, trails, shopping, dining, and downtown Cincinnati.
The home is Located in the Ft. Thomas School Dist. & also just minutes from Highland Country Club, perfectly positioned and suited for those who enjoy golf, the outdoors, and an active lifestyle!
Don't miss this opportunity to own an updated townhome with exceptional living space and future potential!
Open House Sat. 1-2:30...
Contact an agent
Home facts
- Year built:2009
- Listing ID #:646139
- Added:54 day(s) ago
- Updated:October 22, 2026 at 03:11 PM
Rooms and interior
- Bedrooms:3
- Total bathrooms:3
- Full bathrooms:2
- Half bathrooms:1
- Rooms Total:10
- Kitchen Description:Dishwasher, Disposal, Electric Oven, Gas Range, Kitchen Island, Microwave, Pantry, Refrigerator, Stainless Steel Appliance(s)
- Bedroom Description:Master Downstairs
- Basement Description:Full, Unfinished
- Living area:2,471 sq. ft.
Heating and cooling
- Cooling:Central Air
- Heating:Forced Air
- Central air:Yes
Structure and exterior
- Year built:2009
- Building area:2,471 sq. ft.
- Lot area:0.05 Acres
- Architectural Style:Traditional
- Construction Materials:Brick, Stone
- Exterior Features:Deck
- Foundation Description:Poured Concrete
Schools
- High school:Highlands High
- Middle school:Highlands Middle School
- Elementary school:Woodfill Elementary
Utilities
- Water:Public, Water Available
- Sewer:Public Sewer, Sewer Available
Finances and disclosures
- Price:$445,000
- Price per sq. ft.:$180.09
Features and amenities
- Appliances:Microwave, Refrigerator
- Laundry features:Main Level, Washer Hookup
- Amenities:Ceiling Fan(s), Central Vacuum, Crown Molding, Granite Counters, High Ceilings, Landscaping, Master Downstairs, Multi Panel Doors, Recessed Lighting, Security System, Smoke Detector(s), Vaulted Ceiling(s), Vinyl Frames
Parking
- Total parking spaces:2
- Garage:Yes
- Garage spaces:2
New listings near 130 Brushwood Drive
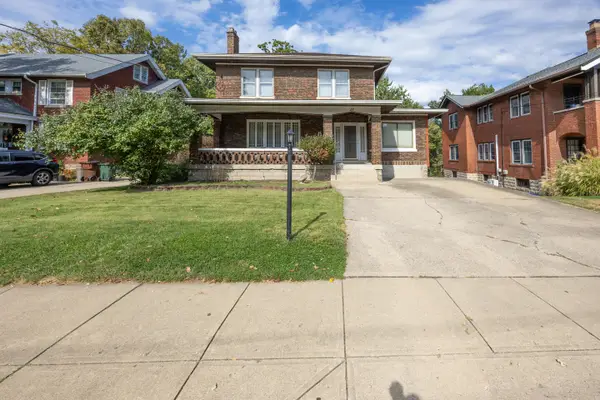 $475,000Pending4 beds 3 baths2,060 sq. ft.
37 Highland Avenue, Fort Thomas, KY 41075
MLS# 647636Listed by: COFFMAN'S REALTY- Open Sun, 9:30 to 10:30amNew
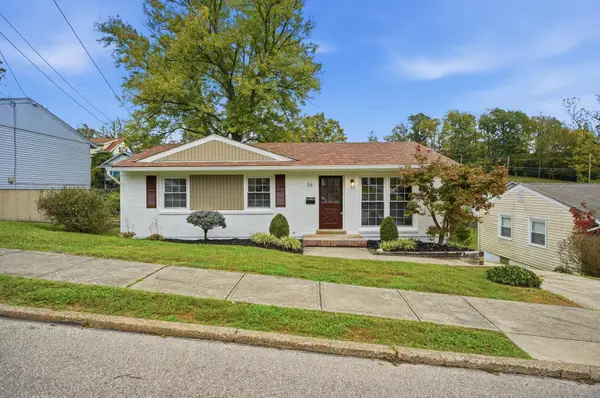 $344,999Active4 beds 2 baths1,840 sq. ft.
36 Shawnee Avenue, Fort Thomas, KY 41075
MLS# 647622Listed by: KELLER WILLIAMS ADVISORS 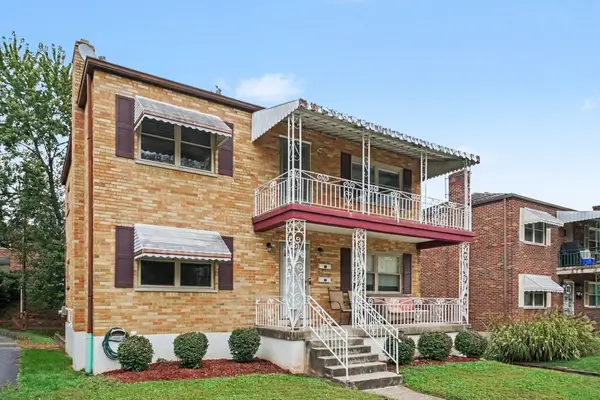 $399,000Pending4 beds 2 baths2,048 sq. ft.
94 W Vernon Lane, Fort Thomas, KY 41075
MLS# 647613Listed by: BLUE CHICKEN REALTY- New
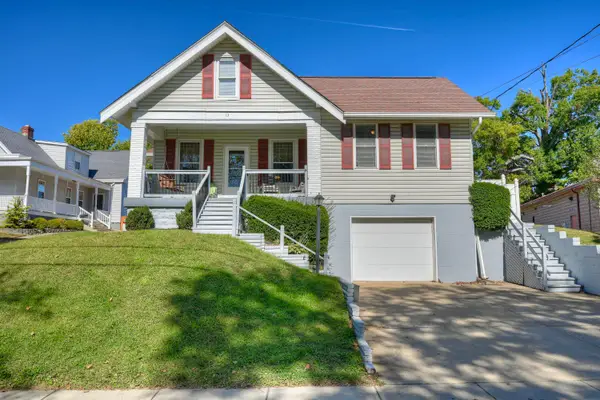 $335,000Active4 beds 3 baths
13 Crowell Avenue, Fort Thomas, KY 41075
MLS# 647602Listed by: HUFF REALTY - CC 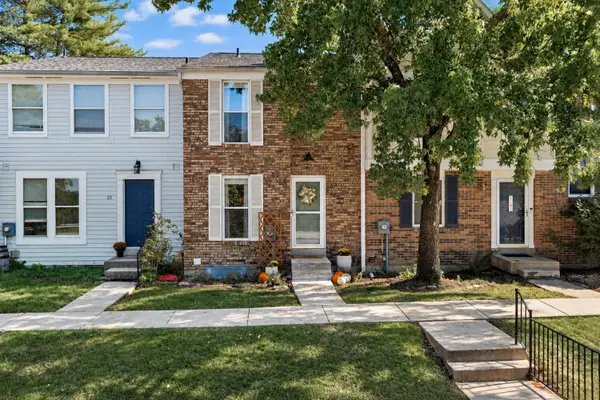 $235,000Pending2 beds 3 baths1,182 sq. ft.
23 Cliffgate Lane, Fort Thomas, KY 41075
MLS# 647579Listed by: KEN PERRY REALTY- New
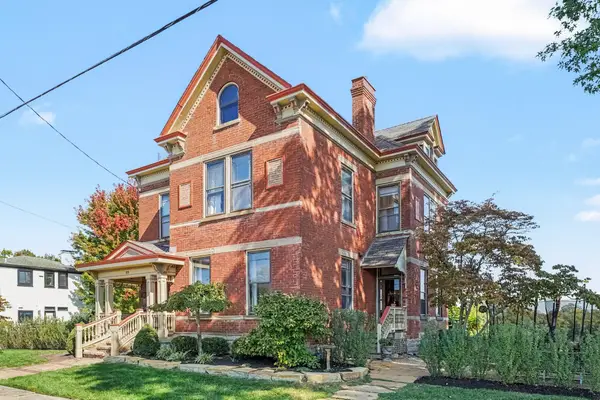 $1,300,000Active4 beds 3 baths3,340 sq. ft.
119 Manor Lane, Fort Thomas, KY 41075
MLS# 647548Listed by: CAHILL REAL ESTATE SERVICES - New
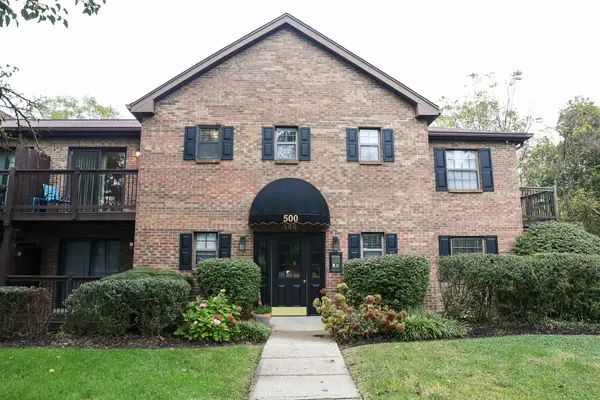 $169,900Active2 beds 2 baths1,008 sq. ft.
500 Hill Street #505, Fort Thomas, KY 41075
MLS# 647472Listed by: REALTY HQ OF NKY 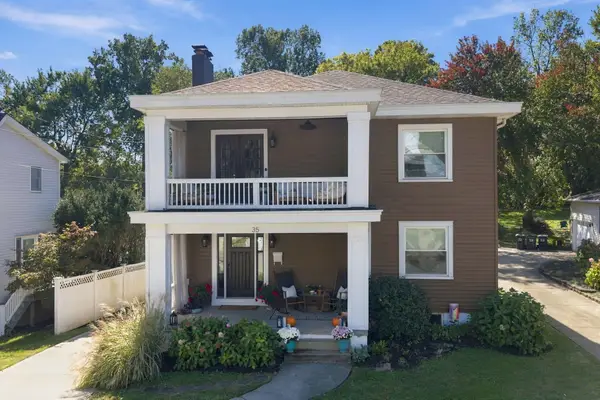 $650,000Pending4 beds 3 baths2,500 sq. ft.
35 Sterling Avenue, Fort Thomas, KY 41075
MLS# 647430Listed by: COLDWELL BANKER REALTY $449,900Pending4 beds 3 baths2,275 sq. ft.
5 Hartweg Avenue, Fort Thomas, KY 41075
MLS# 647370Listed by: HUFF REALTY - CC- Open Sun, 10:45 to 11:45am
 $434,900Active4 beds 2 baths1,320 sq. ft.
114 Garden Way, Fort Thomas, KY 41075
MLS# 647322Listed by: KELLER WILLIAMS ADVISORS


Protect your home and budget from life's surprises with an Assurant Home Warranty, backed by a partner that supports you through every step of homeownership. Explore Plans.
© 2023 - 2026 ERA Franchise Systems LLC. All rights reserved. ERA Franchise Systems LLC fully supports the principles of the Fair Housing Act and the Equal Opportunity Act. ERA, ERA Real Estate powered, and their respective logos are registered service marks of ERA Franchise Systems LLC. Each office is independently owned and operated.