
22 Grand Lake Drive, Fort Thomas, KY 41075
Local realty services provided by:ERA Real Solutions Realty
22 Grand Lake Drive,Fort Thomas, KY 41075
$610,000
- 2 Beds
- 4 Baths
- - sq. ft.
- Townhouse
- Sold
Listed by: doug schuerman
Office: coldwell banker realty fm
MLS#:644533
Source:KY_NKMLS
Sorry, we are unable to map this address
Price summary
- Price:$610,000
- Monthly HOA dues:$515
About this home
Welcome to this exceptional 2 bedroom with loft (used as 3rd Bedroom), 3.5-bath luxury landominium, offering maintenance-free living in one of Fort Thomas's most exclusive communities. Enjoy breathtaking, direct lake views from both the main and lower level, creating a spectacular setting year-round. The impressive main level features soaring 10 and 17-foot ceilings, while the expansive walkout lower level also boasts 10-foot ceilings, enhancing the home's open, spacious design.
Perfect for everyday living and entertaining, the home features full walls of doors and windows overlooking the large covered Trex deck and the walkout lower-level patio, both with spectacular views of the grand lake. The home offers many great features such as en-suite bathrooms, upgraded kitchen with 42'' cabinets and counter bar, custom natural woodwork, large wood lined windows with transoms, gas fireplace with custom wood mantle, wet bar with custom built-ins,1st floor laundry room with utility sink, spacious storage room, 2 car garage with high ceiling for additional storage and much, more! Enjoy the ease of maintenance-free living in this highly sought-after Fort Thomas community, where luxury, comfort, and breathtaking lake views come together in an exceptional place to call home. Seller is also including a 1-year home warranty. Showings to begin after Saturday's 7/11 (11 to 3pm) open house....
Contact an agent
Home facts
- Year built:2001
- Subdivision & Development:Grand Lake Landominiums
- Listing ID #:644533
- Added:45 day(s) ago
- Updated:August 14, 2026 at 11:48 PM
Rooms and interior
- Bedrooms:2
- Total bathrooms:4
- Full bathrooms:3
- Half bathrooms:1
- Rooms Total:14
- Bathrooms Description:Soaking Tub
- Kitchen Description:Eat-in Kitchen, Microwave, Refrigerator
- Basement Description:Finished, Walk-Out Access
Heating and cooling
- Cooling:Central Air
- Heating:Forced Air
- Central air:Yes
Structure and exterior
- Year built:2001
- Lot Features:Level
- Architectural Style:Ranch
- Construction Materials:Brick, Vinyl Siding
- Foundation Description:Poured Concrete
Schools
- High school:Highlands High
- Middle school:Highlands Middle School
- Elementary school:Moyer Elementary
Utilities
- Water:Public, Water Available
- Sewer:Public Sewer, Sewer Available
Finances and disclosures
- Price:$610,000
Features and amenities
- Appliances:Microwave, Refrigerator
- Laundry features:Main Level, Washer Hookup
- Amenities:Ceiling Fan(s), High Ceilings, Multi Panel Doors, Natural Woodwork, Recessed Lighting, Smoke Detector(s), Storage, Vaulted Ceiling(s), Wired for Data, Wired for Sound, Wood Frames
Parking
- Total parking spaces:2
- Garage:Yes
- Garage spaces:2
New listings near 22 Grand Lake Drive
- New
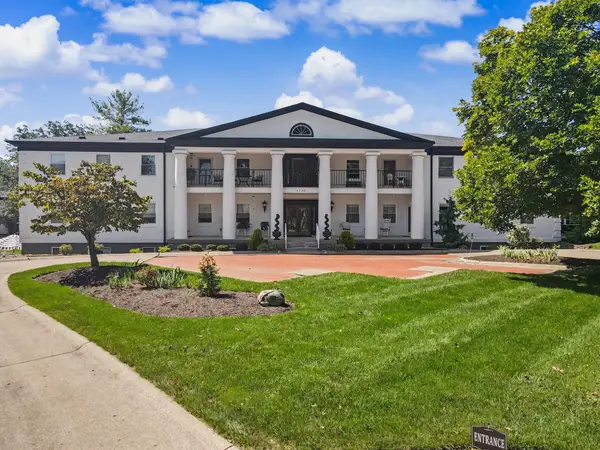 $625,000Active3 beds 2 baths3,948 sq. ft.
1730 Wedgewood Circle Drive #1, Fort Thomas, KY 41075
MLS# 645882Listed by: KELLER WILLIAMS REALTY SERVICE - New
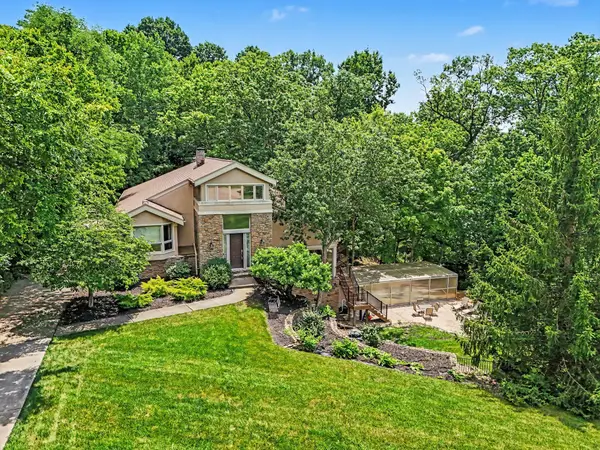 $1,550,000Active5 beds 5 baths5,464 sq. ft.
42 Stardust Point, Fort Thomas, KY 41075
MLS# 645811Listed by: HUFF REALTY - CC 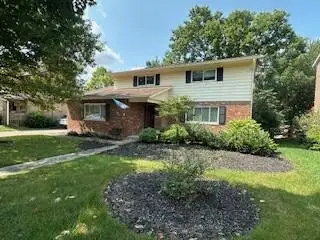 $475,000Pending4 beds 3 baths1,833 sq. ft.
30 E Vernon Lane, Fort Thomas, KY 41075
MLS# 645771Listed by: COLDWELL BANKER REALTY FM- New
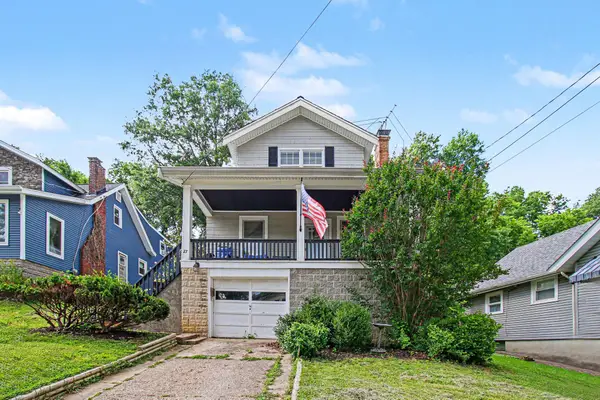 $324,900Active4 beds 2 baths1,552 sq. ft.
27 Tower Hill Road, Fort Thomas, KY 41075
MLS# 645756Listed by: HUFF REALTY - FLORENCE - New
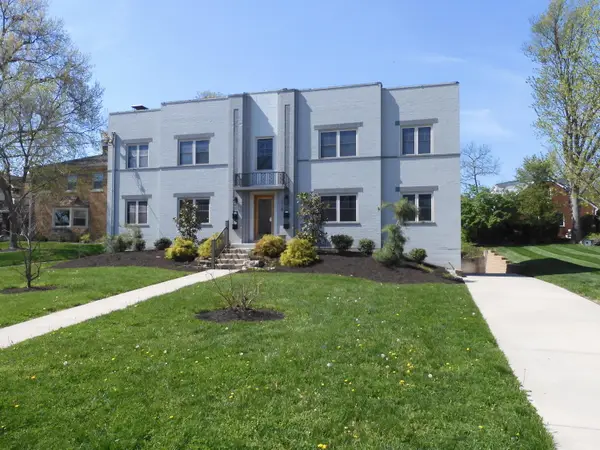 $795,000Active8 beds 4 baths3,850 sq. ft.
215 S Fort Thomas Avenue, Fort Thomas, KY 41075
MLS# 645741Listed by: HILLCREST REALTY, LLC 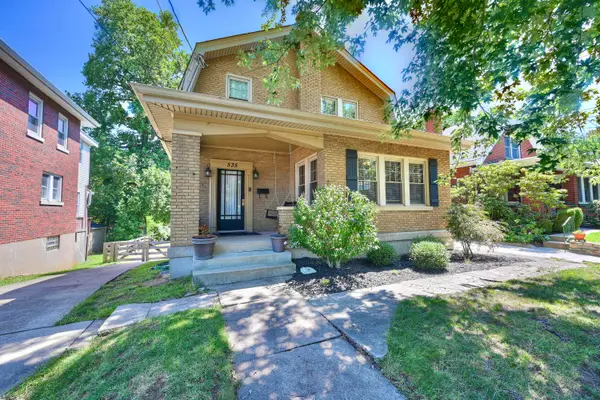 $475,000Pending3 beds 2 baths2,000 sq. ft.
535 Highland Avenue, Fort Thomas, KY 41075
MLS# 645724Listed by: HUFF REALTY - CC- New
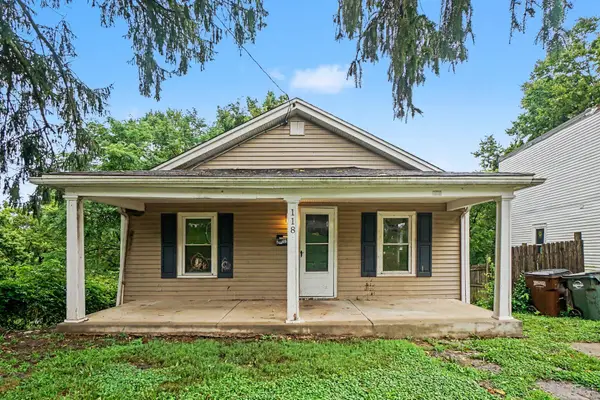 $199,900Active2 beds 2 baths1,086 sq. ft.
118 Brentwood Place, Fort Thomas, KY 41075
MLS# 645719Listed by: MAINSTAY BROKERAGE LLC 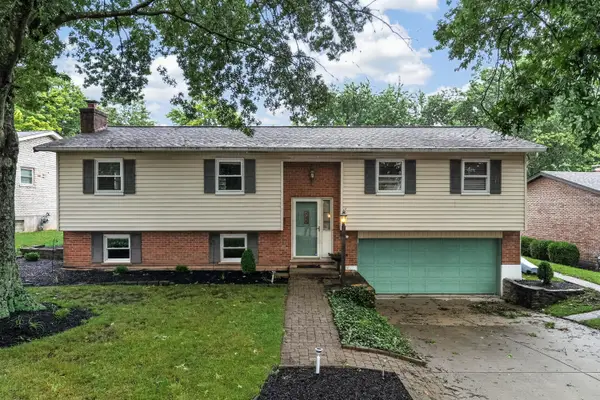 $389,000Pending3 beds 2 baths1,927 sq. ft.
16 Homestead Place, Fort Thomas, KY 41075
MLS# 645709Listed by: KEN PERRY REALTY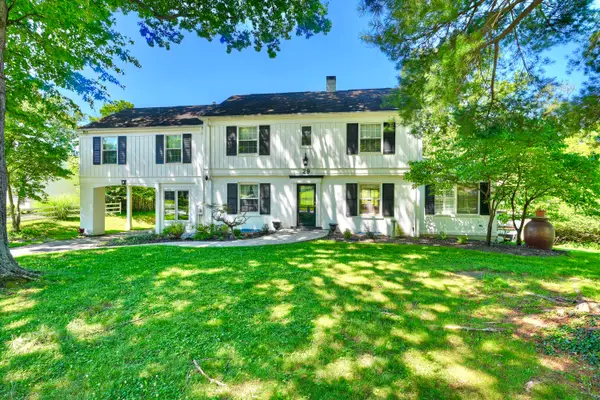 $1,195,000Active6 beds 5 baths3,466 sq. ft.
29 Meadow Lane, Fort Thomas, KY 41075
MLS# 645688Listed by: HUFF REALTY - FLORENCE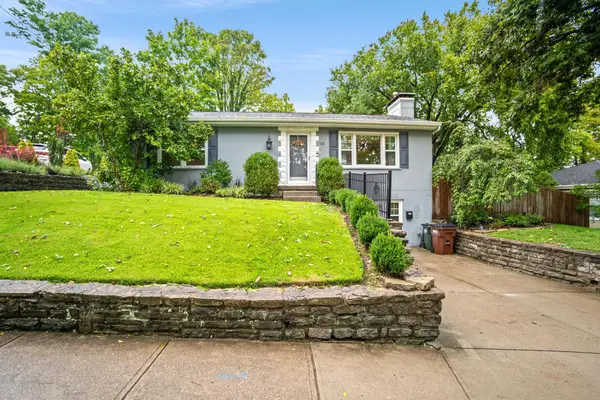 $475,000Pending3 beds 2 baths1,520 sq. ft.
115 Miami Parkway, Fort Thomas, KY 41075
MLS# 645678Listed by: HORAN ROSENHAGEN REAL ESTATE


Protect your home and budget from life's surprises with an Assurant Home Warranty, backed by a partner that supports you through every step of homeownership. Explore Plans.
© 2023 - 2026 ERA Franchise Systems LLC. All rights reserved. ERA Franchise Systems LLC fully supports the principles of the Fair Housing Act and the Equal Opportunity Act. ERA, ERA Real Estate powered, and their respective logos are registered service marks of ERA Franchise Systems LLC. Each office is independently owned and operated.