
29 Meadow Lane, Fort Thomas, KY 41075
Local realty services provided by:ERA Real Solutions Realty
29 Meadow Lane,Fort Thomas, KY 41075
$1,250,000
- 6 Beds
- 5 Baths
- 3,466 sq. ft.
- Single family
- Active
Listed by: susan huff, maria huff schilling
Office: huff realty - florence
MLS#:645043
Source:KY_NKMLS
Price summary
- Price:$1,250,000
- Price per sq. ft.:$360.65
About this home
Storybook Charm in the Heart of Fort Thomas.
Welcome home to this truly exceptional residence in one of the most sought-after neighborhoods in Fort Thomas, located within the award-winning Fort Thomas Independent School District. Offering 6 spacious bedrooms, 4.5 baths, and timeless character throughout, this meticulously maintained home is the perfect blend of elegance, comfort, and convenience.
Step inside to discover beautiful hardwood floors, three inviting fireplaces, and generous living spaces designed for both everyday living and entertaining. The expansive primary suite is a private retreat featuring two walk-in closets and a luxurious feel.
Enjoy your morning coffee or unwind at the end of the day in the all-seasons room, or step outside onto the large deck overlooking the beautifully landscaped backyard--a peaceful setting you'll enjoy year-round.
Beyond the home itself, you'll fall in love with the neighborhood. With its tree-lined streets, charming homes, and storybook atmosphere, it's easy to see why Fort Thomas is one of Northern Kentucky's most desirable communities. Stroll to the vibrant town center featuring local coffee shops, restaurants, and Tower Park.
Best of all, you're just 10 minutes from Cincinnati's Findlay Market, giving you quick access to one of the region's most beloved destinations for dining, shopping, and entertainment.
This is more than a home, it's a lifestyle. Beautifully cared for and move-in ready, this one-of-a-kind property is a rare opportunity you won't want to miss!...
Contact an agent
Home facts
- Year built:1948
- Listing ID #:645043
- Added:1 day(s) ago
- Updated:July 25, 2026 at 06:48 PM
Rooms and interior
- Bedrooms:6
- Total bathrooms:5
- Full bathrooms:4
- Half bathrooms:1
- Rooms Total:12
- Kitchen Description:Dishwasher, Disposal, Electric Oven, Microwave, Refrigerator, Stainless Steel Appliance(s)
- Basement Description:Finished, Full, Walk-Out Access
- Living area:3,466 sq. ft.
Heating and cooling
- Cooling:Central Air
- Heating:Hot Water
- Central air:Yes
Structure and exterior
- Year built:1948
- Building area:3,466 sq. ft.
- Lot area:0.54 Acres
- Lot Features:Level
- Architectural Style:Traditional
- Construction Materials:Brick
- Exterior Features:Deck
- Foundation Description:Poured Concrete
Schools
- High school:Highlands High
- Middle school:Highlands Middle School
- Elementary school:Johnson Elementary
Utilities
- Water:Public
- Sewer:Public Sewer
Finances and disclosures
- Price:$1,250,000
- Price per sq. ft.:$360.65
Features and amenities
- Appliances:Microwave, Refrigerator
- Laundry features:Lower Level
- Amenities:Crown Molding, Double Hung
New listings near 29 Meadow Lane
- New
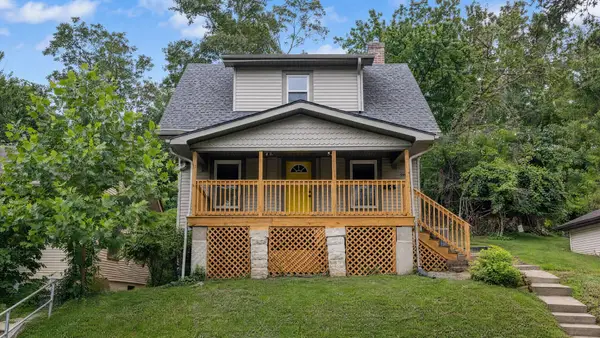 $249,995Active2 beds 1 baths936 sq. ft.
589 Waterworks Road, Fort Thomas, KY 41075
MLS# 645039Listed by: HAVEN HOMES GROUP - New
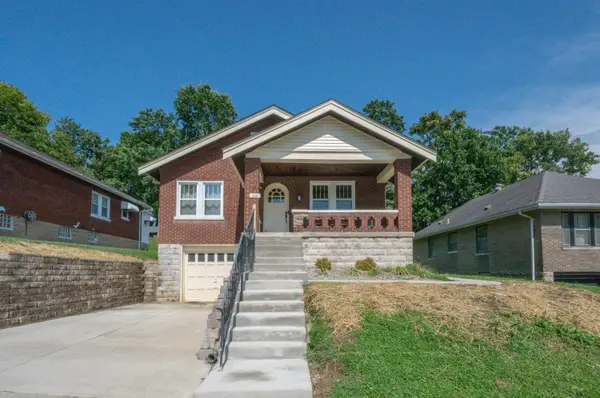 $330,000Active2 beds 1 baths1,209 sq. ft.
122 Strathmore Avenue, Fort Thomas, KY 41075
MLS# 645023Listed by: HUFF REALTY - FLORENCE - Open Sat, 12 to 2pmNew
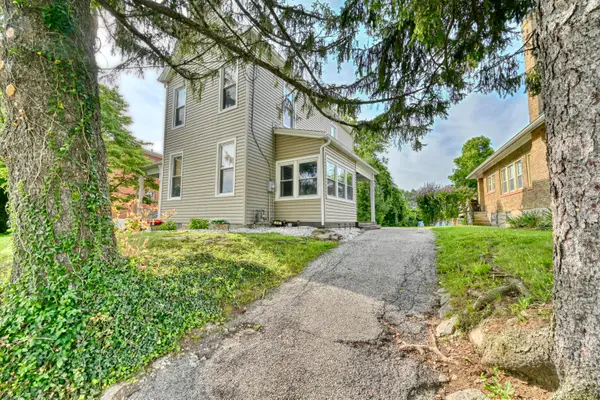 $370,000Active3 beds 2 baths1,635 sq. ft.
10 Concord Avenue, Fort Thomas, KY 41075
MLS# 645008Listed by: HUFF REALTY - FLORENCE - New
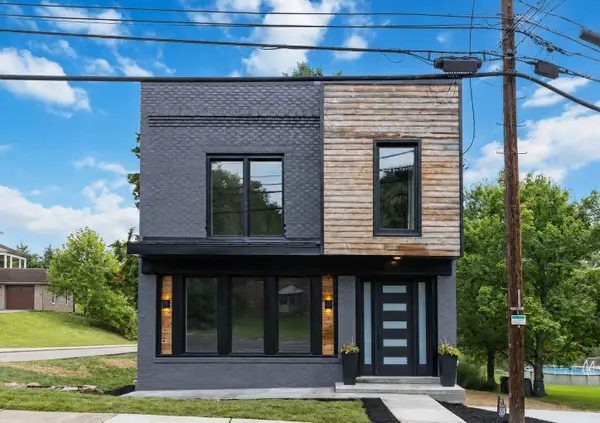 $599,000Active3 beds 3 baths2,080 sq. ft.
515 S Grand Avenue, Fort Thomas, KY 41075
MLS# 644970Listed by: HORAN ROSENHAGEN REAL ESTATE - Open Sat, 12 to 2pmNew
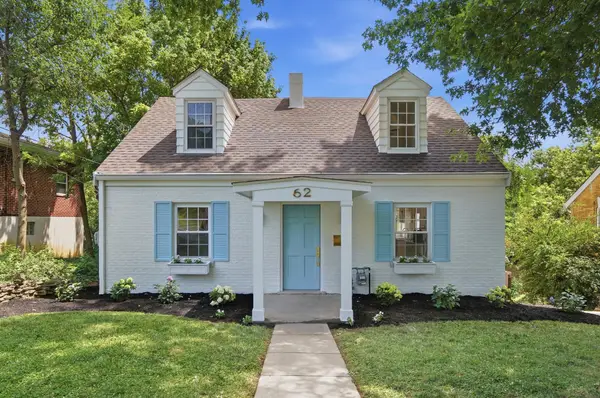 $424,900Active4 beds 3 baths1,522 sq. ft.
62 Concord Avenue, Fort Thomas, KY 41075
MLS# 644965Listed by: KELLER WILLIAMS ADVISORS - New
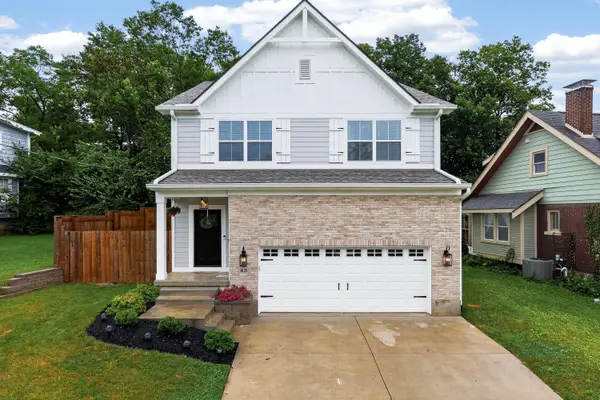 $750,000Active4 beds 4 baths
42 Sheridan Avenue, Fort Thomas, KY 41075
MLS# 644940Listed by: KEN PERRY REALTY - New
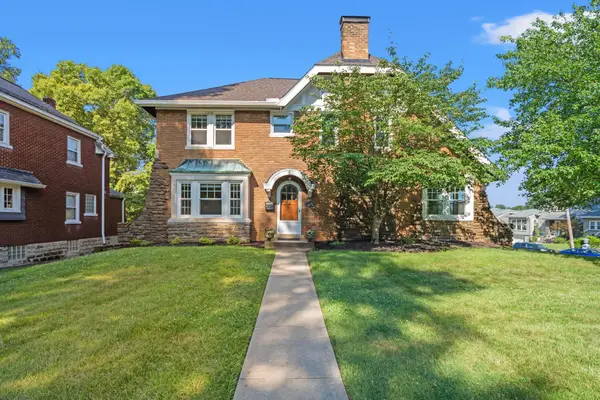 $825,000Active3 beds 3 baths2,488 sq. ft.
5 S Shaw Lane, Fort Thomas, KY 41075
MLS# 644928Listed by: RE/MAX VICTORY + AFFILIATES - New
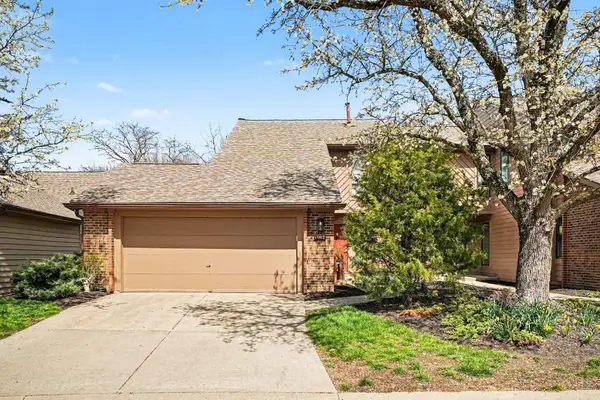 $354,900Active3 beds 4 baths2,218 sq. ft.
7002 Nob Hill Drive, Fort Thomas, KY 41075
MLS# 644901Listed by: RE/MAX PREFERRED GROUP 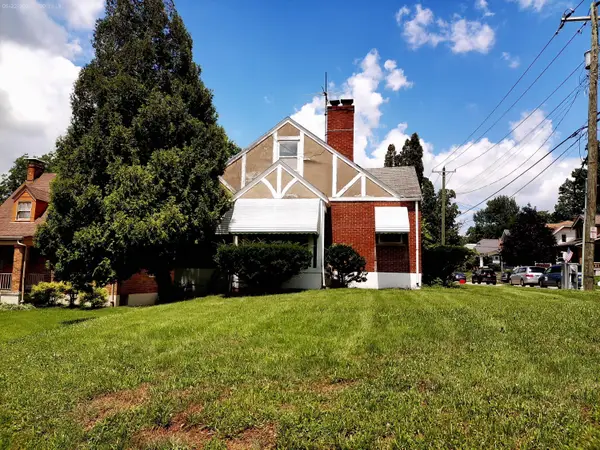 $150,000Pending3 beds 1 baths1,012 sq. ft.
260 S Grand Avenue, Fort Thomas, KY 41075
MLS# 644821Listed by: TOP QUALITY SERVICE REALTY


Protect your home and budget from life's surprises with an Assurant Home Warranty, backed by a partner that supports you through every step of homeownership. Explore Plans.
© 2023 - 2026 ERA Franchise Systems LLC. All rights reserved. ERA Franchise Systems LLC fully supports the principles of the Fair Housing Act and the Equal Opportunity Act. ERA, ERA Real Estate powered, and their respective logos are registered service marks of ERA Franchise Systems LLC. Each office is independently owned and operated.