
42 Stardust Point, Fort Thomas, KY 41075
Local realty services provided by:ERA Real Solutions Realty
42 Stardust Point,Fort Thomas, KY 41075
$1,585,000
- 5 Beds
- 5 Baths
- 4,900 sq. ft.
- Single family
- Active
Listed by: kim hermann
Office: huff realty - cc
MLS#:644518
Source:KY_NKMLS
Price summary
- Price:$1,585,000
- Price per sq. ft.:$323.47
About this home
Welcome Home to 42 Stardust Point in Ft Thomas! This one-of-a-kind custom mid-century modern home is sure to impress from the moment you arrive. Nestled on more than 3 private acres, this remarkable property offers the peace, privacy, and natural beauty you've been dreaming of. Enjoy a tranquil retreat with the perfect blend of timeless architecture, spacious surroundings, and an unbeatable location. Boasting more than 5K square feet of thoughtfully designed living space, this exceptional home offers room to live, entertain, and unwind. Car enthusiasts will appreciate the incredible garage space for up to 8 cars, with additional room to accommodate an RV. The open-concept floor plan, soaring vaulted ceilings, and walls of windows fill the home with an abundance of natural light. Outdoor living is equally impressive, featuring multiple composite decks, a spacious patio, an in-ground pool, and a serene spring-fed koi pond--creating your own private backyard oasis. Additional highlights include: 5 spacious bedrooms, each with a walk-in closet * 4.5 baths * heated tile floors * dramatic floor-to-ceiling stone gas fireplace * sunroom that brings the outdoors in. This extraordinary property offers a rare combination of architectural character and unmatched privacy....
Contact an agent
Home facts
- Year built:1993
- Subdivision & Development:Stardust Pointe
- Listing ID #:644518
- Added:39 day(s) ago
- Updated:August 18, 2026 at 05:46 PM
Rooms and interior
- Bedrooms:5
- Total bathrooms:5
- Full bathrooms:4
- Half bathrooms:1
- Rooms Total:14
- Kitchen Description:Dishwasher, Disposal, Electric Range, Microwave, Pantry, Refrigerator
- Basement Description:Walk-Out Access
- Living area:4,900 sq. ft.
Heating and cooling
- Cooling:Central Air
- Heating:Forced Air
- Central air:Yes
Structure and exterior
- Year built:1993
- Building area:4,900 sq. ft.
- Lot area:3.09 Acres
- Lot Features:Cul-De-Sac, Sloped, Wooded
- Architectural Style:Transitional
- Construction Materials:Stone, Synthetic Stucco
- Exterior Features:Deck, Patio, Private Yard
- Foundation Description:Poured Concrete
Schools
- High school:Highlands High
- Middle school:Highlands Middle School
- Elementary school:Johnson Elementary
Utilities
- Water:Public
- Sewer:Public Sewer
Finances and disclosures
- Price:$1,585,000
- Price per sq. ft.:$323.47
Features and amenities
- Appliances:Microwave, Refrigerator, Washer
- Laundry features:Dryer, Upper Level, Washer
- Amenities:Ceiling Fan(s), Central Vacuum, Double Hung, Granite Counters, High Ceilings, Security System, Storage, Vinyl Frames
- Pool features:In Ground
Parking
- Total parking spaces:8
- Garage:Yes
- Garage spaces:8
New listings near 42 Stardust Point
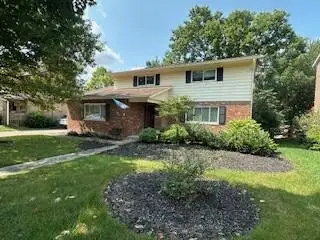 $475,000Pending4 beds 3 baths1,833 sq. ft.
30 E Vernon Lane, Fort Thomas, KY 41075
MLS# 645771Listed by: COLDWELL BANKER REALTY FM- New
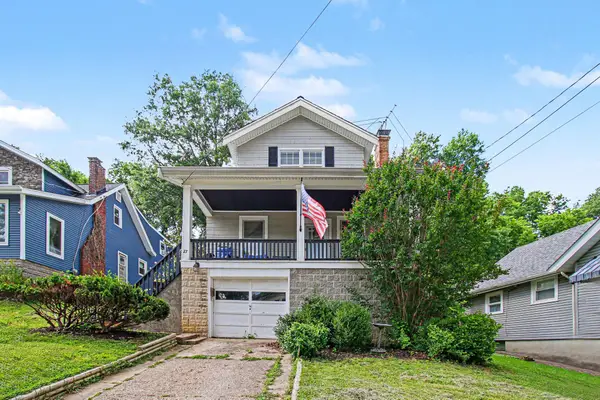 $324,900Active4 beds 2 baths1,552 sq. ft.
27 Tower Hill Road, Fort Thomas, KY 41075
MLS# 645756Listed by: HUFF REALTY - FLORENCE - New
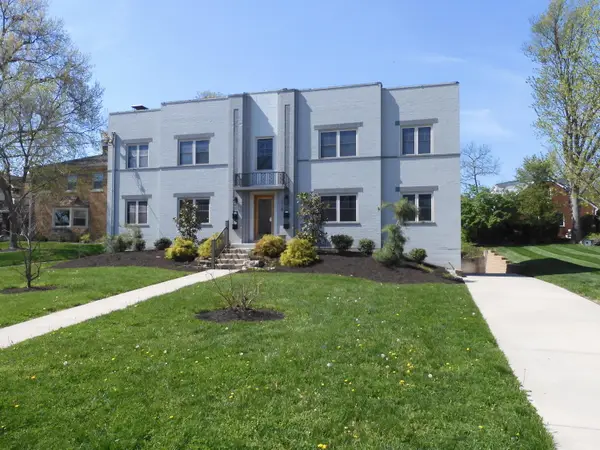 $795,000Active8 beds 4 baths3,850 sq. ft.
215 S Fort Thomas Avenue, Fort Thomas, KY 41075
MLS# 645741Listed by: HILLCREST REALTY, LLC 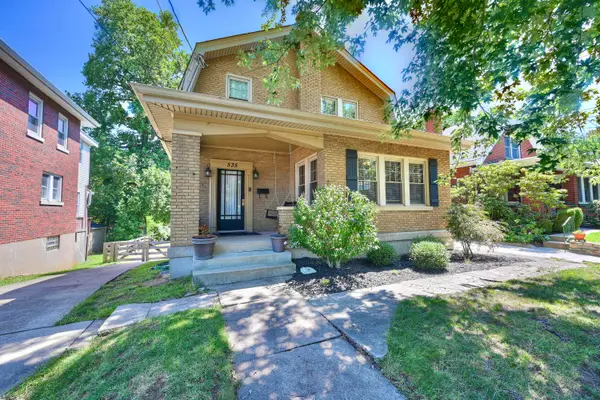 $475,000Pending3 beds 2 baths2,000 sq. ft.
535 Highland Avenue, Fort Thomas, KY 41075
MLS# 645724Listed by: HUFF REALTY - CC- New
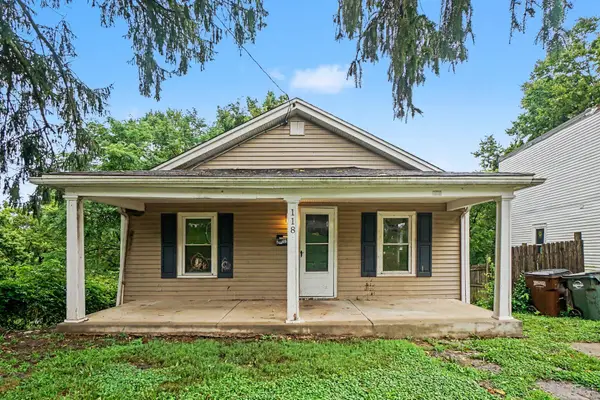 $199,900Active2 beds 2 baths1,086 sq. ft.
118 Brentwood Place, Fort Thomas, KY 41075
MLS# 645719Listed by: MAINSTAY BROKERAGE LLC 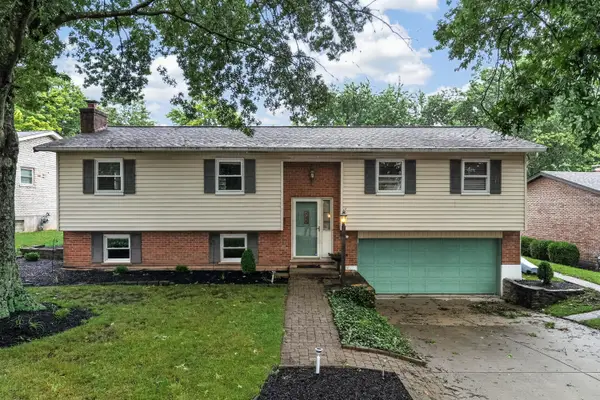 $389,000Pending3 beds 2 baths1,927 sq. ft.
16 Homestead Place, Fort Thomas, KY 41075
MLS# 645709Listed by: KEN PERRY REALTY- New
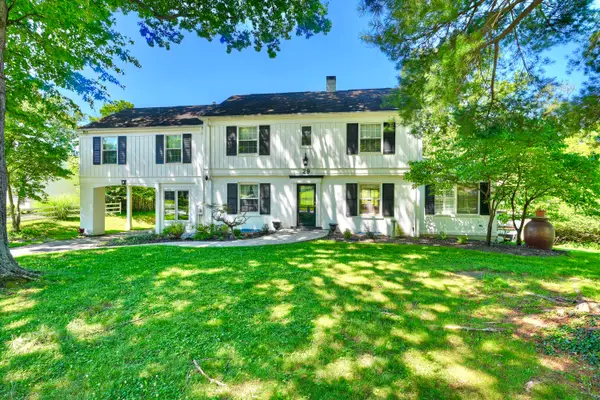 $1,195,000Active6 beds 5 baths3,466 sq. ft.
29 Meadow Lane, Fort Thomas, KY 41075
MLS# 645688Listed by: HUFF REALTY - FLORENCE 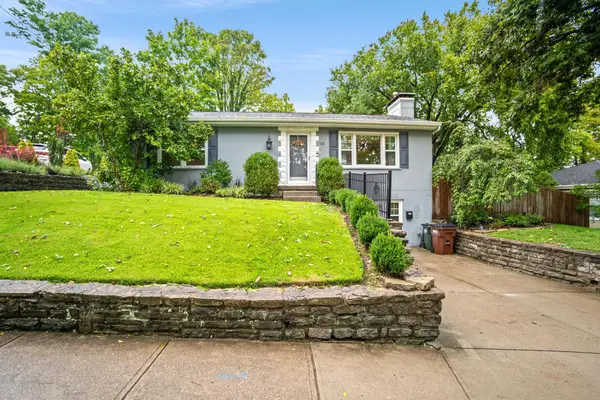 $475,000Pending3 beds 2 baths1,520 sq. ft.
115 Miami Parkway, Fort Thomas, KY 41075
MLS# 645678Listed by: HORAN ROSENHAGEN REAL ESTATE- New
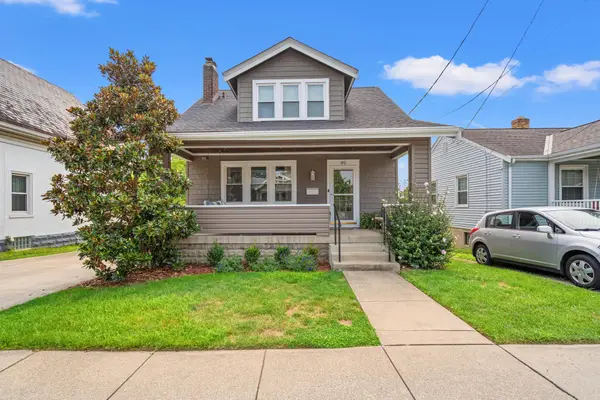 $425,000Active3 beds 3 baths1,284 sq. ft.
49 Dumfries Avenue, Fort Thomas, KY 41075
MLS# 645646Listed by: HORAN ROSENHAGEN REAL ESTATE 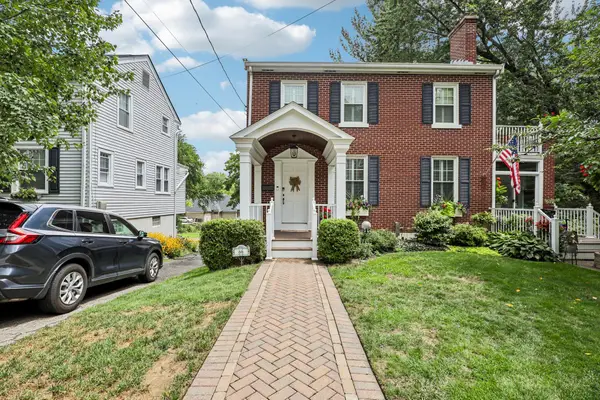 $450,000Pending3 beds 3 baths1,568 sq. ft.
66 Lockwood Place, Fort Thomas, KY 41075
MLS# 645526Listed by: HUFF REALTY - CC


Protect your home and budget from life's surprises with an Assurant Home Warranty, backed by a partner that supports you through every step of homeownership. Explore Plans.
© 2023 - 2026 ERA Franchise Systems LLC. All rights reserved. ERA Franchise Systems LLC fully supports the principles of the Fair Housing Act and the Equal Opportunity Act. ERA, ERA Real Estate powered, and their respective logos are registered service marks of ERA Franchise Systems LLC. Each office is independently owned and operated.