
45 Burney Lane, Fort Thomas, KY 41075
Local realty services provided by:ERA Real Solutions Realty
45 Burney Lane,Fort Thomas, KY 41075
$410,000
- 3 Beds
- 2 Baths
- - sq. ft.
- Single family
- Sold
Listed by: horan group
Office: horan rosenhagen real estate
MLS#:644361
Source:KY_NKMLS
Sorry, we are unable to map this address
Price summary
- Price:$410,000
About this home
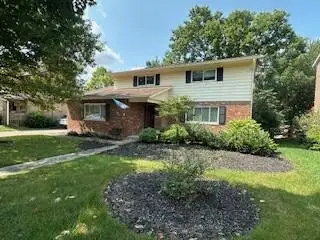
Welcome to 45 Burney Ln! This 3-bedroom, 2-bath brick ranch offers a wonderful opportunity to create a home that's truly your own. Featuring hardwood floors, a finished basement with additional living space, and a flat backyard perfect for relaxing, entertaining, or play, this home has plenty to offer. Bring your ideas and personal touches to make it your own while enjoying the opportunity to live in a desirable Fort Thomas neighborhood. Conveniently located near everything Fort Thomas has to offer!
Contact an agent
Home facts
- Year built:1959
- Listing ID #:644361
- Added:43 day(s) ago
- Updated:August 18, 2026 at 08:57 PM
Rooms and interior
- Bedrooms:3
- Total bathrooms:2
- Full bathrooms:2
- Rooms Total:8
- Kitchen Description:Dishwasher, Electric Oven, Electric Range, Microwave, Refrigerator, Stainless Steel Appliance(s)
- Basement Description:Finished, Full, Walk-Out Access
Heating and cooling
- Cooling:Central Air
- Heating:Forced Air
- Central air:Yes
Structure and exterior
- Year built:1959
- Lot Features:Cleared
- Architectural Style:Ranch
- Construction Materials:Brick
- Exterior Features:Patio, Porch
- Foundation Description:Poured Concrete
Schools
- High school:Highlands High
- Middle school:Highlands Middle School
- Elementary school:Moyer Elementary
Utilities
- Water:Public
- Sewer:Public Sewer
Finances and disclosures
- Price:$410,000
Features and amenities
- Appliances:Microwave, Refrigerator, Washer
- Laundry features:Dryer, In Basement, Washer
- Amenities:Ceiling Fan(s), Recessed Lighting, Vinyl Frames
Parking
- Garage:Yes
- Garage spaces:1
New listings near 45 Burney Lane
 $475,000Pending4 beds 3 baths1,833 sq. ft.
30 E Vernon Lane, Fort Thomas, KY 41075
MLS# 645771Listed by: COLDWELL BANKER REALTY FM- New
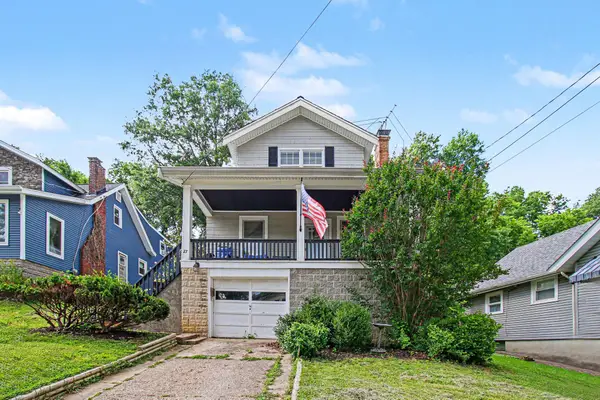 $324,900Active4 beds 2 baths1,552 sq. ft.
27 Tower Hill Road, Fort Thomas, KY 41075
MLS# 645756Listed by: HUFF REALTY - FLORENCE - New
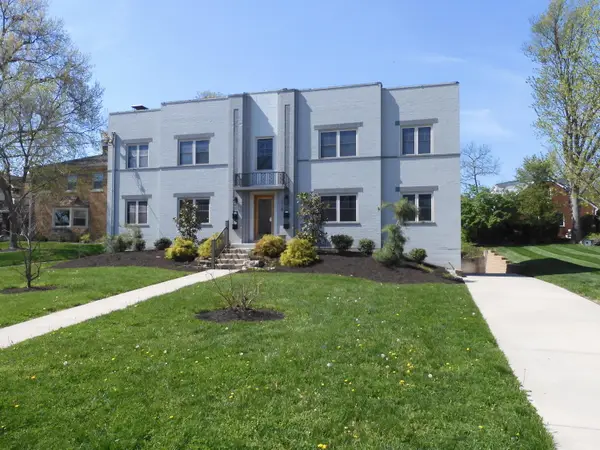 $795,000Active8 beds 4 baths3,850 sq. ft.
215 S Fort Thomas Avenue, Fort Thomas, KY 41075
MLS# 645741Listed by: HILLCREST REALTY, LLC 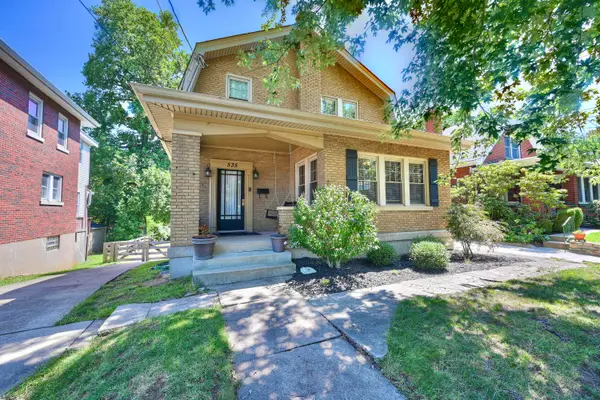 $475,000Pending3 beds 2 baths2,000 sq. ft.
535 Highland Avenue, Fort Thomas, KY 41075
MLS# 645724Listed by: HUFF REALTY - CC- New
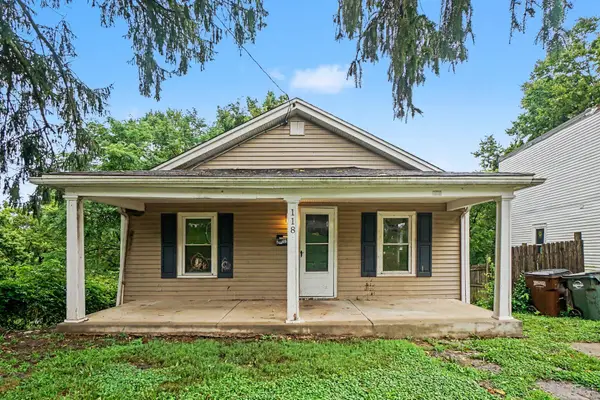 $199,900Active2 beds 2 baths1,086 sq. ft.
118 Brentwood Place, Fort Thomas, KY 41075
MLS# 645719Listed by: MAINSTAY BROKERAGE LLC 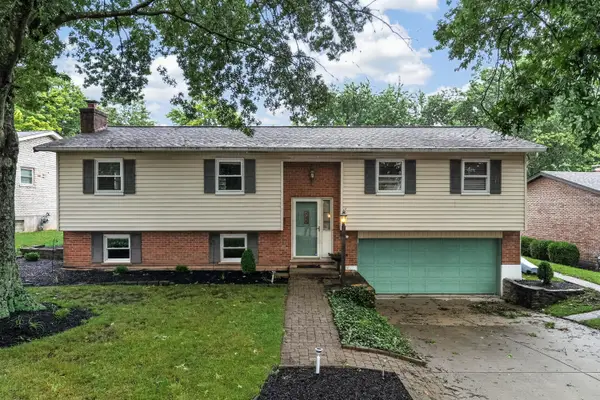 $389,000Pending3 beds 2 baths1,927 sq. ft.
16 Homestead Place, Fort Thomas, KY 41075
MLS# 645709Listed by: KEN PERRY REALTY- New
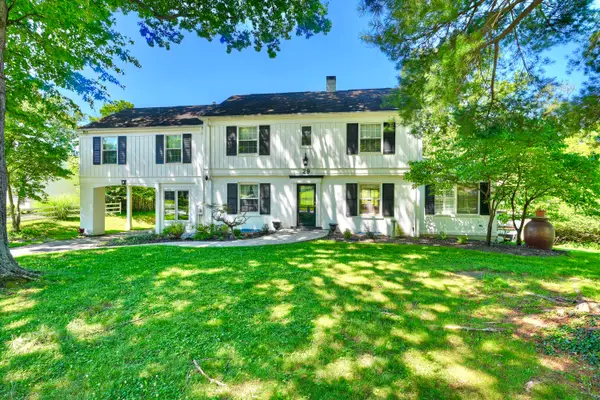 $1,195,000Active6 beds 5 baths3,466 sq. ft.
29 Meadow Lane, Fort Thomas, KY 41075
MLS# 645688Listed by: HUFF REALTY - FLORENCE 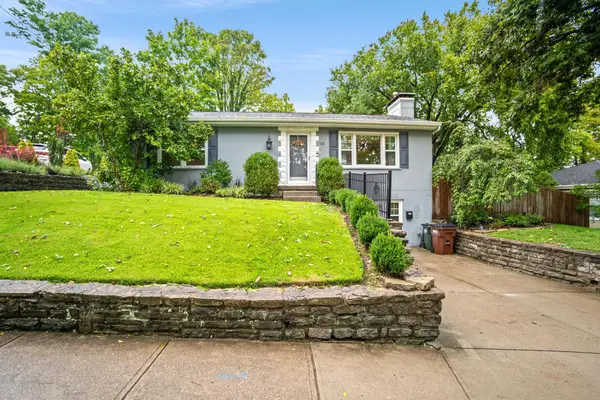 $475,000Pending3 beds 2 baths1,520 sq. ft.
115 Miami Parkway, Fort Thomas, KY 41075
MLS# 645678Listed by: HORAN ROSENHAGEN REAL ESTATE- New
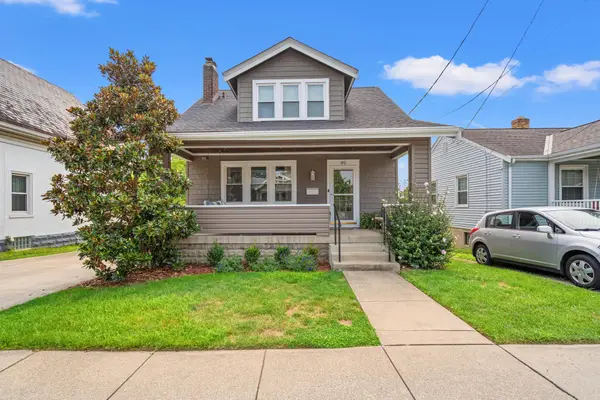 $425,000Active3 beds 3 baths1,284 sq. ft.
49 Dumfries Avenue, Fort Thomas, KY 41075
MLS# 645646Listed by: HORAN ROSENHAGEN REAL ESTATE 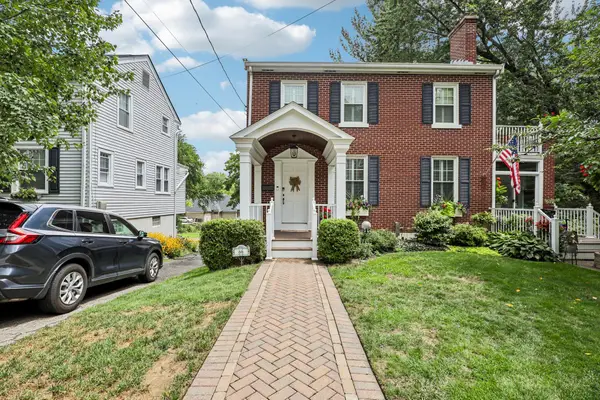 $450,000Pending3 beds 3 baths1,568 sq. ft.
66 Lockwood Place, Fort Thomas, KY 41075
MLS# 645526Listed by: HUFF REALTY - CC


Protect your home and budget from life's surprises with an Assurant Home Warranty, backed by a partner that supports you through every step of homeownership. Explore Plans.
© 2023 - 2026 ERA Franchise Systems LLC. All rights reserved. ERA Franchise Systems LLC fully supports the principles of the Fair Housing Act and the Equal Opportunity Act. ERA, ERA Real Estate powered, and their respective logos are registered service marks of ERA Franchise Systems LLC. Each office is independently owned and operated.