
831 N Ft Thomas Avenue, Fort Thomas, KY 41075
Local realty services provided by:ERA Real Solutions Realty
831 N Ft Thomas Avenue,Fort Thomas, KY 41075
$540,000
- 3 Beds
- 4 Baths
- 2,588 sq. ft.
- Single family
- Active
Upcoming open houses
- Sat, Sep 0501:00 pm - 03:00 pm
Listed by: mike parker, kenny sowards
Office: huff realty - florence
MLS#:644732
Source:KY_NKMLS
Price summary
- Price:$540,000
- Price per sq. ft.:$208.66
About this home
Welcome to a truly special Fort Thomas treasure! This stunning Tudor-style home blends historic charm, architectural character, and modern updates in one unforgettable package. Offering 3 spacious bedrooms and 3.5 baths, this home is filled with warmth, style, and thoughtful details throughout. One of the bonus rooms could be used as a 4th bedroom. The main-level bedroom and full bath create a wonderful option for one-floor living, guests, or flexible everyday use. Natural light fills the inviting sunroom, making it the perfect spot for a home office, reading room, or peaceful morning coffee retreat. The flowing floor plan connects the living room, dining area, and beautifully updated kitchen featuring granite countertops, stainless steel appliances, and an oversized butcher block island designed for gathering, cooking, and entertaining. Dual staircases lead to the second level where you will find 2 generously sized bedrooms, 2 full baths, a bonus family room or recreation space. The dreamy primary suite features a spa-like bathroom offering a clawfoot tub and glass-enclosed shower, creating your own private escape. The full basement provides abundant storage and access to the built-in garage and half bathroom. Outside, enjoy the expansive back deck overlooking a wooded backyard and charming greenhouse -- a rare and peaceful setting right in the heart of Fort Thomas. With ample parking, timeless curb appeal, modern comforts, and a prime location close to everything Fort Thomas has to offer, this historic Tudor is more than a home -- it is a one-of-a-kind opportunity...
Contact an agent
Home facts
- Year built:1928
- Listing ID #:644732
- Added:46 day(s) ago
- Updated:September 01, 2026 at 03:39 PM
Rooms and interior
- Bedrooms:3
- Total bathrooms:4
- Full bathrooms:3
- Half bathrooms:1
- Rooms Total:15
- Bathrooms Description:Soaking Tub
- Kitchen Description:Dishwasher, Disposal, Gas Range, Kitchen Island, Microwave, Refrigerator, Stainless Steel Appliance(s)
- Basement Description:Full, Unfinished, Walk-Out Access
- Living area:2,588 sq. ft.
Heating and cooling
- Cooling:Central Air
- Heating:Forced Air
- Central air:Yes
Structure and exterior
- Year built:1928
- Building area:2,588 sq. ft.
- Lot area:0.16 Acres
- Lot Features:Cleared
- Architectural Style:Tudor
- Construction Materials:Brick
- Exterior Features:Deck, Patio, Private Yard
- Foundation Description:Block
Schools
- High school:Highlands High
- Middle school:Highlands Middle School
- Elementary school:Moyer Elementary
Utilities
- Water:Public, Water Available
- Sewer:Public Sewer, Sewer Available
Finances and disclosures
- Price:$540,000
- Price per sq. ft.:$208.66
Features and amenities
- Appliances:Microwave, Refrigerator
- Laundry features:In Basement, Washer Hookup
- Amenities:Ceiling Fan(s), Crown Molding, Double Hung, Granite Counters, Natural Woodwork, Storage
Parking
- Garage:Yes
- Garage spaces:1
New listings near 831 N Ft Thomas Avenue
 $110,000Pending3 beds 1 baths1,260 sq. ft.
591 Water Works Road, Fort Thomas, KY 41075
MLS# 646163Listed by: KELLER WILLIAMS REALTY SERVICE- New
 $627,000Active8 beds 4 baths3,704 sq. ft.
43 Holly Woods Drive, Fort Thomas, KY 41075
MLS# 646147Listed by: RE/MAX VICTORY + AFFILIATES - New
 $450,000Active3 beds 3 baths2,471 sq. ft.
130 Brushwood Drive, Fort Thomas, KY 41071
MLS# 646139Listed by: COLDWELL BANKER REALTY FM - New
 $750,000Active4 beds 4 baths1,820 sq. ft.
90 Henry Court, Fort Thomas, KY 41075
MLS# 646095Listed by: RE/MAX VICTORY + AFFILIATES - New
 $659,000Active4 beds 4 baths4,000 sq. ft.
124 Holly Woods Drive, Fort Thomas, KY 41075
MLS# 646091Listed by: HUFF REALTY - CC  $550,000Pending4 beds 4 baths1,808 sq. ft.
12 Hanover Place, Fort Thomas, KY 41075
MLS# 646071Listed by: HUFF REALTY - FT. MITCHELL- Open Sat, 12 to 2pmNew
 $1,225,000Active3 beds 3 baths2,560 sq. ft.
1 Highland Avenue #102, Fort Thomas, KY 41075
MLS# 646062Listed by: SIBCY CLINE, REALTORS-FLORENCE - New
 $239,000Active2 beds 2 baths1,200 sq. ft.
662 S Grand Avenue #662, Fort Thomas, KY 41075
MLS# 646047Listed by: POGUE & ASSOCIATES 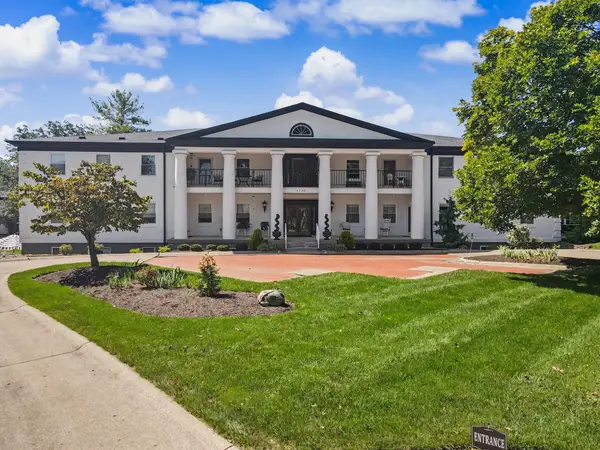 $625,000Active3 beds 2 baths3,948 sq. ft.
1730 Wedgewood Circle Drive #1, Fort Thomas, KY 41075
MLS# 645882Listed by: KELLER WILLIAMS REALTY SERVICE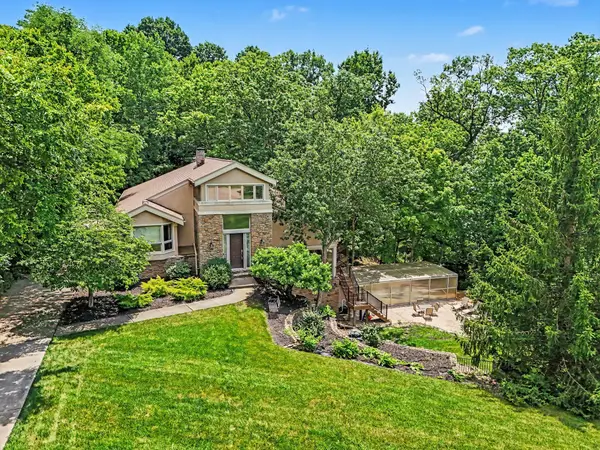 $1,550,000Active5 beds 5 baths5,464 sq. ft.
42 Stardust Point, Fort Thomas, KY 41075
MLS# 645811Listed by: HUFF REALTY - CC


Protect your home and budget from life's surprises with an Assurant Home Warranty, backed by a partner that supports you through every step of homeownership. Explore Plans.
© 2023 - 2026 ERA Franchise Systems LLC. All rights reserved. ERA Franchise Systems LLC fully supports the principles of the Fair Housing Act and the Equal Opportunity Act. ERA, ERA Real Estate powered, and their respective logos are registered service marks of ERA Franchise Systems LLC. Each office is independently owned and operated.