
16 W Crittenden Avenue, Fort Wright, KY 41011
Local realty services provided by:ERA Real Solutions Realty
16 W Crittenden Avenue,Fort Wright, KY 41011
$388,500
- 4 Beds
- 2 Baths
- - sq. ft.
- Single family
- Sold
Listed by: patrick tenoever
Office: sibcy cline, realtors-florence
MLS#:645346
Source:KY_NKMLS
Sorry, we are unable to map this address
Price summary
- Price:$388,500
About this home
Welcome to this charming all-brick 4-bedroom, 2 full-bath home nestled in the highly desirable Ft. Wright community! From the inviting covered front porch to the spacious rear deck, this home offers the perfect blend of classic character and modern updates. Inside, you'll find beautiful hardwood floors throughout the first and second levels, an updated kitchen featuring quartz countertops, a stylish tile backsplash, stainless steel appliances, and convenient walkout access side driveway. The flexible floor plan includes two bedrooms and a full bath on the main level, with two additional bedrooms and a second full bath upstairs. The second floor also features a dedicated laundry room and a large finished attic storage closet, providing exceptional organization and convenience. one of the first-floor bedrooms offers direct walkout access to the rear deck, creating a private retreat. A large unfinished walkout basement provides abundant storage or the opportunity to create additional finished living space to suit your needs. Additional highlights include a 1-car rear side-entry garage and valuable mechanical updates for peace of mind, including a new water heater (2026), roof (2023), and HVAC system (2020), windows circa 2016, insulation blown into attic and between exterior and interior walls, SimpliSafe security system installed, inground pet fence installed (not active). Conveniently located just minutes from shopping, dining, and major highways, this move-in-ready home combines timeless charm, thoughtful updates, and an unbeatable location. Don't miss your opportunity to make this Ft. Wright gem your next home!...
Contact an agent
Home facts
- Year built:1942
- Listing ID #:645346
- Added:44 day(s) ago
- Updated:September 18, 2026 at 06:41 AM
Rooms and interior
- Bedrooms:4
- Total bathrooms:2
- Full bathrooms:2
- Rooms Total:7
- Kitchen Description:Dishwasher, Gas Range, Refrigerator, Stainless Steel Appliance(s)
- Basement Description:Full, Unfinished, Walk-Out Access
Heating and cooling
- Cooling:Central Air
- Heating:Forced Air
- Central air:Yes
Structure and exterior
- Year built:1942
- Lot Features:Cleared, Level
- Architectural Style:Traditional
- Construction Materials:Brick, Concrete, Vinyl Siding
- Exterior Features:Covered, Deck, Porch
- Foundation Description:Poured Concrete
Schools
- High school:Scott High
- Middle school:Woodland Middle School
- Elementary school:Ft Wright Elementary
Utilities
- Water:Public
- Sewer:Public Sewer
Finances and disclosures
- Price:$388,500
Features and amenities
- Appliances:Refrigerator, Washer
- Laundry features:Dryer, Upper Level, Washer
- Amenities:Ceiling Fan(s), Crown Molding, Multi Panel Doors, Natural Woodwork, Recessed Lighting, Smoke Detector(s), Vinyl Frames
Parking
- Garage:Yes
- Garage spaces:1
New listings near 16 W Crittenden Avenue
- Open Sat, 12 to 2pmNew
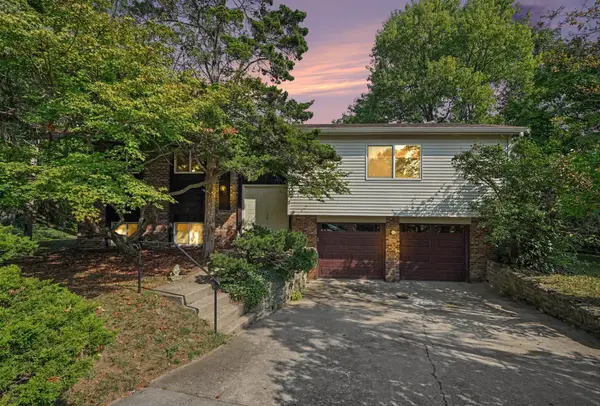 $349,000Active3 beds 3 baths2,432 sq. ft.
1756 Stony Point, Fort Wright, KY 41011
MLS# 646760Listed by: KELLER WILLIAMS REALTY SERVICE - New
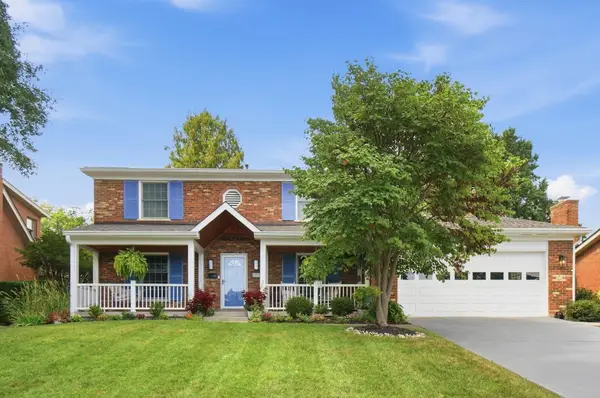 $475,000Active4 beds 3 baths1,904 sq. ft.
1715 Mount Vernon Drive, Fort Wright, KY 41011
MLS# 646684Listed by: KW SEVEN HILLS REALTY - New
 $195,000Active2 beds 2 baths1,396 sq. ft.
576 Cloverfield Lane #108, Fort Wright, KY 41011
MLS# 646623Listed by: PULSE PROPERTY MANAGEMENT, LLC - New
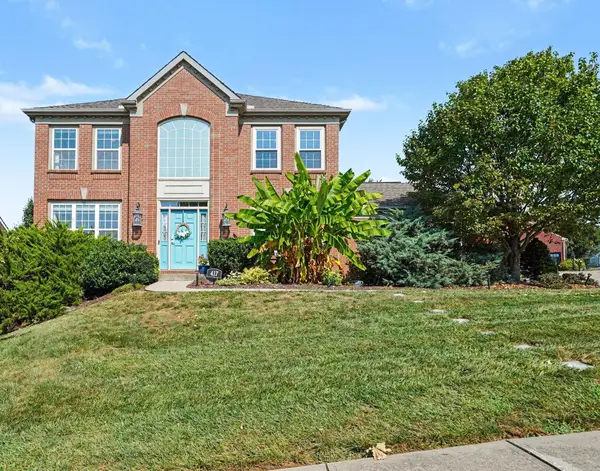 $725,000Active4 beds 4 baths3,721 sq. ft.
417 Glengarry Way, Fort Wright, KY 41011
MLS# 646579Listed by: SIMPLE FEE REALTY 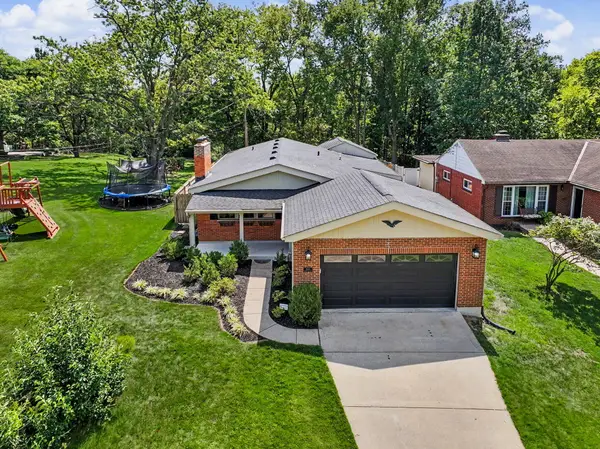 $419,900Pending3 beds 3 baths1,979 sq. ft.
1603 Cumberland Avenue, Fort Wright, KY 41011
MLS# 646424Listed by: PLUM TREE REALTY- New
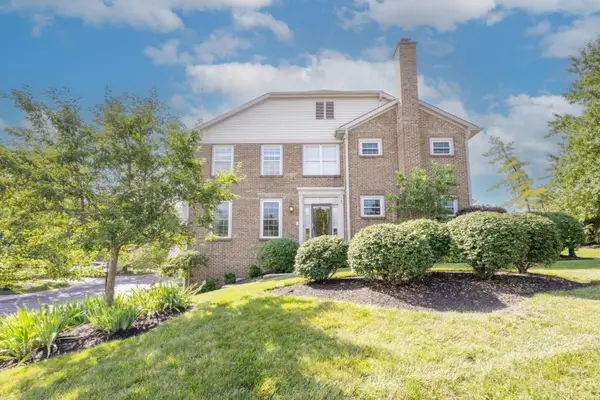 $419,500Active3 beds 4 baths2,460 sq. ft.
515 Kluemper Court, Fort Wright, KY 41011
MLS# 646420Listed by: HUFF REALTY - FLORENCE  $189,900Active2 beds 2 baths1,396 sq. ft.
580 Cloverfield Lane #101, Fort Wright, KY 41011
MLS# 646321Listed by: COLDWELL BANKER REALTY FM $649,000Active4 beds 4 baths
1860 Beacon Hill Drive, Fort Wright, KY 41011
MLS# 646305Listed by: HUFF REALTY - FT. MITCHELL $424,900Active4 beds 2 baths2,038 sq. ft.
1593 Marcella Drive, Fort Wright, KY 41011
MLS# 646094Listed by: COLDWELL BANKER REALTY- Open Sat, 12 to 1:30pm
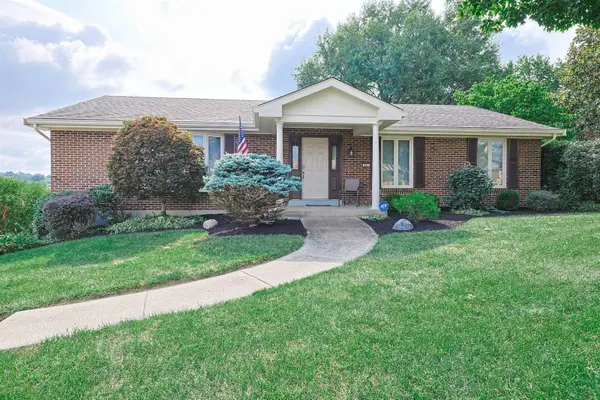 $539,900Active3 beds 3 baths2,550 sq. ft.
464 General Drive, Fort Wright, KY 41011
MLS# 645934Listed by: SIBCY CLINE, REALTORS-FLORENCE


Protect your home and budget from life's surprises with an Assurant Home Warranty, backed by a partner that supports you through every step of homeownership. Explore Plans.
© 2023 - 2026 ERA Franchise Systems LLC. All rights reserved. ERA Franchise Systems LLC fully supports the principles of the Fair Housing Act and the Equal Opportunity Act. ERA, ERA Real Estate powered, and their respective logos are registered service marks of ERA Franchise Systems LLC. Each office is independently owned and operated.