
535 Cloverfield Lane #204, Fort Wright, KY 41011
Local realty services provided by:ERA Real Solutions Realty
535 Cloverfield Lane #204,Fort Wright, KY 41011
$179,500
- 2 Beds
- 2 Baths
- 1,230 sq. ft.
- Condominium
- Pending
Listed by: joey zembrodt
Office: huff realty - florence
MLS#:645391
Source:KY_NKMLS
Price summary
- Price:$179,500
- Price per sq. ft.:$145.93
- Monthly HOA dues:$310
About this home
Welcome home to this open and airy condo in the highly desirable Fort Wright Trace community! New HVAC + Water Heater! Offering an open-concept floor plan, this move-in ready home features two spacious bedrooms, each with en suite baths, providing comfort and privacy for owners and guests alike. The primary suite includes a large walk-in closet and linen closet, while the second bedroom also offers generous closet space.
The kitchen is equipped with granite countertops and newer appliances and flows seamlessly into the living and dining areas, making entertaining a breeze. Fresh paint throughout and a new HVAC system + Water Heater provide peace of mind and a modern feel. Enjoy your morning coffee or unwind in the evening on the covered deck, accessible from both the living room and the primary bedroom.
Additional conveniences include a dedicated storage closet just down the hall and an unbeatable location directly across from the community swimming pool. Ideally situated just minutes from interstates, downtown Cincinnati, and the airport, Fort Wright Trace offers low-maintenance living in a prime location!...
Contact an agent
Home facts
- Year built:1991
- Subdivision & Development:Other
- Listing ID #:645391
- Added:43 day(s) ago
- Updated:September 18, 2026 at 07:52 AM
Rooms and interior
- Bedrooms:2
- Total bathrooms:2
- Full bathrooms:2
- Rooms Total:6
- Kitchen Description:Dishwasher, Disposal, Electric Range, Microwave, Refrigerator
- Living area:1,230 sq. ft.
Heating and cooling
- Cooling:Central Air
- Heating:Electric, Heat Pump
- Central air:Yes
Structure and exterior
- Year built:1991
- Building area:1,230 sq. ft.
- Architectural Style:Traditional
- Construction Materials:Brick, Vinyl Siding
- Exterior Features:Balcony, Covered, Deck, Porch
- Foundation Description:Slab
Schools
- High school:Scott High
- Middle school:Woodland Middle School
- Elementary school:Ft Wright Elementary
Utilities
- Water:Public
- Sewer:Public Sewer
Finances and disclosures
- Price:$179,500
- Price per sq. ft.:$145.93
Features and amenities
- Appliances:Microwave, Refrigerator, Washer
- Laundry features:Dryer, Main Level, Washer, Washer Hookup
- Amenities:Ceiling Fan(s), Intercom, Landscaping, Pool, Recessed Lighting, Smoke Detector(s), Storage, Vinyl Frames
- Pool features:Pool
New listings near 535 Cloverfield Lane #204
- New
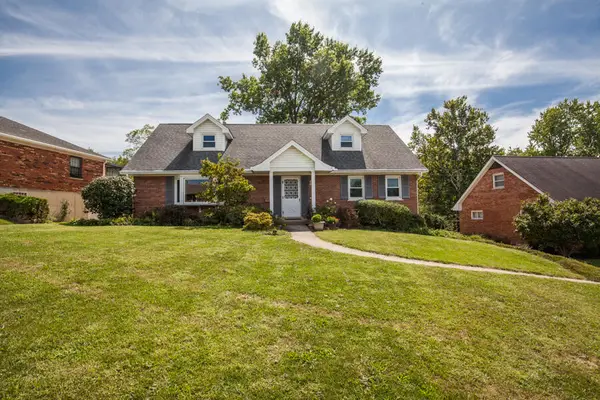 $459,900Active4 beds 2 baths2,499 sq. ft.
1721 Fort Henry Drive, Crestview Hills, KY 41017
MLS# 646770Listed by: ADD A PAD REALTY - Open Sat, 12 to 2pmNew
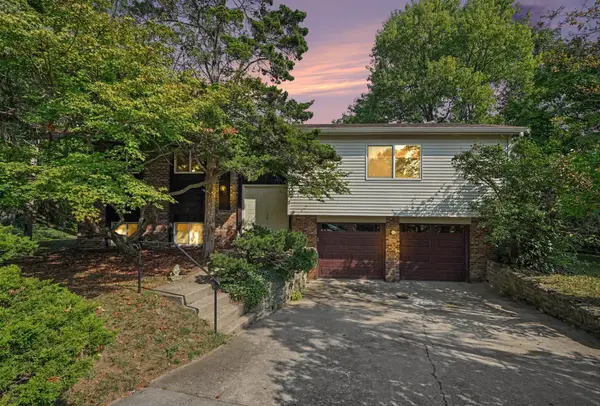 $349,000Active3 beds 3 baths2,432 sq. ft.
1756 Stony Point, Fort Wright, KY 41011
MLS# 646760Listed by: KELLER WILLIAMS REALTY SERVICE - New
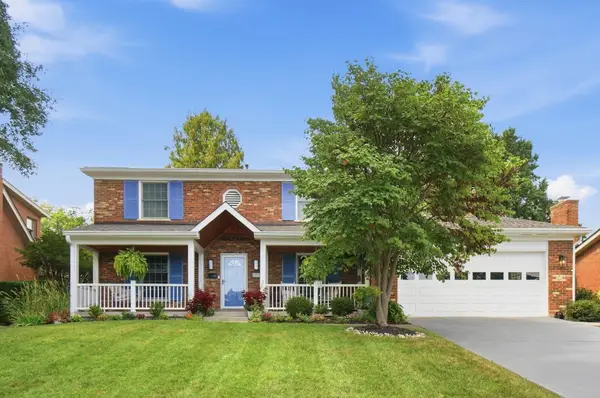 $475,000Active4 beds 3 baths1,904 sq. ft.
1715 Mount Vernon Drive, Fort Wright, KY 41011
MLS# 646684Listed by: KW SEVEN HILLS REALTY - New
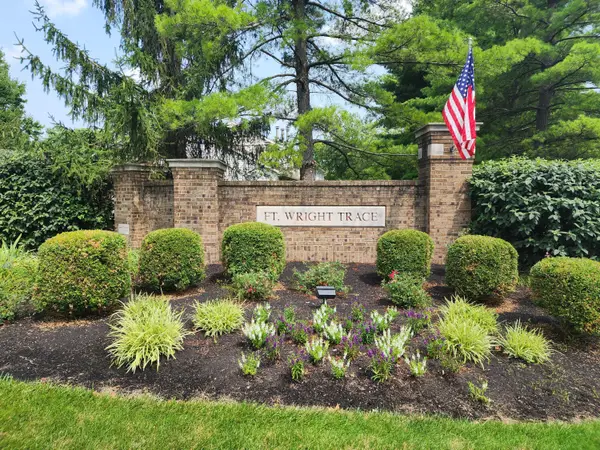 $195,000Active2 beds 2 baths1,396 sq. ft.
576 Cloverfield Lane #108, Fort Wright, KY 41011
MLS# 646623Listed by: PULSE PROPERTY MANAGEMENT, LLC - New
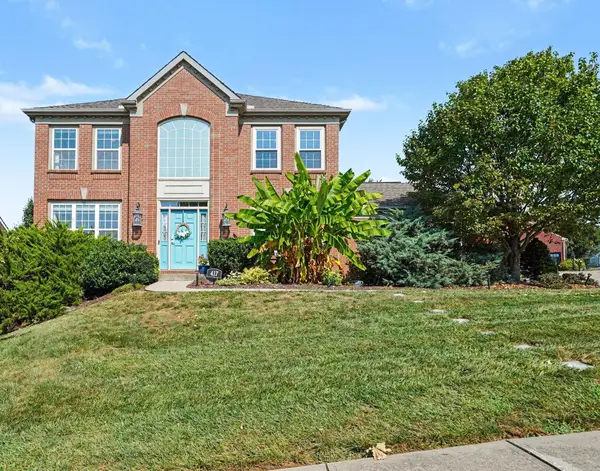 $725,000Active4 beds 4 baths3,721 sq. ft.
417 Glengarry Way, Fort Wright, KY 41011
MLS# 646579Listed by: SIMPLE FEE REALTY 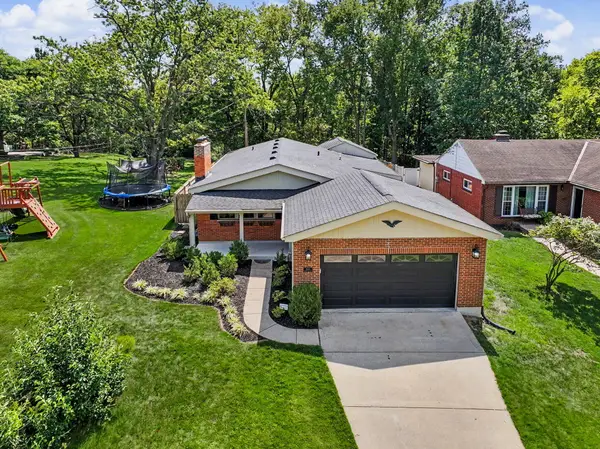 $419,900Pending3 beds 3 baths1,979 sq. ft.
1603 Cumberland Avenue, Fort Wright, KY 41011
MLS# 646424Listed by: PLUM TREE REALTY- New
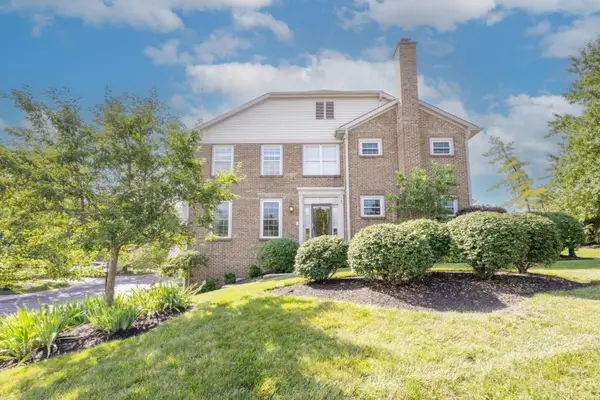 $419,500Active3 beds 4 baths2,460 sq. ft.
515 Kluemper Court, Fort Wright, KY 41011
MLS# 646420Listed by: HUFF REALTY - FLORENCE  $189,900Active2 beds 2 baths1,396 sq. ft.
580 Cloverfield Lane #101, Fort Wright, KY 41011
MLS# 646321Listed by: COLDWELL BANKER REALTY FM $649,000Active4 beds 4 baths
1860 Beacon Hill Drive, Fort Wright, KY 41011
MLS# 646305Listed by: HUFF REALTY - FT. MITCHELL $424,900Active4 beds 2 baths2,038 sq. ft.
1593 Marcella Drive, Fort Wright, KY 41011
MLS# 646094Listed by: COLDWELL BANKER REALTY


Protect your home and budget from life's surprises with an Assurant Home Warranty, backed by a partner that supports you through every step of homeownership. Explore Plans.
© 2023 - 2026 ERA Franchise Systems LLC. All rights reserved. ERA Franchise Systems LLC fully supports the principles of the Fair Housing Act and the Equal Opportunity Act. ERA, ERA Real Estate powered, and their respective logos are registered service marks of ERA Franchise Systems LLC. Each office is independently owned and operated.